Marijkestraat 19
Veendam-Oude Ae, Veendam
 Area
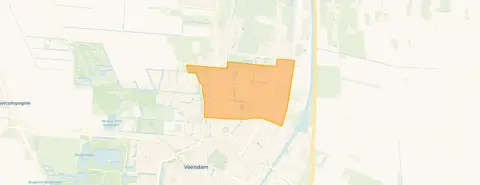
AreaA detached house on a quiet road
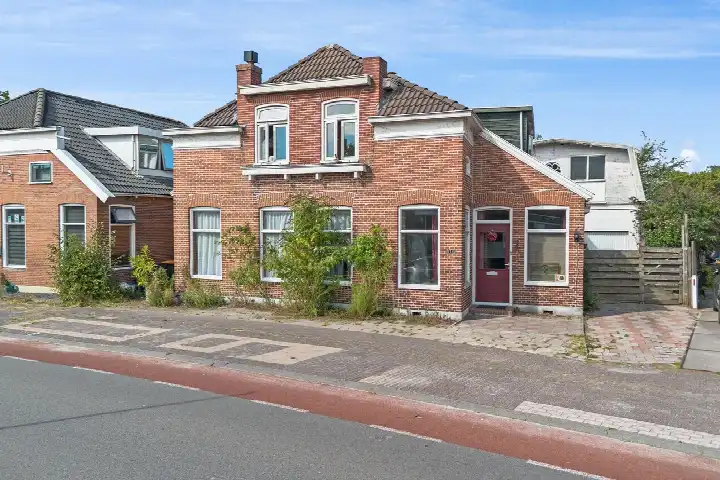
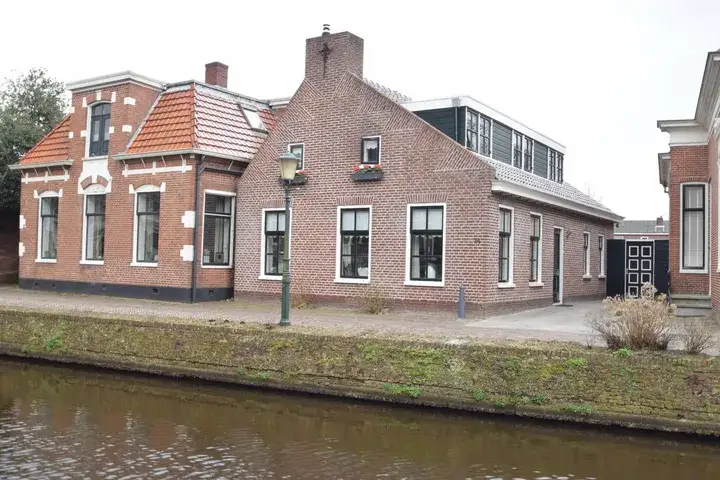
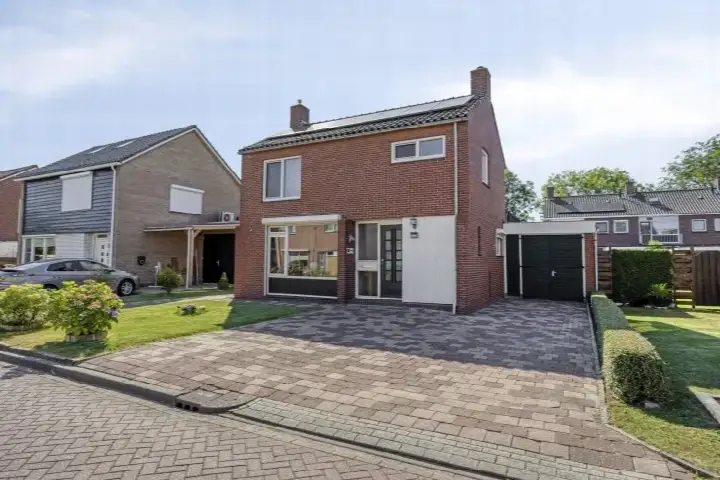
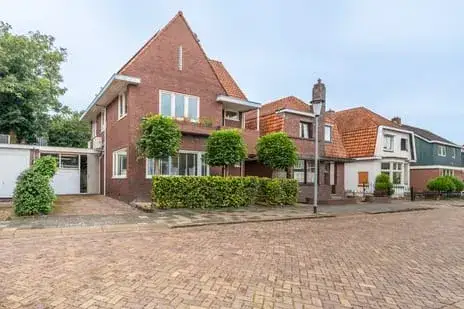
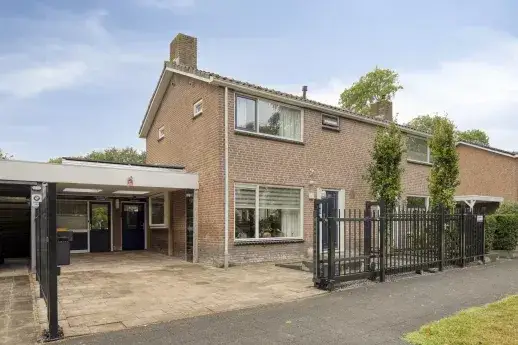
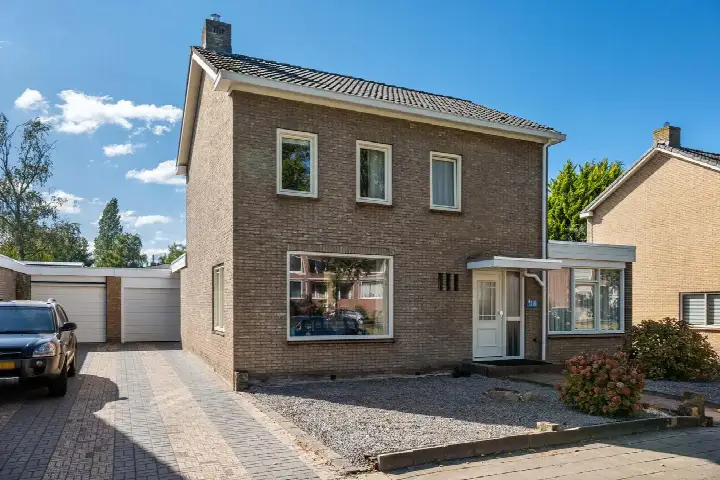
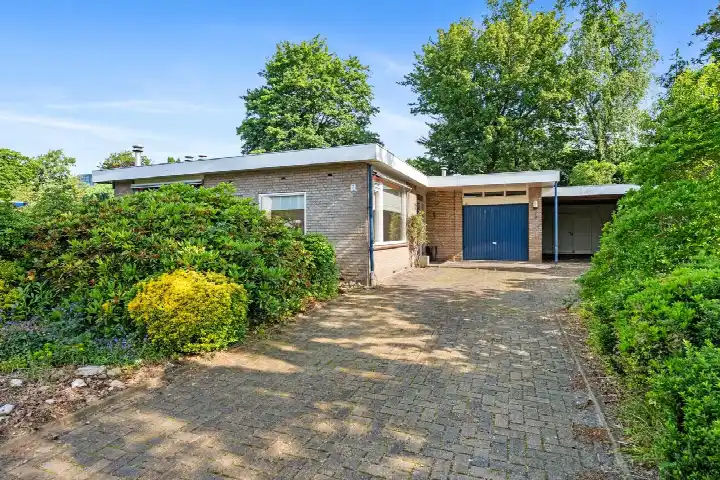
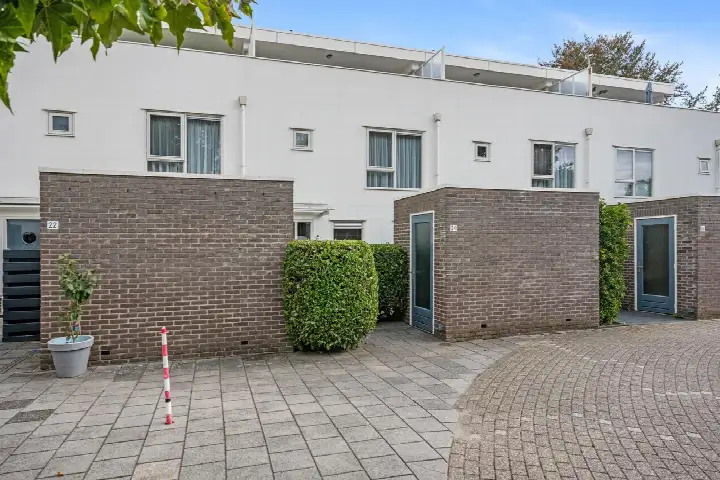
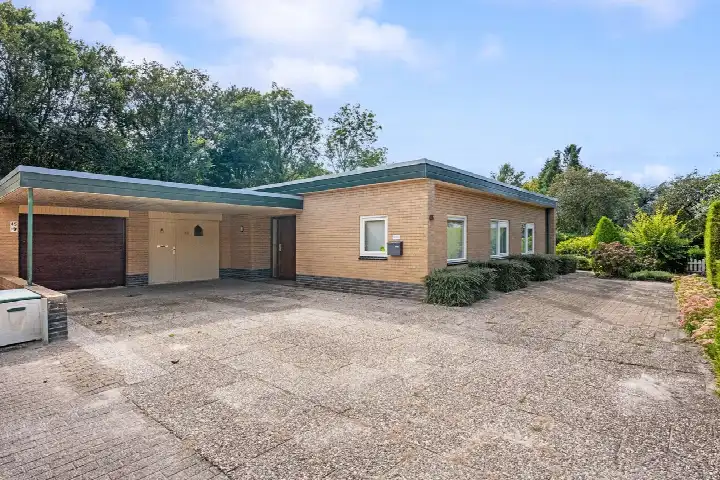
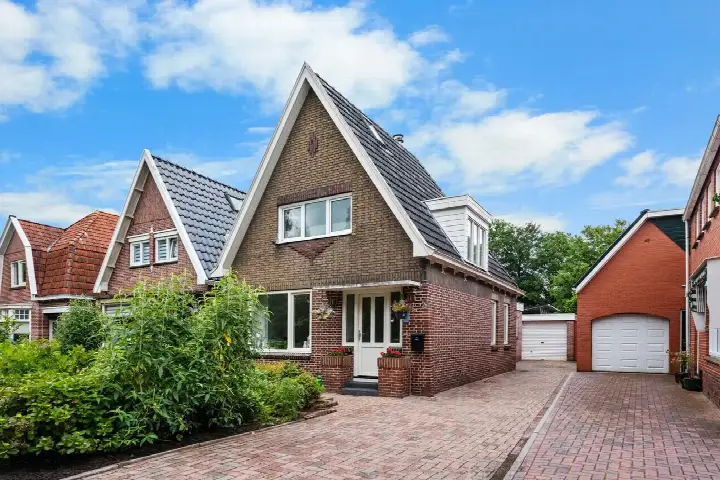
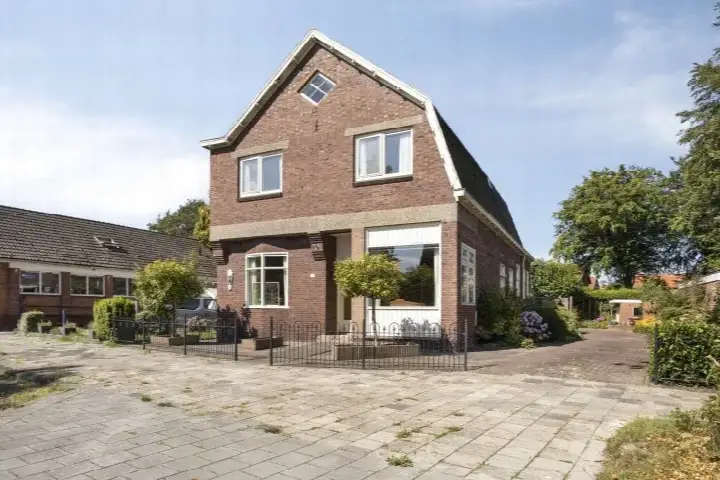
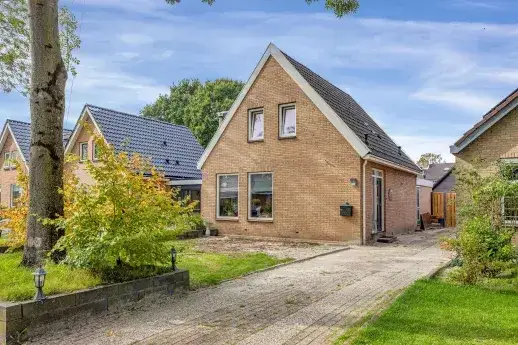
On a quiet road in a residential area of Veendam stands this detached house from 1955. The home is set in the Veendam-Oude Ae neighbourhood, a part of the municipality of Veendam. With a price of €365,000, the asking price is on the high side compared with the average asking price for detached houses in Veendam.
The home itself
According to the agent, the house has five rooms, four bedrooms and one bathroom spread over four floors. The living area is listed as 115 m² by the agent, while the BAG registration records 141 m². The plot measures 332 m². The home has a carport, and the agent mentions wall insulation, floor insulation and double glazing. Heating is provided by a central heating boiler, with partial underfloor heating and a wood stove.
Life in Veendam-Oude Ae
Residents of the district of Veendam give their living environment an average score of 9.0, based on eight reviews. One resident says: "Safe and accessible." Another notes: "Many amenities in the neighbourhood, beautiful buildings, plenty of greenery and the neighbours are friendly and helpful." A third resident mentions that shops are disappearing and being replaced by eateries, and that a 24/7 gym attracts "a lot of riffraff". The neighbourhood has around 3,330 inhabitants, with 41% of households being single-person households. The Veendam-Oude Ae neighbourhood is home to a mix of ages, with 22% of residents aged 65 or older.
Amenities and transport
Daily errands are easily done: Aldi and Albert Heijn are just around the corner, with Poiesz and Lidl a couple of streets away. CBS De Kern primary school is on your doorstep, and IKC Hoi Pippeloi is just around the corner. The nearest GP is Huisartspraktijk De Veenlust, Praktijk Erceg, a ten-minute walk away, and Service Apotheek Lloyd's Terras is a couple of streets away. Bus stop Veendam, Ubbo Wilkensstraat is on your doorstep with line 13, and Veendam train station is a ten-minute walk. The municipality of Veendam offers further amenities within reach.
WOZ value and address data
The WOZ value is €305,000, with a reference date of 1 January 2025. The asking price is 20% above the WOZ value. The WOZ value has developed over the past five years according to municipal data. As for address-level risk indications: road traffic noise is measured at 52 dB Lden, above the noise standard, while railway and industrial noise are below their standards. The foundation risk indication is low, and the soil type is peat. Pluvial flooding at heavy rain is elevated, while flood risk is low now and in 2050. Heat stress is low now but medium by 2050. These are area-level indications, not an inspection of this specific home.
Source
At the time of writing, the home is offered via multiple channels, including Regio Makelaar.
This summary was generated with AI and may contain errors. Always verify the details with the provider.
Features
Details of this home
Transfer
Price
Energy
 Save up to € 400 on your energy billCompare now
Areas and volume
 Insure your home and belongingsGet insured
Layout
Construction
Outdoor space
The WOZ value is set annually by the municipality with 1 January as its reference date, and therefore lags the market by about a year. It is an estimated market value, not a sale price.
Frequently asked questions
About Marijkestraat 19, Veendam
How does the asking price compare to the WOZ value?
The asking price of €365,000 is 20% above the WOZ value of €305,000, which was set with a reference date of 1 January 2025. The WOZ value is the municipal valuation, not the current market value. The comparison is precomputed and does not imply any judgement about whether the price is fair.
What is the layout of this detached house?
According to the agent, the house has five rooms, four bedrooms and one bathroom spread over four floors. The living area is listed as 115 m² by the agent, while the BAG registration records 141 m². The plot measures 332 m². There is a carport, and the agent mentions wall insulation, floor insulation and double glazing.
What is the energy label and what does it mean?
The energy label is F. This is a low label, so expect higher energy costs for heating and electricity compared to more efficient homes. The label does not say anything about the structural condition of the house. The agent does mention wall insulation, floor insulation and double glazing as separate features.
What do residents say about living in this area?
Residents of the district of Veendam give their living environment an average score of 9.0, based on eight reviews. One resident says: "Safe and accessible." Another notes: "Many amenities in the neighbourhood, beautiful buildings, plenty of greenery and the neighbours are friendly and helpful." A third resident mentions that shops are disappearing and being replaced by eateries, and that a 24/7 gym attracts "a lot of riffraff".
What are the nearest supermarkets and schools?
Aldi is 492 metres away and Albert Heijn is 500 metres away, both just around the corner. Poiesz is 636 metres and Lidl is 665 metres away. CBS De Kern primary school is 190 metres away, and IKC Hoi Pippeloi is 309 metres away. The nearest secondary school, Winkler Prins, is 657 metres away.
How far is the nearest public transport stop?
Bus stop Veendam, Ubbo Wilkensstraat is 77 metres away, served by line 13. Veendam train station is 894 metres away, about a ten-minute walk. The nearest bus stop with line 510, Veendam, Oranjeborg, is 368 metres away.
What are the risk indications for this address?
Road traffic noise is measured at 52 dB Lden, above the noise standard. Railway and industrial noise are below their standards. The foundation risk indication is low, and the soil type is peat. Pluvial flooding at heavy rain is elevated, while flood risk is low now and in 2050. Heat stress is low now but medium by 2050. These are area-level indications, not an inspection of this specific home.
What is the foundation risk for this home?
The foundation risk indication is low, according to public address-level data. The soil type is peat, and the home was built in 1955. This is an area-level indication, not an inspection of this specific property. No further details about the foundation are stated in the listing.