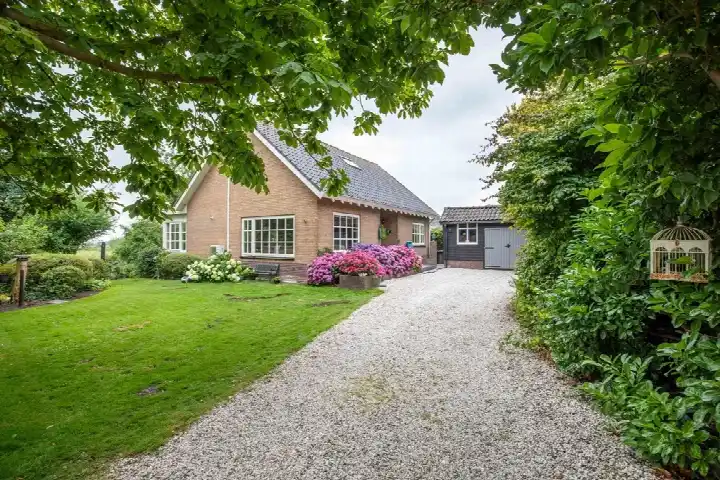

A quiet spot by the water
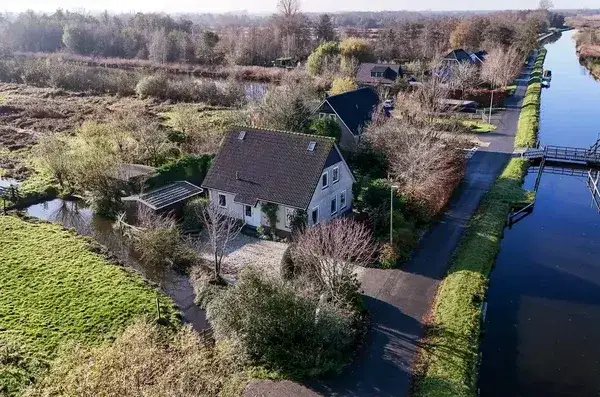
This detached house sits on the edge of Achttienhoven, a small settlement within Woerdense Verlaat where the pace of life is slow and the surroundings are open. The setting is right on the water, which gives the property a sense of space and calm. With a price of €1,150,000, the asking price is on the high side compared with other [detached houses in Nieuwkoop], so it is a substantial investment.
The home itself
Built in 1970, this house offers four rooms, three bedrooms and one bathroom spread over two floors, with a volume of 552 m³. The agent lists the living area at 156 m², while the BAG registration records 163 m². The plot is given as 1,684 m² by the agent, whereas the BAG registration states 1,265 m². The garden faces southeast, and there is a detached brick garage. The home has HR glazing, a combi boiler with underfloor heating, and is offered in full ownership. The energy label is C.
Life in Achttienhoven
Achttienhoven is a tiny community of around 175 residents, where most homes are owner-occupied and nearly all are single-family houses. Residents across the municipality of Nieuwkoop give their living environment an average score of 8.73, based on five reviews. One resident describes it as a cosy neighbourhood where everyone knows each other and community parties are regularly organised. Another mentions that it is quiet, apart from the planes from Schiphol, and that neighbours are there for you when you need them. The reviews reflect a close-knit, family-oriented atmosphere rather than a bustling one. For more context, you can read about [the Achttienhoven neighbourhood].
Amenities and transport
The nearest primary school, Protestants Christelijk Basisonderwijs De Meent, is just around the corner, and a daycare centre is equally close. For daily groceries, the nearest PLUS supermarket is a couple of streets away, with a Coop further out. The GP practice is in Noorden, a short drive from the home. Bus stops at Slikkendam and Voorhaakdijk, both served by lines 101 and 524, are within a ten-minute walk. The nearest train station is in Woerden, about 7.8 km away. The municipality of Nieuwkoop offers a range of services and facilities across its villages.
WOZ and address data
The WOZ value is €622,000, with a reference date of 1 January 2025. The asking price is 85% above the WOZ value. Between 2020 and 2025, the WOZ value rose by 30%, from €478,000 to €622,000. As for address-level risk indications, the noise from road traffic is 44 dB Lden and from air traffic 46 dB Lden, both below the noise standard. The foundation risk indication is low, though the soil is peat, which is sensitive to settlement. Pluvial flooding at heavy rain is low, while the current flood risk is elevated, dropping to low by 2050. These are area-level indications, not an inspection of this specific home.
Source
At the time of writing, the home is offered via multiple channels, including Huispedia and J&B Makelaars.
This summary was generated with AI and may contain errors. Always verify the details with the provider.
Features
Details of this home
Transfer
Price
Energy
 Save up to € 400 on your energy billCompare now
Areas and volume
Layout
Construction
Outdoor space
The WOZ value is set annually by the municipality with 1 January as its reference date, and therefore lags the market by about a year. It is an estimated market value, not a sale price.
Frequently asked questions
About Nachtegaalspad 4A, Woerdense Verlaat
What does the asking price of €1,150,000 mean for this home?
The asking price is 85% above the WOZ value of €622,000, which was set on 1 January 2025. The price per square metre, based on the agent's listed living area of 156 m², comes to €7,372. Whether this represents good value depends on your own assessment of the property and its setting by the water.
How is the home laid out?
The house has four rooms, three bedrooms and one bathroom across two floors, with a volume of 552 m³. The agent lists the living area at 156 m², while the BAG registration records 163 m². The garden faces southeast, and there is a detached brick garage. The home has HR glazing and a combi boiler with underfloor heating.
What is the WOZ value of this property?
The WOZ value is €622,000, with a reference date of 1 January 2025. The asking price is 85% above this value. Over the five years from 2020 to 2025, the WOZ value increased by 30%, from €478,000 to €622,000. The WOZ is the municipal valuation, not the current market value.
What are the risk indications for this address?
The foundation risk indication is low, though the soil is peat, which is sensitive to settlement. Noise from road traffic is 44 dB Lden and from air traffic 46 dB Lden, both below the noise standard. Pluvial flooding at heavy rain is low, while the current flood risk is elevated, dropping to low by 2050. These are area-level indications, not an inspection of this specific home.
What amenities are nearby?
The nearest primary school, Protestants Christelijk Basisonderwijs De Meent, is about 225 m away, and a daycare centre is similarly close. The nearest PLUS supermarket is roughly 2.6 km away, with a Coop at about 4.6 km. The GP practice is in Noorden, about 2.8 km away, and the nearest pharmacy is in Wilnis.
What is the neighbourhood like?
Achttienhoven is a small community of around 175 residents, where most homes are owner-occupied and nearly all are single-family houses. Residents across the municipality of Nieuwkoop give their living environment an average score of 8.73, based on five reviews. One resident describes it as cosy and close-knit, with regular community parties and a lively atmosphere for families.
How is public transport from this home?
The nearest bus stops are at Slikkendam, about 519 m away, and Voorhaakdijk, about 653 m away, both served by lines 101 and 524. The nearest train station is in Woerden, about 7.8 km away. This makes it possible to reach surrounding towns by public transport, though a car is likely to be useful for most journeys.
What is the energy label and what does it mean?
The energy label is C. This is a mid-range label, so energy costs are likely to be moderate compared with the most efficient homes, but lower than with the least efficient labels. The home has HR glazing and a combi boiler with underfloor heating, which are relevant to its energy performance.