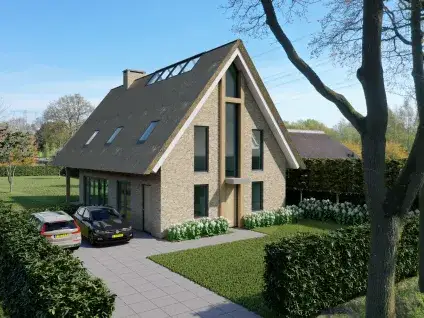
Prins Hendrikstraat 33
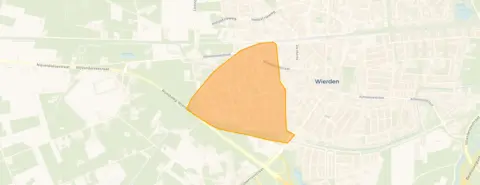
Wierden-West, Wierden
 Area
AreaA detached home in Wierden-West
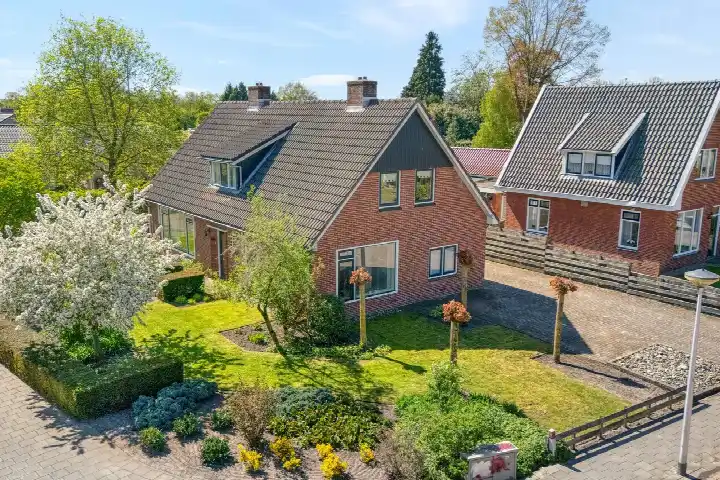
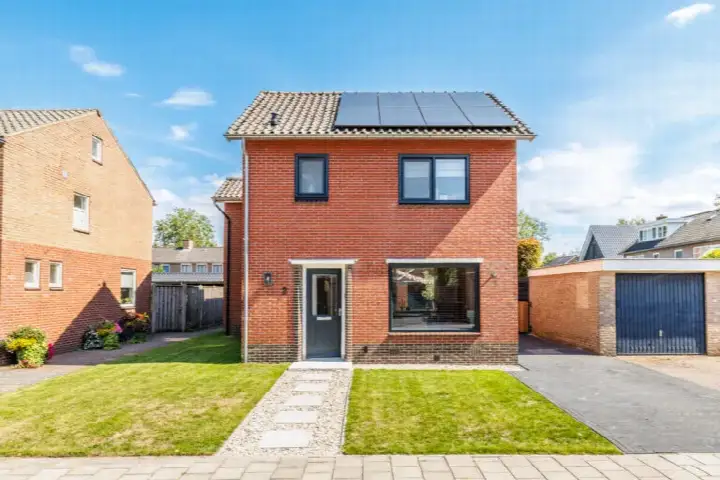
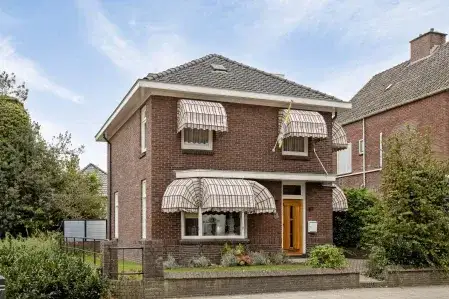
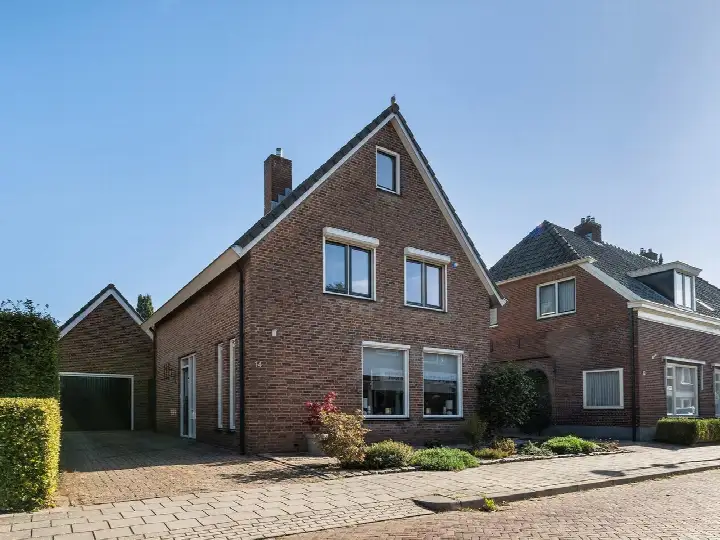
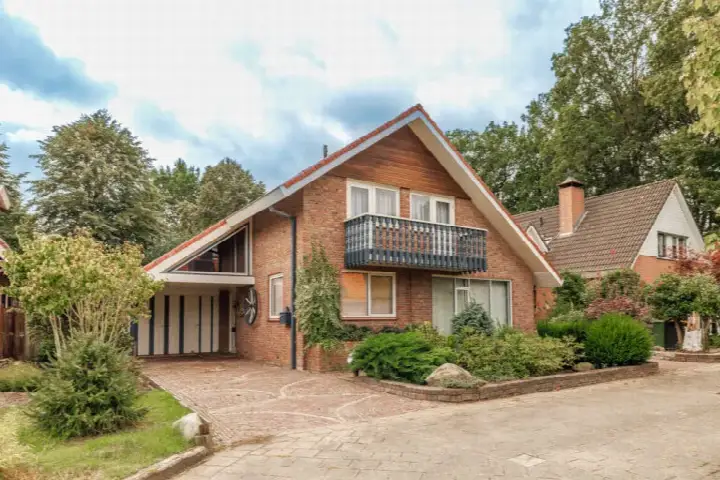
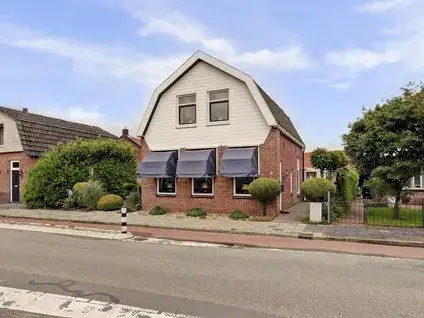
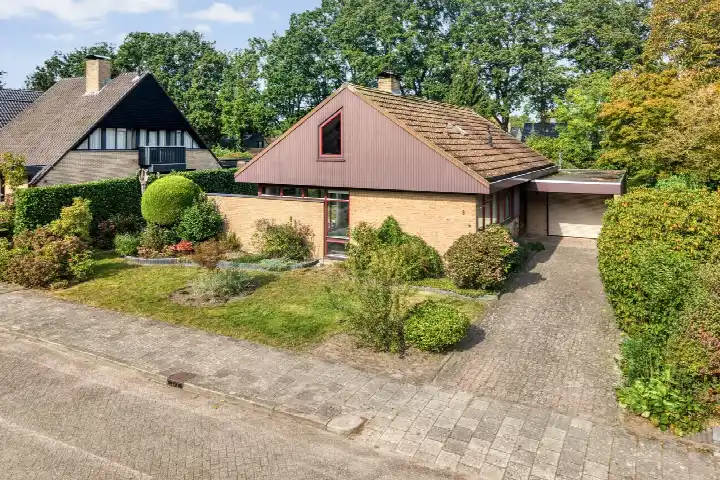
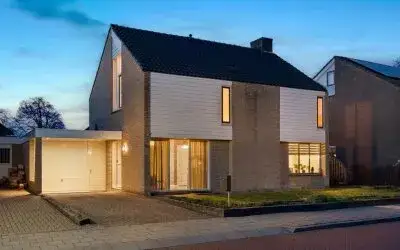
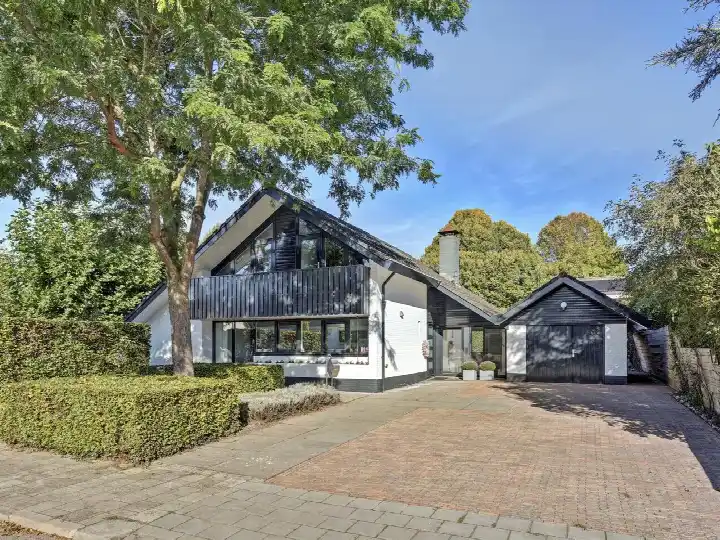
Prins Hendrikstraat 33 sits on a quiet road in a residential area of Wierden-West, a part of Wierden where life moves at a relaxed pace. The home is a detached house from 1962, with an energy label C. The asking price of €625,000 is 2% below the WOZ value, which puts it on the high side compared with the market. For context, the wider market for detached houses in Wierden shows a range of options.
The home itself
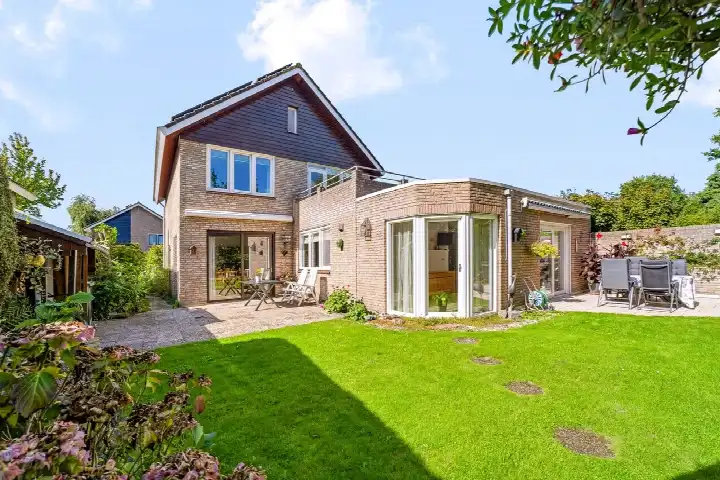
According to the agent, this detached family home has 7 rooms, including 5 bedrooms and 2 bathrooms, spread over 3 floors. The living area is listed as 168 m² by the agent, while the BAG registration records 233 m². The plot measures 486 m² according to the agent, but the BAG registration gives 375 m². Outside, there is a front, side and back garden, with the back garden facing east and accessible via the back. A detached brick garage provides parking and storage. The home is fully owned, and the agent notes insulation in the roof, floor and mostly double glazing. Heating comes from a combination of a central heating boiler, gas fires and a heat pump.
The Wierden-West neighbourhood
Wierden-West is a quiet part of town, according to residents of the wider district. Two residents gave an average score of 8.38 out of 10. One resident says: "Nice quiet neighbourhood but always people there for you." Another adds: "Everything is nicely within reach, it's quiet and tidy. The only downside is that there is too little to do for young people and nothing organised for the elderly/lonely that doesn't cost money." The neighbourhood has around 2,140 residents, and most homes are single-family houses. The area feels settled, with a mix of ages and households. For a closer look at the Wierden-West neighbourhood, the data paints a picture of a stable community.
Amenities and transport
Daily errands are easy from here. The Lidl and Aldi are just around the corner, with the Jumbo a ten-minute walk away. De Sjaloom primary school is a couple of streets away, and De Passie Wierden secondary school is also nearby. The GP practice Huisartsenpraktijk van de Fliert is just around the corner, while the pharmacy is a ten-minute walk. Bus line 95 stops at Smeijerskampstraat, a couple of streets away, and Wierden train station is a ten-minute walk. The wider municipality of Wierden offers further amenities within easy reach.
WOZ and address data
The WOZ value for this home is €638,000, based on the reference date 1 January 2025. The asking price of €625,000 is 2% below this value. Over the past five years, the WOZ value has developed in line with the local market. As for the address, the noise level from road traffic is 50 dB Lden, which is above the noise standard, while railway noise is 35 dB Lden, below the standard. The foundation risk indication is low, based on area-level data, and the soil type is sand. Pluvial flooding risk is medium, while flood risk is low now and in 2050. Heat stress is low now but medium by 2050. These are area-level indications, not an inspection of this specific home.
Source
At the time of writing, the home is offered via multiple channels, including Plaggemars Makelaars o.g. and Plaggemars Makelaars o.g. on Funda.
This summary was generated with AI and may contain errors. Always verify the details with the provider.
Features
Details of this home
Transfer
Price
Energy
 Save up to € 400 on your energy billCompare now
Areas and volume
 Insure your home and belongingsGet insured
Layout
Construction
Outdoor space
The WOZ value is set annually by the municipality with 1 January as its reference date, and therefore lags the market by about a year. It is an estimated market value, not a sale price.
Frequently asked questions
About Prins Hendrikstraat 33, Wierden
How does the asking price compare to the WOZ value?
The asking price of €625,000 is 2% below the WOZ value of €638,000, which was set on 1 January 2025. The WOZ value is the municipal valuation for tax purposes, not the current market value. The price per square metre, based on the agent's living area of 168 m², comes to €3,720.
What is the layout of this detached house?
According to the agent, the home has 7 rooms, including 5 bedrooms and 2 bathrooms, spread over 3 floors. The living area is listed as 168 m² by the agent, while the BAG registration records 233 m². The plot is 486 m² per the agent, but the BAG registration gives 375 m². There is a front, side and back garden, with the back garden facing east and accessible via the back.
What is the energy label and what does it mean for costs?
The energy label is C. This is a mid-range label, so energy costs will be moderate compared to the most efficient homes, but lower than the least efficient ones. The agent notes insulation in the roof, floor and mostly double glazing, which can help keep heating costs down. Heating comes from a central heating boiler, gas fires and a heat pump.
What is the foundation risk for this address?
The foundation risk indication for this address is low, based on area-level data. The soil type is sand, and the home was built in 1962. This is an area-level indication, not an inspection of the specific property. The risk of flooding is low now and in 2050, while pluvial flooding at heavy rain is medium.
What amenities are within walking distance?
The Lidl and Aldi are just around the corner, and the Jumbo is a ten-minute walk away. De Sjaloom primary school is a couple of streets away, and De Passie Wierden secondary school is also nearby. The GP practice Huisartsenpraktijk van de Fliert is just around the corner, and the pharmacy is a ten-minute walk. Wierden train station is a ten-minute walk.
What is the neighbourhood like?
Residents of the wider district gave an average score of 8.38 out of 10, based on two reviews. One resident says: "Nice quiet neighbourhood but always people there for you." Another notes: "Everything is nicely within reach, it's quiet and tidy." The neighbourhood has around 2,140 residents, and most homes are single-family houses.
Is there public transport nearby?
Bus line 95 stops at Smeijerskampstraat, a couple of streets away, and also at N.H. Kerk and Akeleistraat. Wierden train station is about 757 metres away, a ten-minute walk. This gives options for getting around without a car.
What is the noise situation at this address?
The noise level from road traffic is 50 dB Lden, which is above the noise standard. Railway noise is 35 dB Lden, which is below the standard. These are area-level indications based on public data, not measurements at the property itself.