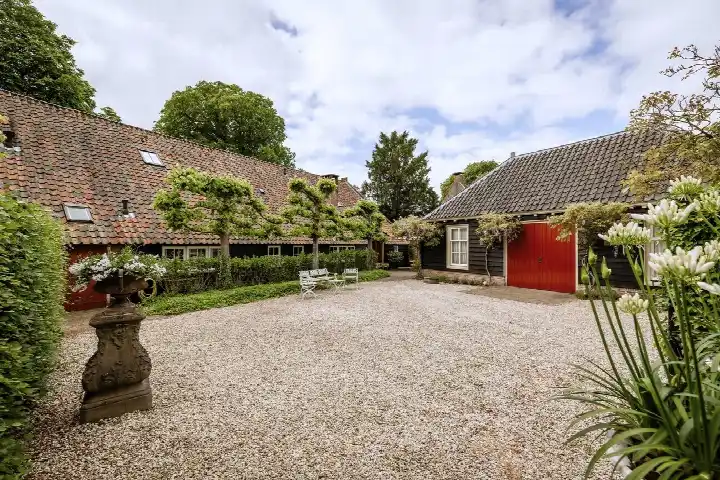
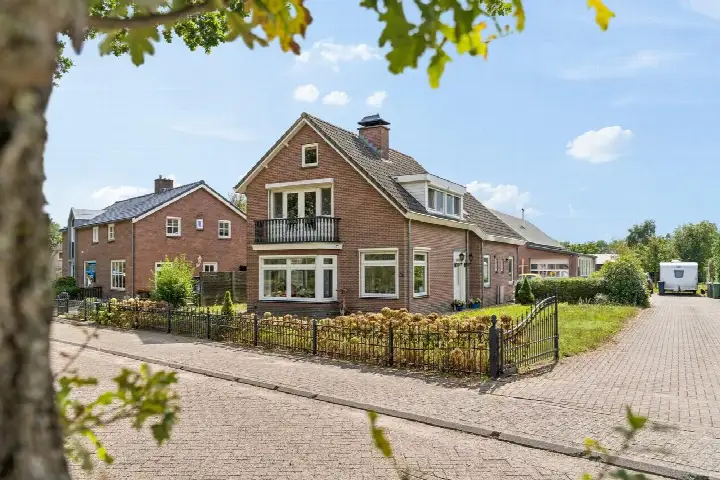
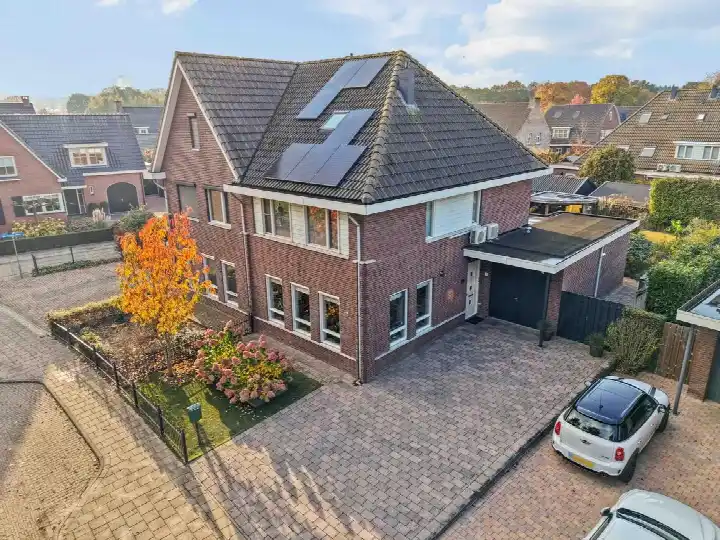
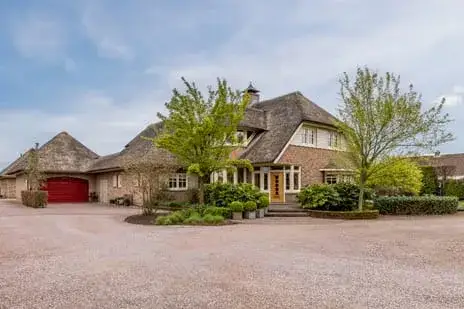
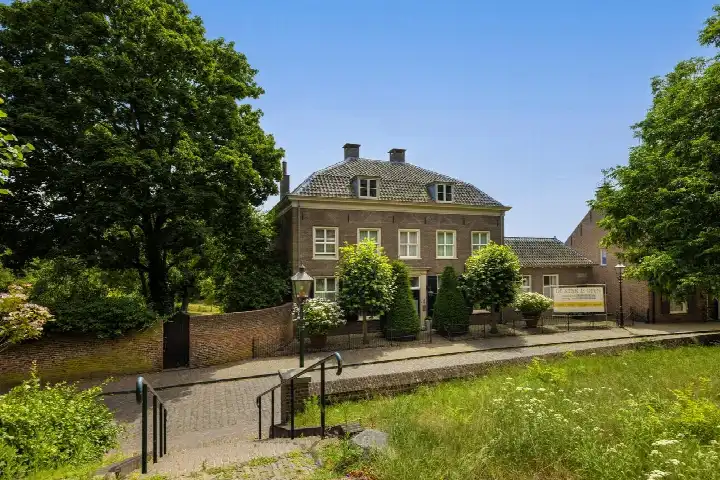
A grand home in Elst West
This detached house on Rijksstraatweg 256 sits in Elst West, a quiet corner of Elst Ut. The asking price was €1,795,000, and the home was part of a small supply of 21 homes at the time listed in the neighbourhood. For context, the average asking price in the neighbourhood was €901,571, and the average home here had 167 m² of living space. The price per square metre, based on the agent's listing, was €6,457, while the neighbourhood average was €7,004 per square metre. This is one of the more substantial properties in the area, and it stands out among the detached houses in Rhenen. This home has not been online since 29 October 2026.
The house itself
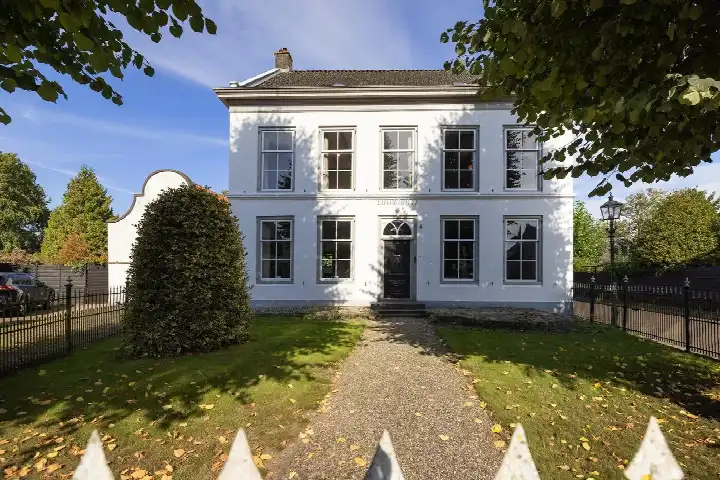
Built in 1929, this detached house offers 6 rooms, including 4 bedrooms and 3 bathrooms, spread over 3 floors. The volume is 1,071 m³, which gives a sense of the scale. There was a note about the living area: the BAG registration records 105 m², while the agent listed 278 m². Similarly, the plot was recorded as 510 m² in the BAG registration, but the agent stated 720 m².
Life in Elst West
Elst West is a small neighbourhood with about 580 residents, and it feels like a close-knit community. Residents across the municipality of Rhenen give their living environment an average score of 8.03, based on six reviews. One resident says: "Living in a beautiful environment with nice neighbours." Another mentions: "Nice street/neighbourhood to live in. People enjoy chatting with each other, greet each other, show empathy, help each other, and organise an annual neighbour meet-up in the street." A third resident notes that the area has become noisier in recent years. The housing stock here is mostly older, with 62% of homes built before 1945, and 92% are owner-occupied. This is a place where people tend to stay, and the mix of ages reflects that, with 39% of residents between 45 and 65. For more on the area, see the Elst West neighbourhood.
Amenities and transport
Daily life is convenient here. The Albert Heijn is just around the corner, about 500 metres away, and there are other supermarkets within a short drive, including a Jumbo and Boon's Markt a couple of kilometres out. For school, Daltonschool Elst is a five-minute walk, and School Met De Bijbel Het Visnet is also close by. The nearest GP is Huisartsenpraktijk Breuking in Amerongen, about 2.5 km away, while the pharmacy, Service Apotheek het Bosje, is just around the corner. For public transport, bus line 350 stops at Elst, Kerk, which is on your doorstep, and there are other stops a short walk away. The nearest train station is Veenendaal West, about 5.5 km from the home. The municipality of Rhenen offers a mix of rural and urban living, and this home is part of that wider setting, as described on the municipality of Rhenen.
WOZ and address data
There is no WOZ value available for this property in the data, so no municipal valuation is stated here. Similarly, there are no specific risk indications for this address in the records, such as noise, foundation, or flooding levels. This meant that, when this home was still on the market, the available data did not include these details for this particular home.
Source and agent
When this home was still on the market, it was offered only via Meer Makelaar | Qualis. The listing was available through this single channel, and the details provided here were based on that source.
This summary was generated with AI and may contain errors. Always verify the details with the provider.
Features
Details of this home
Transfer
Price

Areas and volume
 Insure your home and belongingsGet insured
Layout
Construction
The WOZ value is set annually by the municipality with 1 January as its reference date, and therefore lags the market by about a year. It is an estimated market value, not a sale price.
Frequently asked questions
About Rijksstraatweg 256, Elst Ut
How did the asking price compare with other homes in the neighbourhood?
The asking price of this home was €1,795,000. The average asking price in the neighbourhood was €901,571, and the average price per square metre was €7,004. This home was listed at €6,457 per square metre based on the agent's stated living area of 278 m². The living area is 66% larger than the neighbourhood average of 167 m². These figures were provided for context, without any judgement on whether the price was high or low.
What is the layout of this detached house?
According to the agent, this detached house had 6 rooms in total, including 4 bedrooms and 3 bathrooms, spread over 3 floors. The volume is 1,071 m³. The living area was listed as 278 m² by the agent, though the BAG registration records 105 m². The plot was stated as 720 m² by the agent, while the BAG registration gave 510 m². The home was built in 1929 and has an energy label of A.
What was the energy label and what did it mean for costs?
The energy label for this home is A, which is an efficient label. The label is based on the official registration and does not reflect the condition of the property itself. The home was built in 1929, but the energy label is a separate fact from the construction year.
What is the WOZ value of this property?
The WOZ value is not stated in the available data for this property. The WOZ value was the municipal valuation used for tax purposes, and it was not included in the listing information provided here. Without this figure, it was not possible to compare the asking price with the official municipal valuation.
Are there any risk indications for this address?
The available data does not include specific risk indications for this address, such as noise levels, foundation risk, or flooding risk. This means there is no information in the records about these potential issues for this particular home. If you are concerned about such matters, you would need to look into them separately, as the data does not cover them.
What amenities are within walking distance?
The Albert Heijn supermarket is about 500 metres away, which is just around the corner. The pharmacy, Service Apotheek het Bosje, is also close by at about 467 metres. For schools, Daltonschool Elst is about 427 metres away, and School Met De Bijbel Het Visnet is about 494 metres. The nearest bus stop, Elst, Kerk, is about 176 metres away and is served by bus line 350.
How is the public transport connection from this home?
The nearest bus stop is Elst, Kerk, which is about 176 metres away and is served by bus line 350. There are additional stops on the same line within about 625 metres, including Elst, De Molen and Elst, Ingenseveerweg. The nearest train station is Veenendaal West, which is about 5.5 km away. No travel times or destinations are stated in the data.
What is the neighbourhood of Elst West like?
Elst West is a small neighbourhood with about 580 residents. Residents across the municipality of Rhenen give their living environment an average score of 8.03, based on six reviews. One resident mentions a beautiful environment with nice neighbours, while another highlights the friendly, helpful community and annual neighbour meet-ups. A third resident notes that the area has become noisier in recent years. The housing stock is mostly older, with 62% built before 1945.
How many homes were at the time for sale in the neighbourhood?
There were at the time 21 homes for sale in the neighbourhood of Elst West. The average asking price for these homes was €901,571, with a median price of €599,000. The cheapest home was listed at €405,000 and the most expensive at €2,395,000. The average living area of homes for sale was 167 m², and the average asking price per square metre was €7,004.
What was the price per square metre for this home?
The price per square metre for this home was €6,457, based on the agent's stated living area of 278 m². This was lower than the neighbourhood average asking price per square metre of €7,004. However, the living area was 66% larger than the neighbourhood average of 167 m², which contributes to the overall asking price.