A spacious home on the water
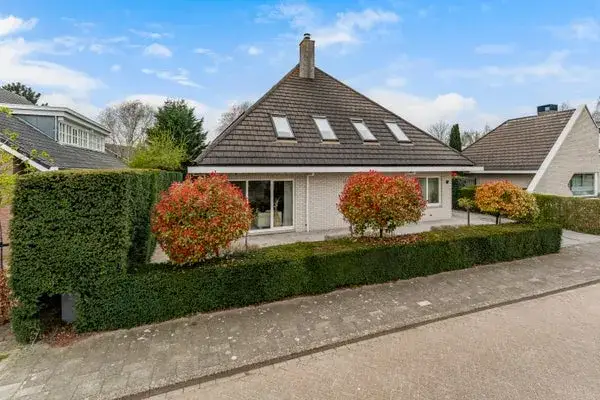
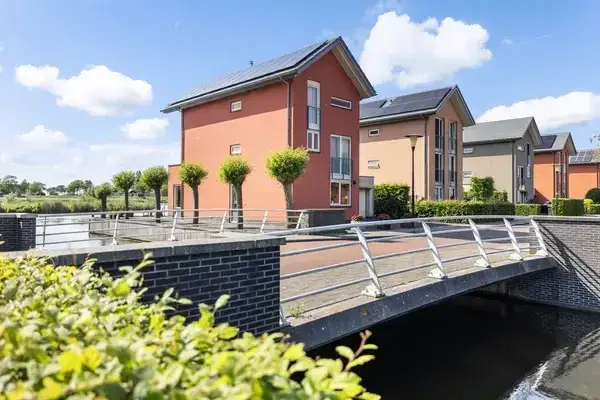
This detached house sits on a quiet road along the water in Rijsoord, a village-like part of Ridderkerk. With open views and a free position, it feels a world away from the bustle of the city. The asking price of €1,398,000 is on the high side compared with the average asking price in the neighbourhood. For context, the average asking price for detached houses in Ridderkerk is €966,035, and this home is priced 45% above that figure.
Inside the home
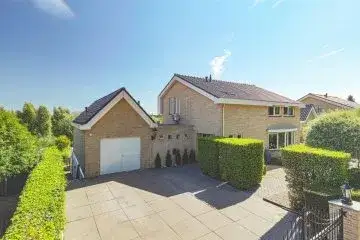
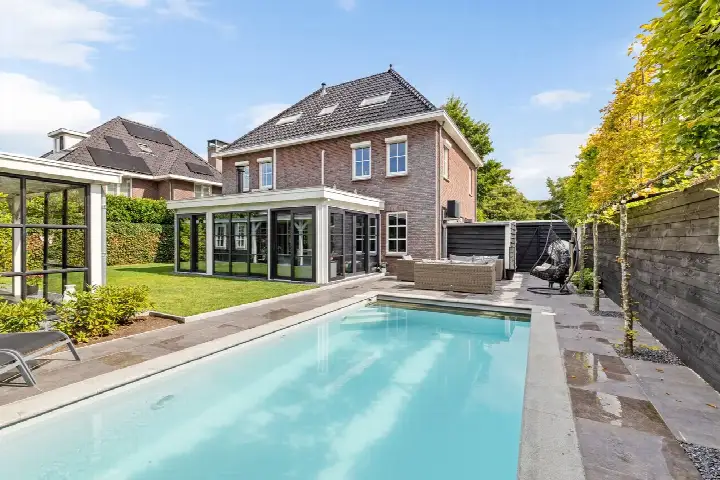
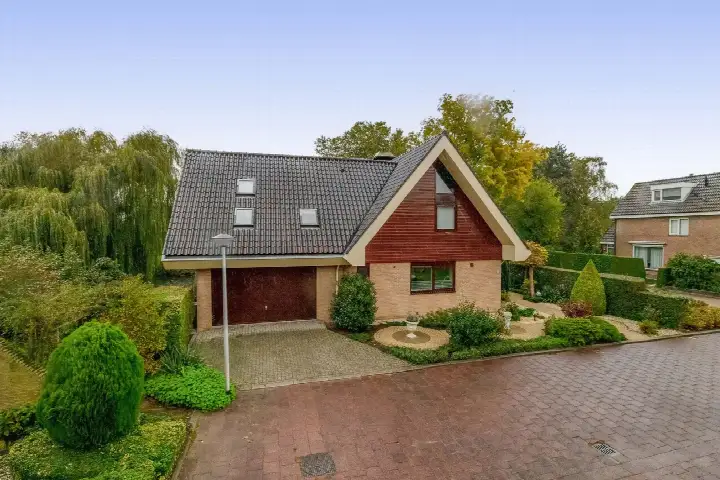
Built in 2007, this house offers 8 rooms, including 6 bedrooms and 2 bathrooms, spread over 4 floors. The living area is 202 m² according to the agent, while the BAG registration lists 212 m². The plot measures 1,620 m². The home is fully insulated, with roof insulation, double glazing, HR+ glass, wall insulation and floor insulation. Heating comes from a central heating boiler with underfloor heating throughout. There is a garden around the house, a detached brick garage and a balcony. The property is freehold.
Life in Rijsoord
Rijsoord is a small community of about 3,250 residents, where 40% of households have children. Residents across the municipality of Ridderkerk give their living environment an average score of 7.27, based on 14 reviews. One resident describes the area as "boring and quiet", noting that "in the village itself there are actually a lot of loitering youths". Another calls it "a sleepy environment", adding that there are "no activities for adults". These are the voices of a few, but they give a flavour of what some experience. The neighbourhood has 1,345 homes, of which 81% are owner-occupied. For more on the area, see the municipality of Ridderkerk.
Amenities and transport
Daily errands are well covered. The nearest supermarket, Lidl, is a ten-minute walk away, with Boon's Markt and Jumbo a bit further. Basisschool De Hoeksteen is a ten-minute walk, and there are several secondary schools within a couple of streets. The GP practice Topouria is a ten-minute walk, and the pharmacy De Lindehoeve is just beyond that. For public transport, bus stop Handelsweg II is on your doorstep, served by line 610. The nearest train station is Barendrecht, a ten-minute walk away.
WOZ value and address data
The WOZ value for this home is €1,039,000, based on the reference date 1 January 2025. The asking price is 35% above this value. Between 2020 and 2025, the WOZ value rose by 32%, from €786,000 to €1,039,000. As for the address, the noise level from road traffic is 53 dB Lden, which is above the norm, while rail, air and industry noise are all below their norms. The foundation risk indication is medium, based on clay soil that is sensitive to settlement. These are area-level indications, not an inspection of this specific home.
Source
At the time of writing, the home is offered via multiple channels, including Edith den Hoedt Makelaardij.
This summary was generated with AI and may contain errors. Always verify the details with the provider.
Features
Details of this home
Transfer
Price
Energy
 Save up to € 400 on your energy billCompare now
Areas and volume
Layout
Construction
Outdoor space
The WOZ value is set annually by the municipality with 1 January as its reference date, and therefore lags the market by about a year. It is an estimated market value, not a sale price.
Frequently asked questions
About Rijksstraatweg 337, Ridderkerk
How does the asking price compare with the neighbourhood average?
The asking price of €1,398,000 is 45% above the average asking price in the neighbourhood, which is €966,035. The average asking price per m² in the neighbourhood is €5,158, while this home is listed at €6,921 per m² based on the agent's floor area. The price verdict is that it is on the high side compared with the local market.
What is the layout of this detached house?
The house has 8 rooms, including 6 bedrooms and 2 bathrooms, spread over 4 floors. The living area is 202 m² according to the agent, while the BAG registration lists 212 m². The plot measures 1,620 m². There is a garden around the house, a detached brick garage and a balcony. The property is freehold.
What is the WOZ value of this home?
The WOZ value is €1,039,000, based on the reference date 1 January 2025. The asking price is 35% above this value. Over the past five years, the WOZ value has risen by 32%, from €786,000 in 2020 to €1,039,000 in 2025. The WOZ value is the municipal valuation, not the current market value.
What is the foundation risk for this address?
The foundation risk indication for this address is medium. The soil is clay, which is sensitive to settlement. This is an area-level indication based on public data, not an inspection of this specific home. The risk level is given as medium, meaning there is some potential for foundation issues, but no specific defects are known for this property.
What amenities are nearby?
The nearest supermarket is Lidl, about a ten-minute walk away, with Boon's Markt and Jumbo a bit further. Basisschool De Hoeksteen is a ten-minute walk, and there are several secondary schools within a couple of streets. The GP practice Topouria is a ten-minute walk, and the pharmacy De Lindehoeve is just beyond that. The nearest train station is Barendrecht, a ten-minute walk away.
What is the neighbourhood like?
Rijsoord is a small community of about 3,250 residents, where 40% of households have children. Residents across the municipality of Ridderkerk give their living environment an average score of 7.27, based on 14 reviews. Some residents describe the area as quiet, while others mention a lack of activities for adults. The neighbourhood has 1,345 homes, of which 81% are owner-occupied.
What is the energy label of this home?
The energy label is A+, which is an efficient label. The home is fully insulated, with roof insulation, double glazing, HR+ glass, wall insulation and floor insulation. Heating comes from a central heating boiler with underfloor heating throughout. The energy label reflects the home's energy performance, and the insulation features are listed by the agent.
Is there a garden and parking?
Yes, the home has a garden around the house, a detached brick garage and a balcony. The plot measures 1,620 m², providing ample outdoor space. The garage is made of brick and is detached from the house.