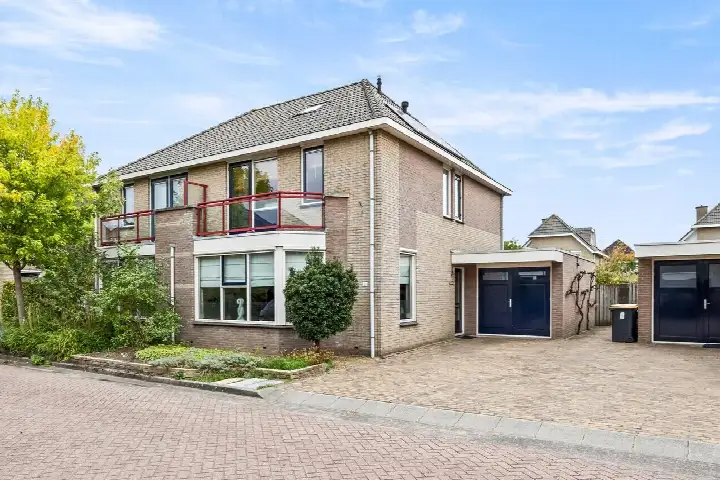
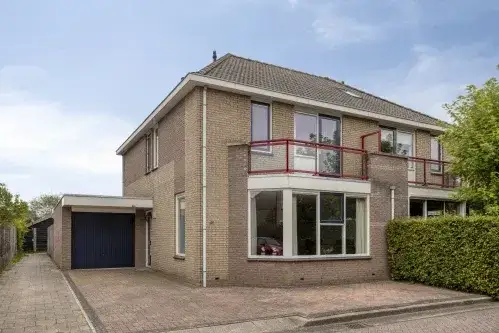
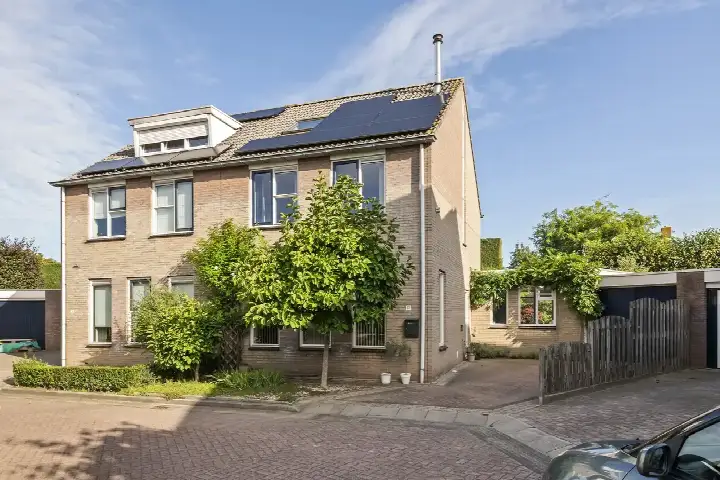
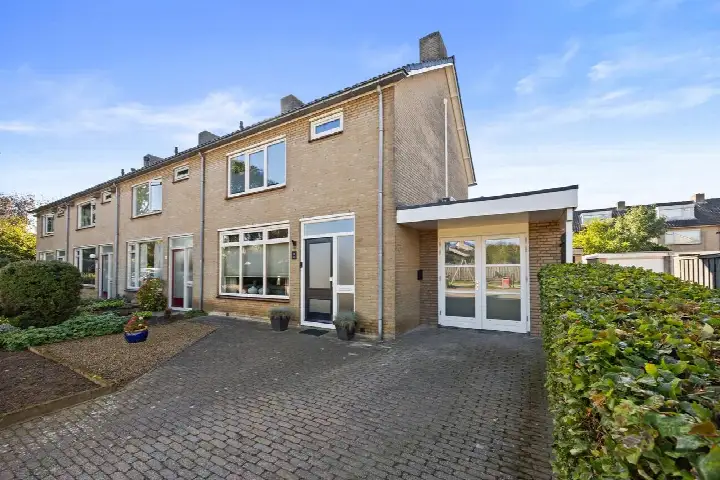
Stationsstraat 11
Zeevaarders, Druten
 Area
AreaA grand old house in the heart of Druten
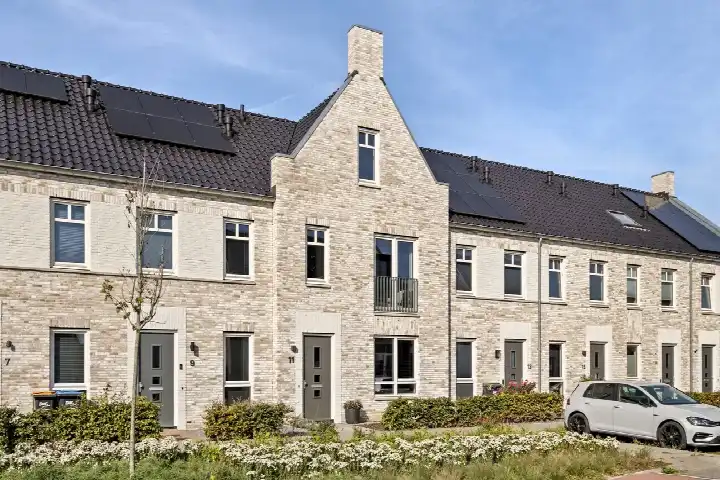
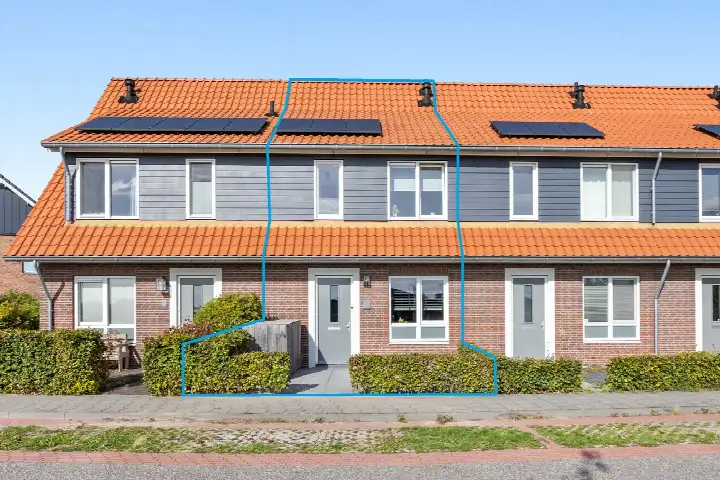
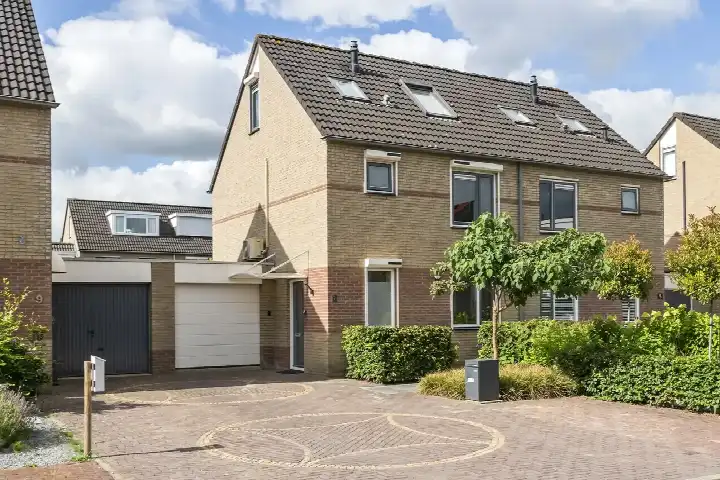
This detached house on Stationsstraat 11 sits right in the centre of Druten, a town that feels both lively and calm. Built in 1910, it has a stately presence that immediately catches the eye. With a price of €525,000, the asking price is on the high side compared to other detached houses in Druten, but the home's character and central setting explain much of that.
Inside the home
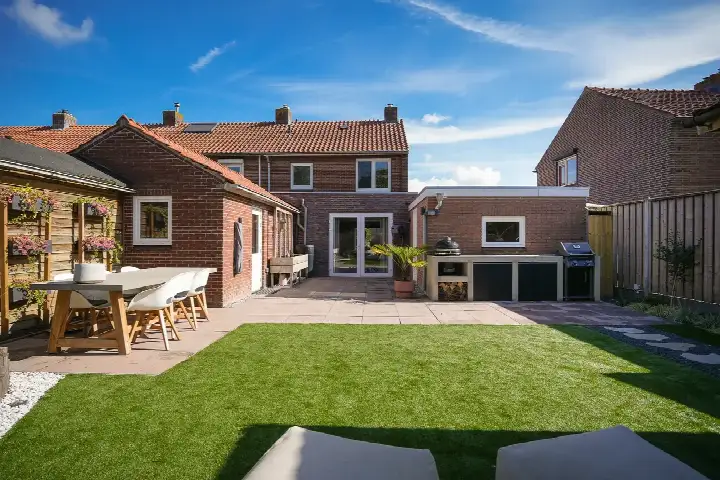
The house offers 8 rooms, including 4 bedrooms and 1 bathroom, spread over 2 floors. The living area is 131 m² according to both the BAG registration and the agent's listing, and the plot is 331 m². There is a garden at the front and back, with the rear garden facing south and accessible via the back alley. A detached wooden garage provides parking or storage. The home has full ownership, and the agent notes insulation in the roof, double glazing (largely), and wall insulation. Heating is via a central heating boiler. The energy label is C.
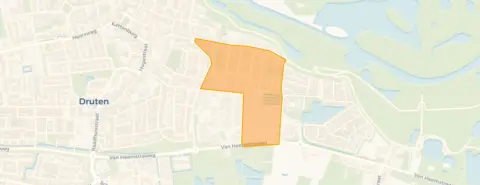
The Zeevaarders neighbourhood
The Zeevaarders neighbourhood is a small, friendly pocket of Druten with about 580 residents. It's a mix of ages, with a good number of families and older residents alike. Residents across the municipality of Druten give their living environment an average score of 7.44, based on two reviews. One resident says: "It's a quiet neighbourhood with lots of greenery. People are very caring towards each other, everyone keeps an eye on the children playing outside." Another, who has lived there for 26 years, mentions the many playgrounds and a small park with a water play area for little ones. The neighbourhood itself is close to the dike, offering green space and walking routes.
Amenities and transport
Daily life is convenient here. The Aldi is just around the corner, and the Jumbo is a couple of streets away, with a PLUS a ten-minute walk further. Basisschool de Kubus is a five-minute walk, and Pax Coothstraat secondary school is also within walking distance. The GP practice Huisartsengroep Druten Centrum and Service Apotheek Druten are both about a ten-minute walk, and the Polikliniek CWZ Druten is just a couple of streets away. For public transport, the bus stop Druten, Stationsstraat is on your doorstep, with lines 85 and 814. The nearest train station is Opheusden, about 4 km away. All this is part of the municipality of Druten.
WOZ value and address data
The WOZ value for 2025 is €495,000, based on a reference date of 1 January 2025. The asking price is 6% above this WOZ value. Between 2020 and 2025, the WOZ value rose by 74%, from €285,000 to €495,000. As for address risks, these are area-level indications, not an inspection of this home. The noise level from road traffic is 50 dB Lden, which is above the norm, while industrial noise is 46 dB Lden, below the norm. The foundation risk indication is elevated, given the 1910 construction on clay soil and the fact that 88% of properties in this postcode area were built before 1970. Pluvial flooding risk is low, but current flood risk is elevated, moving to medium by 2050. Heat stress is currently low, but medium by 2050.
Source and agent
At the time of writing, the home is offered via two channels: Sjuul van de Klok and Makelaardij Sjuul van de Klok on Funda.
This summary was generated with AI and may contain errors. Always verify the details with the provider.
Features
Details of this home
Transfer
Price
Energy
 Save up to € 400 on your energy billCompare now
Areas and volume
 Insure your home and belongingsGet insured
Layout
Construction
Outdoor space
The WOZ value is set annually by the municipality with 1 January as its reference date, and therefore lags the market by about a year. It is an estimated market value, not a sale price.
Frequently asked questions
About Stationsstraat 11, Druten
How does the asking price compare to the WOZ value?
The asking price of €525,000 is 6% above the WOZ value of €495,000, which was set on 1 January 2025. The WOZ value is the municipal valuation, not the market value. Over the past five years, the WOZ value has increased by 74%, from €285,000 in 2020 to €495,000 in 2025.
What is the layout of this house?
According to the agent, the house has 8 rooms, including 4 bedrooms and 1 bathroom, spread over 2 floors. The living area is 131 m², and the plot is 331 m². There is a front and rear garden, with the rear garden facing south and accessible via the back alley. A detached wooden garage is also present.
What is the energy label and what does it mean?
The energy label is C. This label indicates the energy efficiency of the home, with higher labels (like A) being more efficient and lower labels (like G) being less efficient. With label C, you can expect moderate energy costs, but the actual costs depend on your usage and energy prices. The agent also mentions insulation in the roof, double glazing, and wall insulation.
What is the foundation risk for this property?
The foundation risk indication for this address is elevated, according to area-level data. This is because the house was built in 1910 on clay soil, and 88% of properties in this postcode area were built before 1970. The groundwater level is expected to drop towards 2050, which can increase risk for wooden foundations. This is an indication, not an inspection of this specific home.
What are the flood risks for this location?
Area-level data indicates that pluvial flooding (from heavy rain) is low. However, the current flood risk from rivers or sea is elevated, and this is expected to become medium by 2050. Heat stress is currently low but is projected to be medium by 2050. These are indications at the area level, not a detailed assessment of this property.
What supermarkets are nearby?
There are several supermarkets within easy reach. The Aldi is just around the corner at about 300 metres, and the Jumbo is a couple of streets away at about 360 metres. A PLUS supermarket is about 830 metres away, which is a ten-minute walk. An Albert Heijn is about 1.1 km away.
Which schools are close to this home?
Basisschool de Kubus, a primary school, is about 480 metres away, a five-minute walk. For secondary education, Pax Coothstraat is about 510 metres away, and Pax Klepperheide is about 830 metres away. There is also a special secondary school, SO-VSO De Kom, at about 740 metres.
What public transport options are available?
The bus stop Druten, Stationsstraat is on your doorstep, with bus lines 85 and 814. Another stop, Druten, Hermes Garage, is also very close. The nearest train station is Opheusden, about 4.1 km away, which you can reach by bike or car.
What is the neighbourhood like?
The Zeevaarders neighbourhood is small, with about 580 residents. It has a mix of ages, with 45% of households having children. Residents across the municipality of Druten rate their living environment 7.44 out of 10, based on two reviews. One resident mentions the quiet, green surroundings and the caring community, while another highlights the playgrounds and small park.
Is there a garden and parking?
Yes, the house has both a front and rear garden. The rear garden faces south and is accessible via the back alley. There is also a detached wooden garage, which can be used for parking or storage. The property is in full ownership, so there is no leasehold.