Ticheldreef 101
Tichellande, Druten
 Area
AreaA modern terraced home in Druten
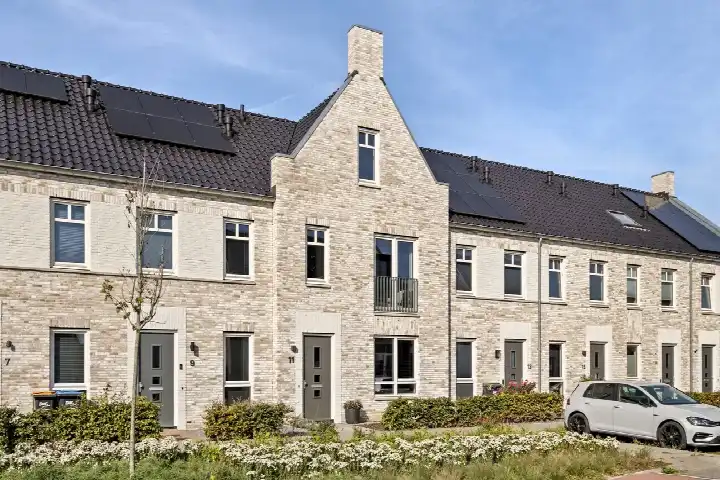
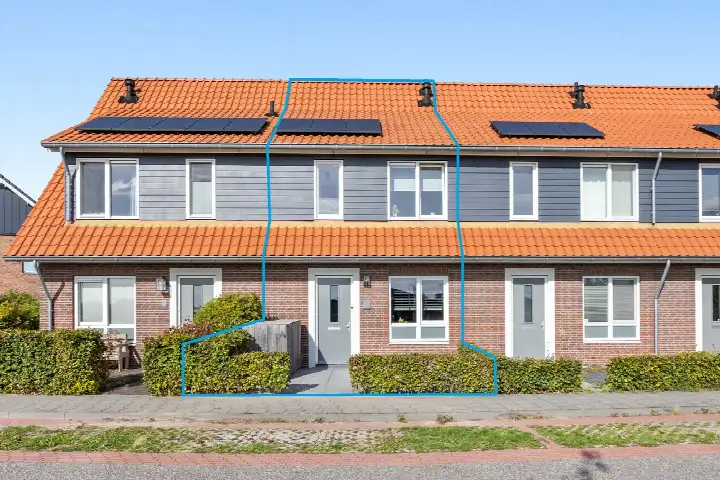
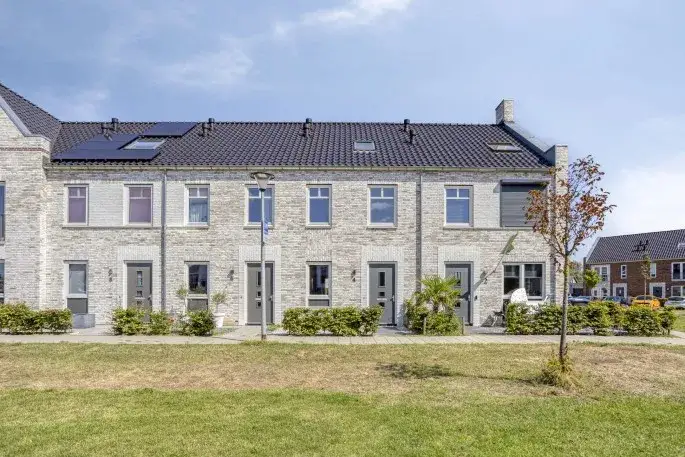
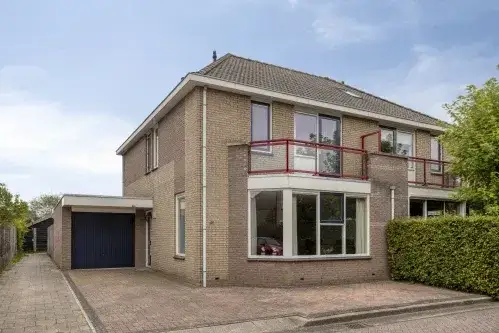
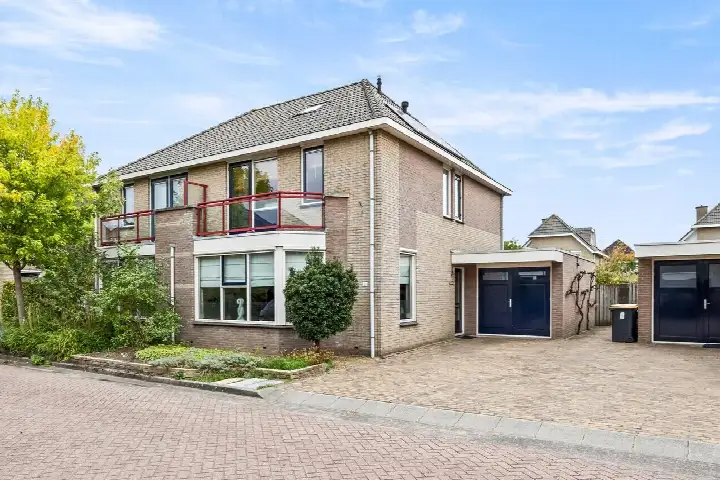
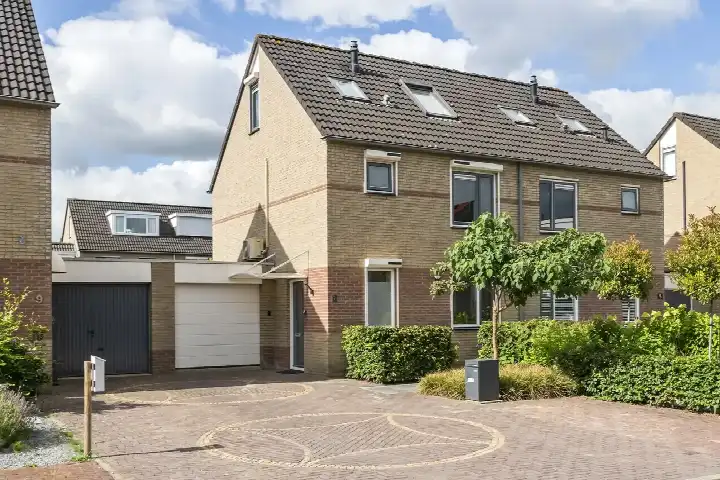
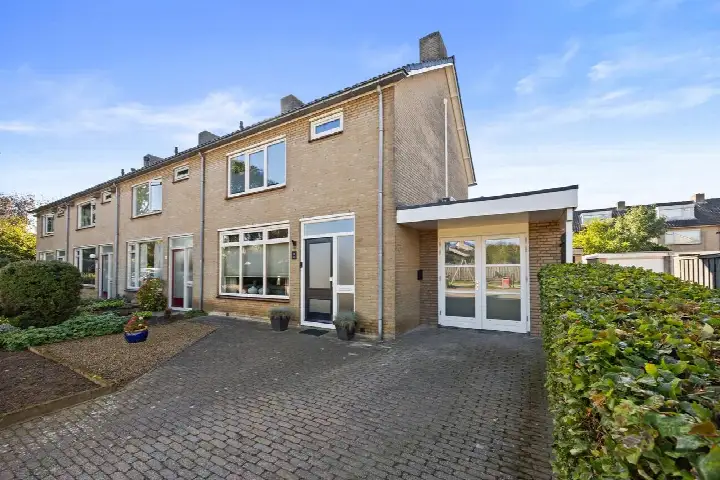
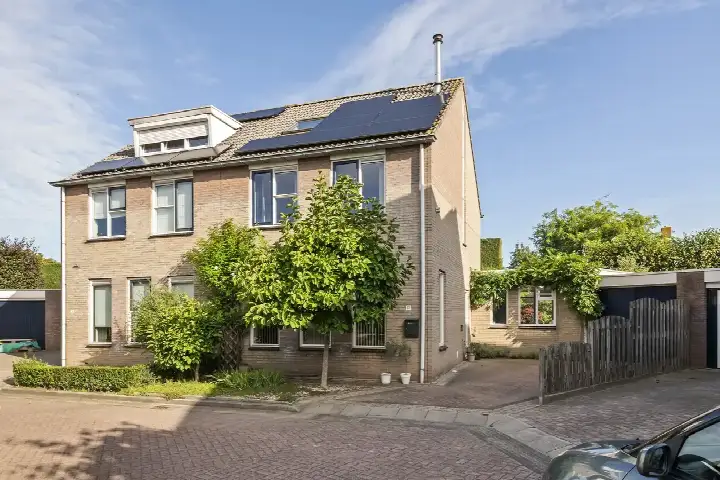
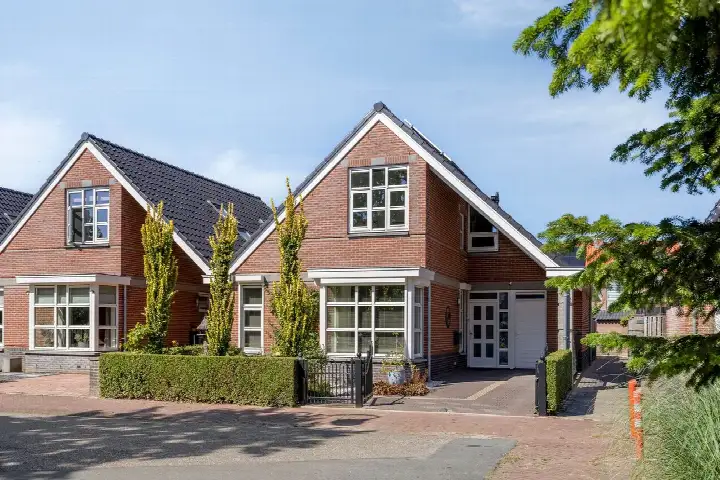
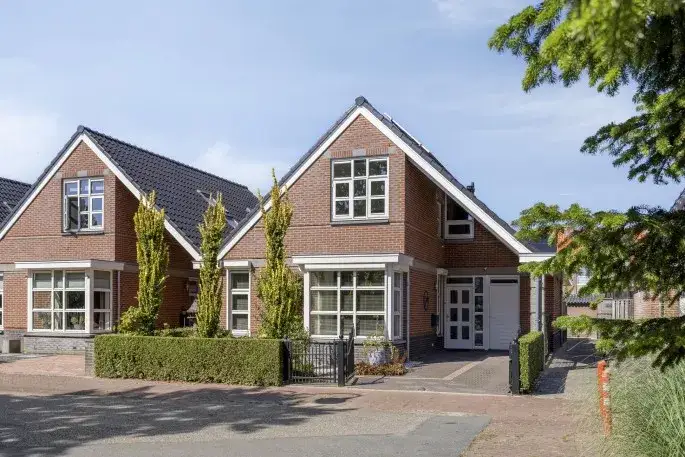
Ticheldreef 101 sits in Tichellande, a quiet residential street in Druten where the pace of life feels unhurried. The home was built in 2018 and carries an A energy label, which is an efficient label, so you can expect relatively modest energy costs. With a price of €485,000, this terraced house is on the high side compared to other terraced houses in Druten, reflecting its recent construction and modern finish.
Inside the home
According to the agent, the home offers 5 rooms, including 4 bedrooms and 1 bathroom, spread over 3 floors. The living area is listed at 135 m² by the agent, while the BAG registration records 131 m². The plot measures 160 m² in both sources. The property comes with a front and rear garden, with the rear garden facing north and accessible via the back alley. It is fully owned, and the agent notes full insulation, including roof, wall and floor insulation, double glazing and HR glass. Heating is provided by a central heating boiler.
Life in Tichellande
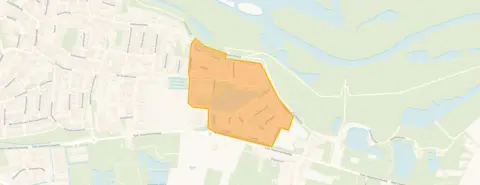
Residents across the municipality of Druten give their living environment an average score of 7.44, based on two reviews. One resident describes it as a quiet neighbourhood with lots of greenery, where people look out for each other and children play outside safely. Another, who has lived there for 26 years, mentions the many playgrounds and a small park with a water play area for little ones. The neighbourhood itself has around 1,015 inhabitants, and a large share of households have children. It is a sociable place, with occasional neighbourhood parties and a strong sense of community, as one reviewer notes. For a closer look at what the Tichellande neighbourhood has to offer, the reviews paint a picture of a friendly, family-oriented area.
Amenities and transport
Daily errands are well covered. The nearest supermarket, an Aldi, is just around the corner, with a Jumbo a couple of streets away and an Albert Heijn a ten-minute walk. For primary education, Sint Victorschool is a couple of streets away, and Basisschool de Kubus is a ten-minute walk. The GP practice Huisartsengroep Druten Centrum and Service Apotheek Druten are both about a ten-minute walk, while Polikliniek CWZ Druten is just around the corner. For public transport, bus stop Afferden, Klapstraat is on your doorstep, served by lines 85, 685 and 814. The nearest train station is Opheusden, about 4.2 km away. The municipality of Druten itself offers a range of amenities within easy reach, as described in the municipality of Druten.
WOZ and address data
No WOZ value is available for this property, so there is no municipal valuation to compare with the asking price. As for address-level risk indications, the noise from road traffic is measured at 53 dB Lden, which is above the noise standard, while industrial noise is at 50 dB Lden, below the standard. The foundation risk indication is low, though the soil is clay, which is sensitive to settling. For climate, pluvial flooding at heavy rain is low, while the current flood risk is elevated and the 2050 flood risk is medium. These are area-level indications from public data, not an inspection of this specific home.
Source and agent
At the time of writing, the home is offered via multiple channels, including De Lorijn Makelaars o.g. and De Lorijn Makelaars o.g. on Funda.
This summary was generated with AI and may contain errors. Always verify the details with the provider.
Features
Details of this home
Transfer
Price
Energy
 Save up to € 400 on your energy billCompare now
Areas and volume
 Insure your home and belongingsGet insured
Layout
Construction
Outdoor space
The WOZ value is set annually by the municipality with 1 January as its reference date, and therefore lags the market by about a year. It is an estimated market value, not a sale price.
Frequently asked questions
About Ticheldreef 101, Druten
What is the asking price for this terraced house in Druten?
The asking price is €485,000. Based on the agent's living area of 135 m², that works out to €3,593 per m². The home was built in 2018 and has an A energy label, which is an efficient label. There is no WOZ value stated for this property, so a comparison with the municipal valuation is not possible.
How many bedrooms and bathrooms does this home have?
According to the agent, the home has 5 rooms in total, including 4 bedrooms and 1 bathroom, spread over 3 floors. The living area is listed as 135 m² by the agent, while the BAG registration records 131 m². The plot measures 160 m². There is a front and rear garden, with the rear garden facing north and accessible via the back alley.
What is the energy label and what does it mean for costs?
The energy label is A, which is an efficient label. This means you can expect relatively modest energy costs compared to less efficient labels. The agent also notes that the home is fully insulated, including roof, wall and floor insulation, double glazing and HR glass. Heating is provided by a central heating boiler.
What is the WOZ value of this property?
The WOZ is the municipal valuation used for tax purposes, but it is not available for this property in the data. As a result, there is no comparison with the asking price or information on how the value has developed over the past five years.
What are the noise levels around this address?
According to public address-level data, the road traffic noise is measured at 53 dB Lden, which is above the noise standard. Industrial noise is at 50 dB Lden, which is below the standard. These are area-level indications, not measurements taken at the property itself. The foundation risk indication is low, though the soil is clay, which is sensitive to settling.
What supermarkets and schools are nearby?
The nearest supermarket is an Aldi, about 1.1 km away, with a Jumbo at 1.2 km and an Albert Heijn at 1.5 km. For schools, Sint Victorschool is about 1 km away, and Basisschool de Kubus is at 1.2 km. There are also secondary schools nearby, including Pax Coothstraat at 883 m and Pax Klepperheide at 1.3 km.
How is the public transport connection from this home?
The nearest bus stop is Afferden, Klapstraat, about 350 m away, served by lines 85, 685 and 814. Other stops include Afferden, Pas at 738 m and Druten, Stationsstraat at 872 m. The nearest train station is Opheusden, about 4.2 km away.
What is the neighbourhood of Tichellande like?
Residents across the municipality of Druten give their living environment an average score of 7.44, based on two reviews. One resident describes it as a quiet neighbourhood with lots of greenery and a strong sense of community. Another mentions many playgrounds and a small park with a water play area. The neighbourhood has around 1,015 inhabitants, and a large share of households have children.
Is there a garden with this property?
Yes, the property has both a front and rear garden. The rear garden faces north and is accessible via the back alley. The plot measures 160 m² according to both the BAG registration and the agent. The home is fully owned, so there is no leasehold involved.
What is the flood risk for this address?
According to public climate data, pluvial flooding at heavy rain is low. The current flood risk is elevated, and the 2050 flood risk is medium. These are area-level indications from the Klimaateffectatlas, not an assessment of this specific property. The foundation risk indication is low, though the soil is clay.