Stoevenweg 7
Buitengebied Heino, Raalte
 Area
AreaA country home at the edge of the woods
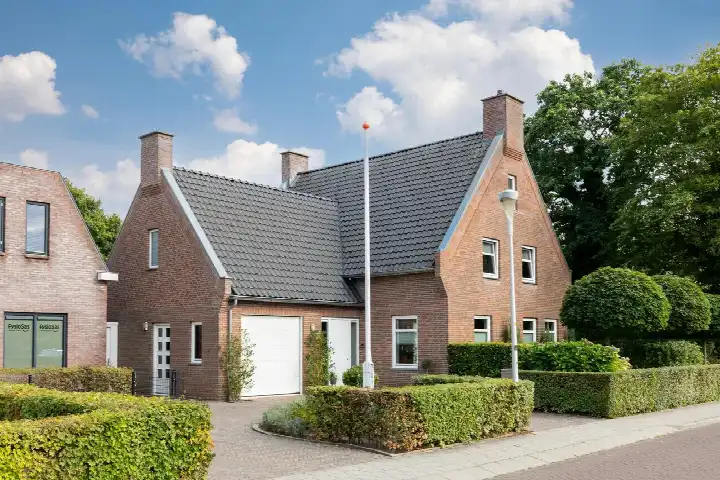
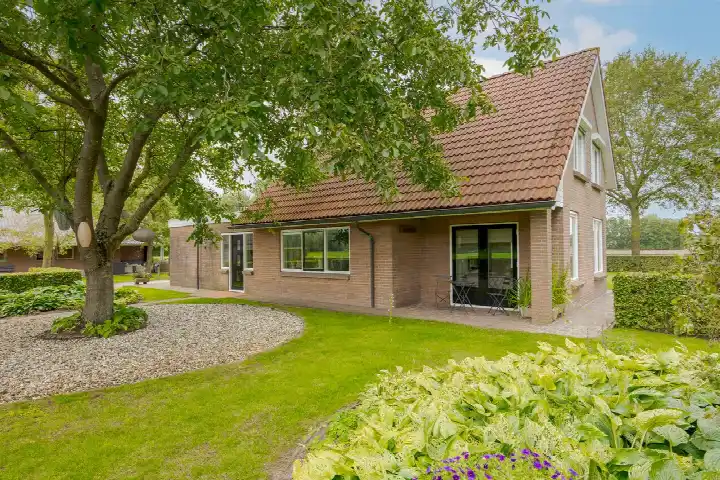
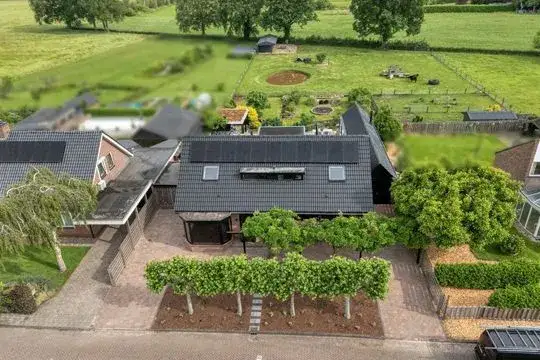
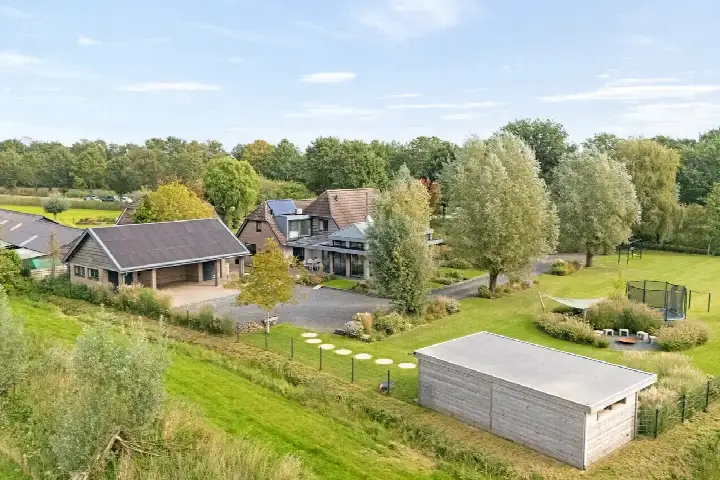
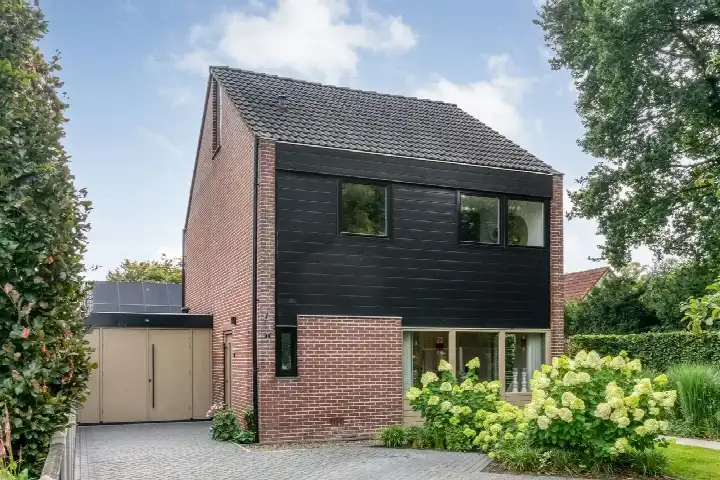
This detached house sits on a quiet road at the edge of the forest, in a rural and open setting with a free view. The home dates from 1900 and is offered for €895,000. The asking price is on the high side compared with the average asking price for detached houses in Raalte.
The house itself
Inside, the home has seven rooms, four bedrooms and one bathroom spread over two floors, with a volume of 1,090 m³. The agent lists the living area at 155 m², while the BAG registration records 232 m². The plot measures 28,780 m² according to the agent, against 27,915 m² in the BAG registration. There is a garden around the house, including a front, side and rear garden of 2,275 m², with the rear garden facing north and accessible via the back. A detached brick garage is also part of the property. The home has partial double glazing and a central heating boiler, and is in full ownership.
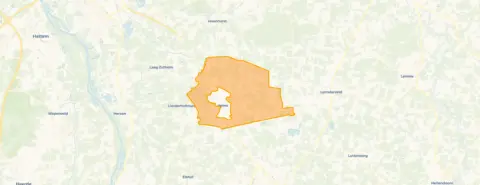
The Buitengebied Heino neighbourhood
This is a rural area with about 1,640 residents, where nine in ten homes are owner-occupied. Residents of the municipality of Raalte give their living environment an average score of 5.82 out of 10, based on three reviews. One resident says: "Nice quiet residential area." Another describes a positive experience: "It has a large forest where I enjoy walking my dog. In terms of amenities, it's also fine, but for certain errands you have to travel a bit further." The same resident notes that public transport could be improved, as the train in Raalte is expensive and sometimes does not run. The Buitengebied Heino neighbourhood is home to 548 homes in total.
Amenities and transport
For daily groceries, Aldi, Albert Heijn and Boni are all a couple of streets away. Openbaar Kindcentrum de Springplank and Het Sterrenrijk are the nearest primary schools, also a couple of streets away. The GP practice Huisartsenpraktijk Heino De Munnikenhof and Apotheek Heino are both a couple of streets away. Bus line 166 stops at Heino, Van der Capellenweg, a couple of streets away, and the nearest train station is Heino, a ten-minute walk. The municipality of Raalte covers the wider area.
WOZ and address data
The road traffic noise load at this address is 46 dB Lden, which stays below the noise standard, based on the 2022 reference year. The foundation risk indication is low, on sandy soil, and the home was built before 1970. Pluvial flooding at heavy rain is low, and the flood risk is low both now and in 2050. These are area-level indications from public risk data, not an inspection of this specific home.
Source
At the time of writing, the home is offered via multiple channels, including Het Betere Boerenerf, makelaars in woonboerderijen.
This summary was generated with AI and may contain errors. Always verify the details with the provider.
Features
Details of this home
Transfer
Price
Energy
 Save up to € 400 on your energy billCompare now
Areas and volume
 Insure your home and belongingsGet insured
Layout
Construction
Outdoor space
The WOZ value is set annually by the municipality with 1 January as its reference date, and therefore lags the market by about a year. It is an estimated market value, not a sale price.
Frequently asked questions
About Stoevenweg 7, Heino
What does the asking price of €895,000 say about the market position?
The asking price is on the high side compared with the average asking price for detached houses in the municipality of Raalte. The price per square metre comes to €5,774, based on the agent's listed living area of 155 m². The home has been listed since 18 September 2026.
How many rooms and bedrooms does this home have?
According to the agent, the home has seven rooms, four bedrooms and one bathroom, spread over two floors. The volume is 1,090 m³. The living area is listed as 155 m² by the agent, while the BAG registration records 232 m². The plot measures 28,780 m² according to the agent, against 27,915 m² in the BAG registration.
What outdoor space comes with this property?
The home has a garden around the house, including a front garden, side garden and a rear garden of 2,275 m². The rear garden faces north and is accessible via the back. There is also a detached brick garage on the plot.
What is the energy label and what does it mean for costs?
The home has energy label D. This is a mid-range label, so you can expect moderate energy costs. The home has partial double glazing and a central heating boiler. The home dates from 1900.
What is the foundation risk at this address?
The foundation risk indication at this address is low, on sandy soil. The home was built before 1970. This is an area-level indication from public risk data, not an inspection of this specific home.
What is the flood risk at this address?
The pluvial flooding risk at heavy rain is low, and the flood risk is low both now and in 2050. These are area-level indications from the climate impact atlas, not an inspection of this specific home.
What supermarkets are nearby?
Aldi, Albert Heijn and Boni are all within a couple of streets away, roughly 2.7 to 2.8 km from the home. A PLUS supermarket is about 5.4 km away. For daily groceries, the nearest options are all in or around Heino.
Which schools are closest to this home?
Openbaar Kindcentrum de Springplank is the nearest primary school, about 2.7 km away, followed by Het Sterrenrijk at about 3.1 km. Both are within a couple of streets away. There are four primary schools within 5 km of the home.
What public transport options are available?
Bus line 166 stops at Heino, Van der Capellenweg, about 2.5 km away, and at Heino, Jonkman, about 2.6 km away. Bus line 167 stops at Lemelerveld, Doktersbrug, about 2.6 km away. The nearest train station is Heino, about 4.1 km away.
What do residents say about living in this area?
Residents of the municipality of Raalte give their living environment an average score of 5.82 out of 10, based on three reviews. One resident describes a "nice quiet residential area." Another mentions the large forest for walking the dog, but notes that public transport could be improved and that the train in Raalte is expensive.
What is the noise level at this address?
The road traffic noise load at this address is 46 dB Lden, which stays below the noise standard, based on the 2022 reference year. This is an area-level indication from public data, not a measurement at the home itself.