A detached home in the heart of Heino
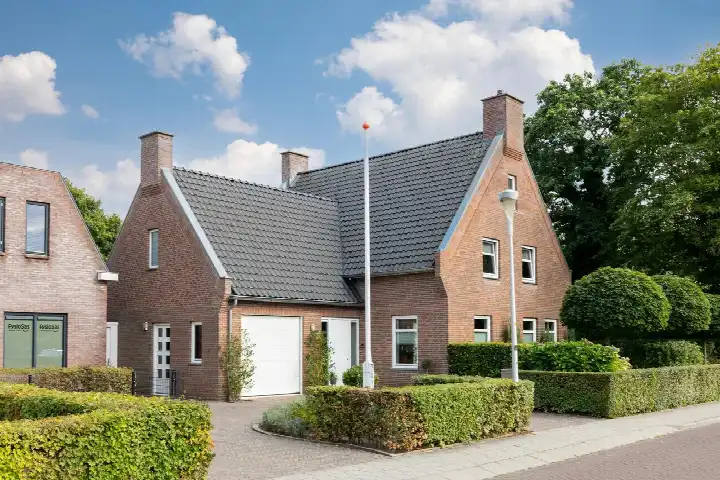
This detached house on van der Capellenweg 10A sits in Heino Centrum, a village neighbourhood in the municipality of Raalte. Built in 1989, the home comes with an energy label B. The asking price of €699,000 sits well above the average asking price for detached houses in Raalte, and it is also higher than the average for the neighbourhood itself. Given the size and the plot, the price is on the high side compared with other homes currently on the market here.
The home itself
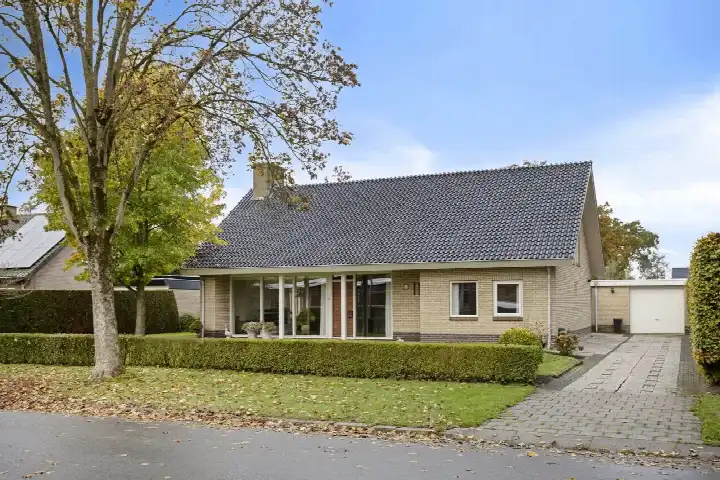
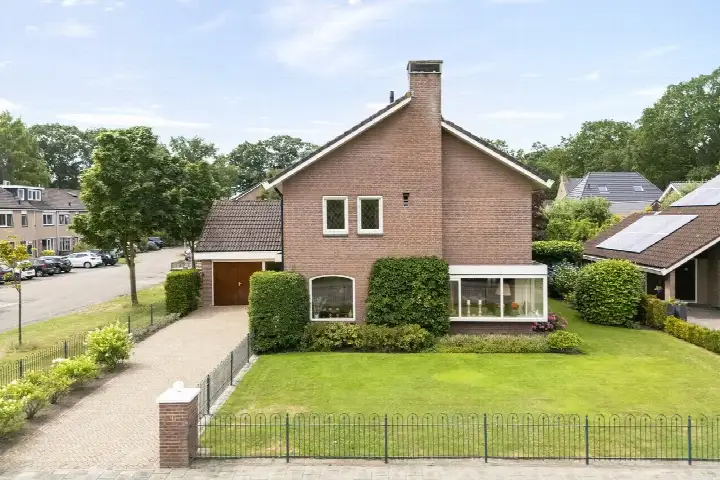
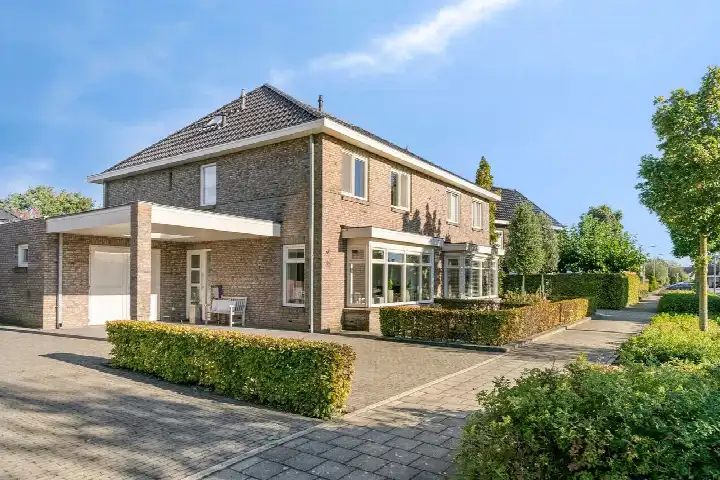
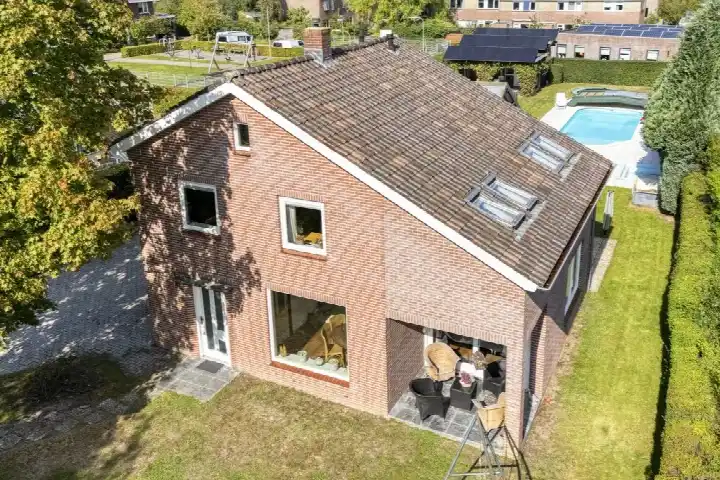
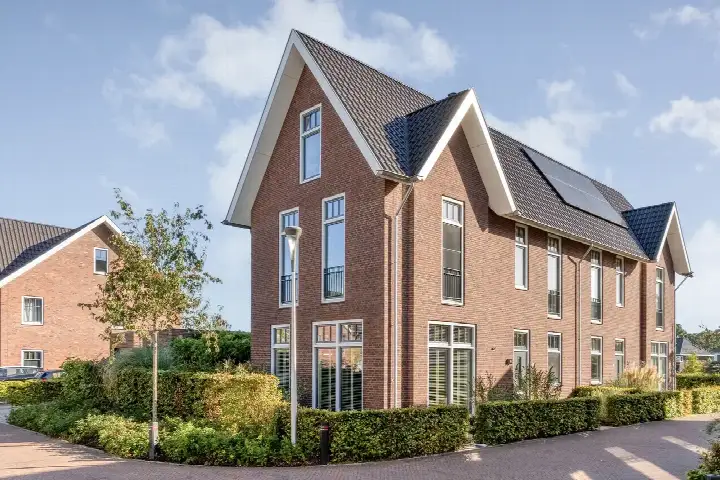
According to the agent, the home has five rooms, four bedrooms and one bathroom spread over two floors. The living area is listed at 148 m² by the agent, while the BAG registration records 176 m². The plot measures 566 m². The property comes with a garden around the house, an attached brick garage and full ownership. The agent notes roof insulation, double glazing, wall insulation and floor insulation, plus a central heating boiler. The setting is described as sheltered, in a residential area with an open view.
Heino Centrum
Heino Centrum is a compact neighbourhood with around 1,230 residents, and a large share of them are aged 65 or over. The housing stock is mostly owner-occupied, with a mix of single-family homes. Across the municipality of Raalte, residents give an average score of 5.82 out of 10, based on three reviews. One resident describes a quiet residential area, while another mentions a large forest nearby for dog walks. A third review is far less positive, though it reflects a personal view rather than a general pattern. For more detail, see the Heino Centrum neighbourhood.
Amenities and transport
The nearest supermarket, an Aldi, is just around the corner, with an Albert Heijn a couple of streets away and a Boni within a short walk. Two primary schools are close by: Openbaar Kindcentrum de Springplank and Het Sterrenrijk. The GP practice and pharmacy are both about 400 metres away. Bus stop Heino, Van der Capellenweg is a short walk, served by line 166, and Heino railway station is 1.7 kilometres away. For secondary education, the nearest school is 5.8 kilometres off, and the hospital in Zwolle is 11.4 kilometres away. The wider area falls under the municipality of Raalte.
WOZ value and address data
The WOZ value for this home is €632,000, with a reference date of 1 January 2025. The asking price sits 11% above that value. At the address level, the road traffic noise load is 54 dB Lden, which is above the noise standard for the reference year 2022; railway noise is 3 dB Lden, below the standard. The foundation risk indication is low, with sand as the soil type. Pluvial flooding risk is low, as is current flood risk and the 2050 flood risk projection. Heat stress is currently low but is indicated as medium for 2050. These are area-level indications from public data, not an inspection of this specific home.
Source
At the time of writing, the home is offered via Makelaardij Bosch on Funda as the sole source.
This summary was generated with AI and may contain errors. Always verify the details with the provider.
Features
Details of this home
Transfer
Price
Energy
 Save up to € 400 on your energy billCompare now
Areas and volume
Layout
Construction
Outdoor space
The WOZ value is set annually by the municipality with 1 January as its reference date, and therefore lags the market by about a year. It is an estimated market value, not a sale price.
Frequently asked questions
About van der Capellenweg 10A, Heino
How does the asking price compare with the WOZ value?
The WOZ value is €632,000 with a reference date of 1 January 2025. The asking price of €699,000 is 11% above that value. The WOZ is the municipal valuation for tax purposes, not a direct reflection of the current market value.
What is the energy label and what does it mean?
The home has an energy label B. This is an efficient label, meaning the home is relatively economical when it comes to energy use. The agent also notes roof insulation, double glazing, wall insulation and floor insulation, plus a central heating boiler.
How many rooms and bedrooms does the home have?
According to the agent, the home has five rooms, four bedrooms and one bathroom spread over two floors. The living area is listed at 148 m² by the agent, while the BAG registration records 176 m². The plot measures 566 m².
What is the foundation risk for this address?
The foundation risk indication for this address is low, with sand as the soil type. This is an area-level indication based on public data, not an inspection of the specific home. It suggests the ground conditions are generally favourable.
What are the flood and climate risks for this property?
Pluvial flooding risk is low, as is the current flood risk and the 2050 flood risk projection. Heat stress is currently low but is indicated as medium for 2050. These are area-level indications from public climate data, not a property-specific assessment.
What shops and supermarkets are nearby?
An Aldi is just around the corner at 323 metres, with an Albert Heijn at 347 metres and a Boni at 438 metres. A Jumbo and a Dirk are further away at around 6 kilometres. For daily groceries, the nearest options are all within a short walk.
Which schools are close to this home?
Two primary schools are within walking distance: Openbaar Kindcentrum de Springplank at 220 metres and Het Sterrenrijk at 678 metres. The nearest secondary school is 5.8 kilometres away, so older students will need to travel further for their education.
How is the public transport connection from this address?
Bus stop Heino, Van der Capellenweg is 271 metres away, served by line 166. Heino, Marktplein is 433 metres away with lines 166 and 523. Heino railway station is 1.7 kilometres from the home, offering train connections from the village.
What do residents say about living in this area?
Across the municipality of Raalte, residents give an average score of 5.82 out of 10 based on three reviews. One resident describes a quiet residential area, another mentions a large forest for dog walks but notes public transport could be better organised. A third review is very negative, though it reflects a personal experience.
Is there a garden and parking at this property?
The agent notes a garden around the house and an attached brick garage. The plot measures 566 m², which gives room for outdoor space on all sides. The home is described as having a sheltered position in a residential area with an open view.