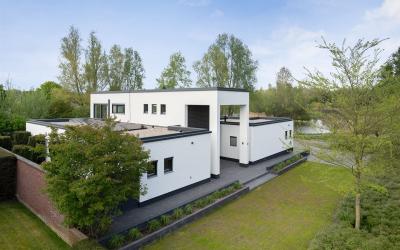
Ockenburghpark 17
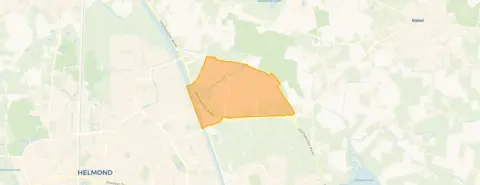
Kern Dierdonk, Helmond
 Area
AreaA spacious home by the water
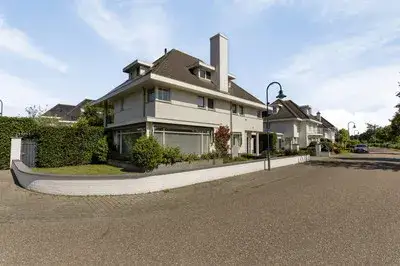
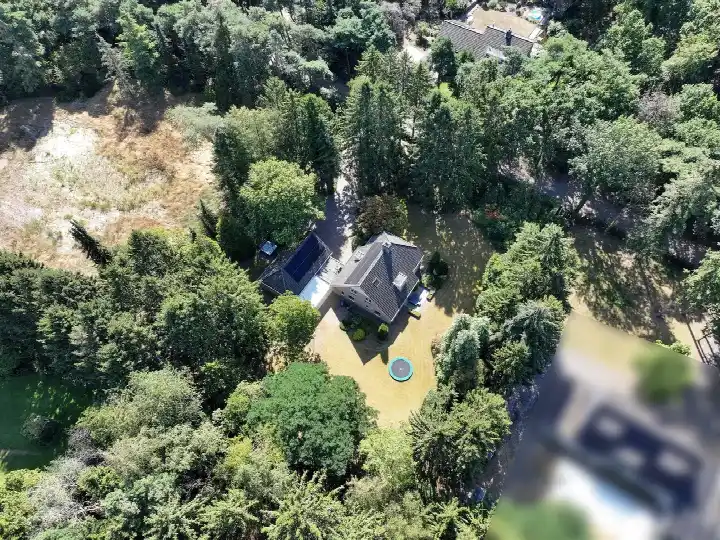
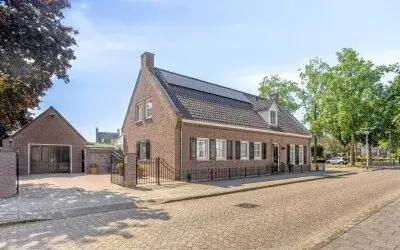
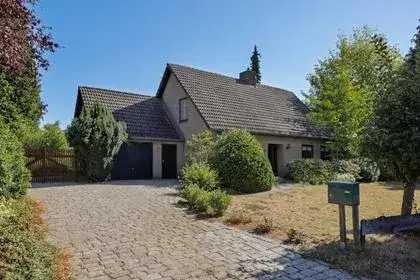
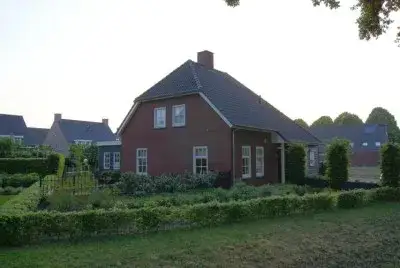
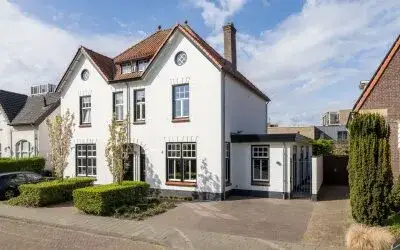
This detached house on Ockenburghpark 17 sits right on the edge of a park and the water, in the Kern Dierdonk neighbourhood of Helmond. Built in 1998, it's a modern, generously sized home that stands out in the area. With a price of €1,195,000, it's on the high side compared to other detached houses in Helmond, which typically go for less.
Inside the house
The agent describes this as a herenhuis-style detached home with 7 rooms, 3 bedrooms, and 2 bathrooms spread over 2 floors. The living area is listed at 275 m² by the agent, while the BAG registration says 295 m². The plot is 797 m². It's fully insulated, heated by a combination of a central heating boiler, an open fireplace, partial underfloor heating, and a heat pump. There's a garden around the house, an integral garage, and it's freehold.
Life in Kern Dierdonk
Kern Dierdonk is a quiet, family-friendly neighbourhood with wide streets and a mix of homes. Residents across the municipality of Helmond give their living environment an average score of 8.09 out of 10, based on 25 reviews. One resident says: "pleasant living environment, very nice neighbourhood to be in." Another notes: "Little contact but good neighbours, wide street, normally quiet, sometimes some children shouting, a lot of rubbish is dumped on the street." The neighbourhood has about 4,785 residents, and most homes are owner-occupied. It's a place where people tend to stay, with a strong sense of community. The Kern Dierdonk neighbourhood is well established, with all homes built between 1990 and 2010.
Amenities and transport
For daily errands, you'll find a PLUS supermarket just around the corner, and a Lidl and Aldi a bit further. Kindcentrum Dierdonk primary school is on your doorstep, and the Dr. Knippenbergcollege secondary school is a ten-minute walk away. The nearest GP, Huisartspraktijk Boszicht, is a couple of streets away, and the pharmacy is a bit further. Bus stop Helmond, Coendersberglaan with line 23 is a ten-minute walk, and Helmond Brouwhuis train station is about 2.6 km away. The municipality of Helmond offers all this and more.
WOZ and address data
The WOZ value is €927,000 as of 1 January 2025, and the asking price is 29% above that. Over the past five years, the WOZ value has developed in line with the market. According to area-level risk data, the foundation risk is low, though the soil is peat, which is sensitive to settling. Noise from road traffic is 47 dB Lden and from rail traffic 28 dB Lden, both below the norm. Pluvial flooding risk is low, and flood risk is low now and in 2050. Heat stress is currently low but could become medium by 2050. These are area-level indications, not an inspection of this specific home.
Source and agent
At the time of writing, the home is offered via multiple channels, including Van Santvoort - Helmond and Van Santvoort - Helmond on Funda.
This summary was generated with AI and may contain errors. Always verify the details with the provider.
Features
Details of this home
Transfer
Price
Energy
 Save up to € 400 on your energy billCompare now
Areas and volume
 Insure your home and belongingsGet insured
Layout
Construction
Outdoor space
The WOZ value is set annually by the municipality with 1 January as its reference date, and therefore lags the market by about a year. It is an estimated market value, not a sale price.
Frequently asked questions
About Ockenburghpark 17, Helmond
How does the asking price compare to the WOZ value?
The asking price of €1,195,000 is 29% above the WOZ value of €927,000, which was set on 1 January 2025. The WOZ value is the municipal valuation for tax purposes, not the current market value. This difference is a fact you can consider when evaluating the price.
What is the layout of this house?
According to the agent, this detached house has 7 rooms, including 3 bedrooms and 2 bathrooms, spread over 2 floors. The living area is listed as 275 m² by the agent, while the BAG registration states 295 m². The plot is 797 m². There is a garden around the house and an integral garage.
What is the energy label and what does it mean?
The energy label is A+, which is an efficient label. This means the home is likely to have lower energy costs compared to less efficient labels. The agent also states that the home is fully insulated and heated by a combination of a central heating boiler, an open fireplace, partial underfloor heating, and a heat pump.
What is the foundation risk for this property?
According to area-level risk data, the foundation risk indication is low. However, the soil type is peat, which is sensitive to settling. This is an area-level indication, not an inspection of this specific home. It's a fact to be aware of, but no action is suggested.
What are the nearby amenities?
The nearest supermarket is PLUS, about 1.5 km away, with Lidl and Aldi also nearby. Kindcentrum Dierdonk primary school is just 382 m away, and the Dr. Knippenbergcollege secondary school is 837 m away. The nearest GP is Huisartspraktijk Boszicht at 759 m, and the pharmacy is Service Apotheek Noorderlicht at 1.3 km.
How is the public transport in this area?
The nearest bus stop is Helmond, Coendersberglaan, about 892 m away, served by line 23. Another stop, Helmond, De Pannehoeve, is 1 km away with line 51. The nearest train station is Helmond Brouwhuis, about 2.6 km away.
What is the neighbourhood like?
Kern Dierdonk is a residential area with mostly owner-occupied homes, all built between 1990 and 2010. Residents across the municipality of Helmond rate their living environment 8.09 out of 10. One resident says it's a "pleasant living environment, very nice neighbourhood to be in." Another mentions it's normally quiet with good neighbours.
How does this house compare to others in the neighbourhood?
The asking price of €1,195,000 is 84% above the average asking price of €649,100 in the neighbourhood. The living area of 275 m² is 66% larger than the neighbourhood average of 166 m². The energy label A+ is also notable, as only 13% of homes for sale in the area have this label.