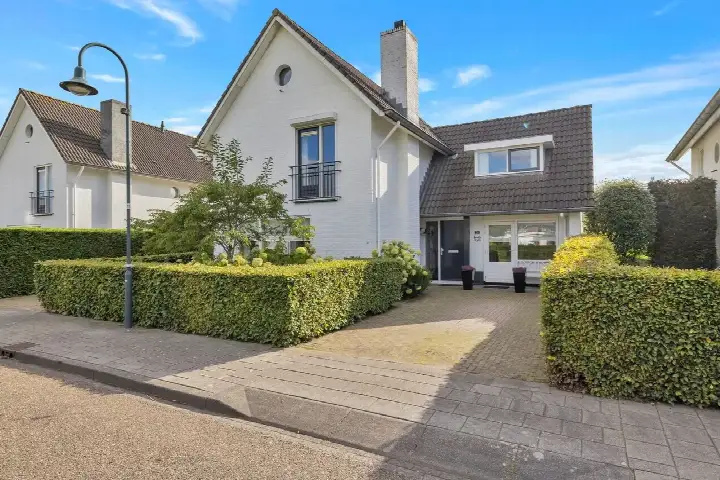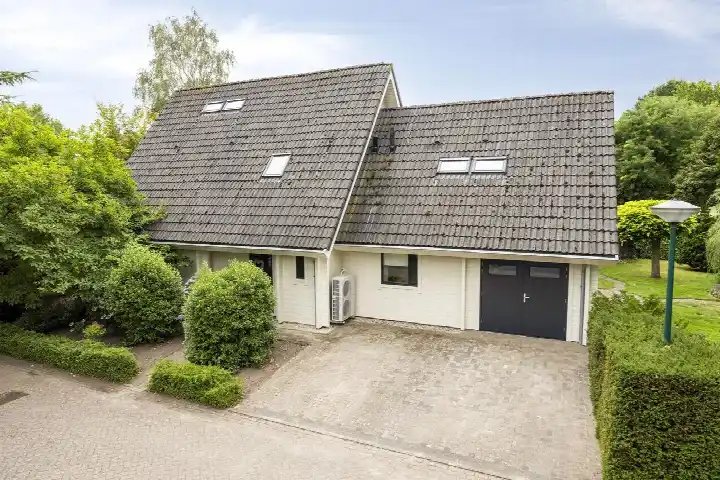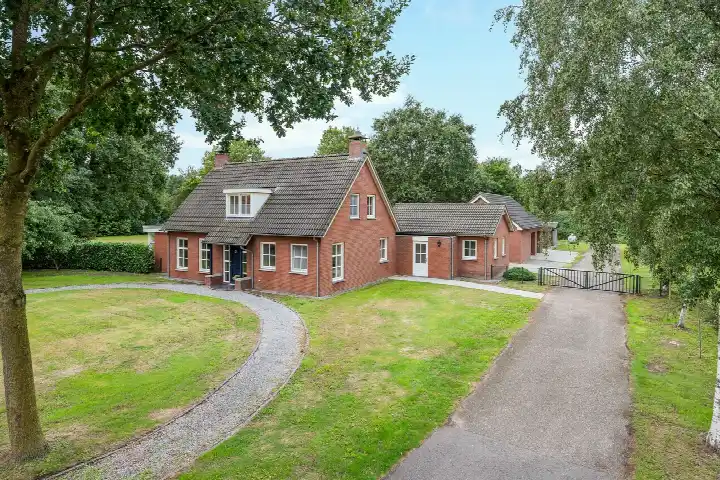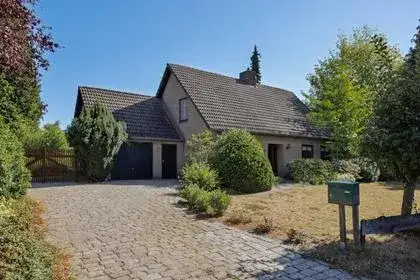
A spacious detached home in Kern Dierdonk
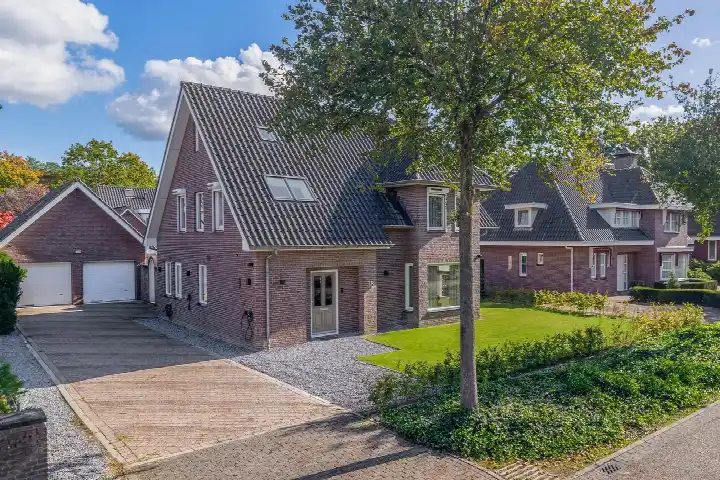
Tucked away in the leafy Kern Dierdonk area of Helmond, this detached house on Zevenstersingel 1 offers a rare combination of space and privacy. Built in 1997, the home has an energy label A, which is an efficient label. With a price of €1,150,000, the asking price sits well above the neighbourhood average of €716,727. For context, [detached houses in Helmond]( /koopwoningen/helmond/vrijstaande-woningen/) typically command a premium, and this one is no exception.
The home itself
Step inside and you'll find a generous layout spread over three floors, with nine rooms in total, including six bedrooms and two bathrooms. The living area is listed at 344 m² by the agent, while the BAG registration records 384 m². The plot measures 726 m². There's a garden around the house, including a rear garden of 240 m², accessible from the southwest via the back. The property also features a roof terrace, an integral garage, and full ownership. Heating is provided by a central heating boiler with partial underfloor heating.
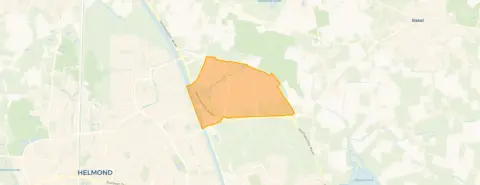
The Kern Dierdonk neighbourhood
Kern Dierdonk is a quiet, established neighbourhood where most homes were built between 1990 and 2010. According to CBS data, the neighbourhood has around 4,715 residents, with a mix of families and older households. Residents across the municipality of Helmond give their living environment an average score of 8.09, based on 25 reviews. One resident says: "pleasant living environment, very nice neighbourhood to be in". Another notes: "Little contact but good neighbours, wide street, normally quiet, sometimes some children shouting, a lot of rubbish is dumped on the street". A third mentions that "Houses are being renovated and insulated on the outside, but residents remain the same, poor or no maintenance of front and back gardens. No waste enforcement." These reviews reflect the wider municipality, not just this neighbourhood. For more on [the Kern Dierdonk neighbourhood]( /buurt/kern-dierdonk-helmond/), you can see what's on offer.
Amenities and transport
Daily errands are well covered. The nearest supermarket, PLUS, is about a ten-minute walk away, with Aldi and Albert Heijn a bit further. For schools, Kindcentrum Dierdonk is just around the corner, and the Dr. Knippenbergcollege for secondary education is a ten-minute walk. Healthcare is close by: Huisartspraktijk Boszicht is a ten-minute walk, and Service Apotheek Noorderlicht is a couple of streets away. Public transport options include bus stops at De Pannehoeve (line 51) and Coendersberglaan (line 23), both about a ten-minute walk. The nearest train station, Helmond Brouwhuis, is about 2.9 km away. [The municipality of Helmond]( /gemeente/helmond/) offers further amenities within easy reach.
WOZ and address data
The WOZ value for this property is not stated in the available data, so no comparison with the asking price can be made. Regarding address-level risks, the noise from road traffic is measured at 53 dB Lden, which is above the noise standard, while railway noise is at 27 dB Lden, below the standard. The foundation risk indication is low, though the soil is peat, which is sensitive to settlement. Flood risk is low both now and in 2050, and heat stress is low now but medium by 2050. These are area-level indications, not an inspection of this specific home.
Source and agent
At the time of writing, the home is offered via multiple channels, including Adriaan van den Heuvel makelaars en adviseurs.
This summary was generated with AI and may contain errors. Always verify the details with the provider.
Features
Details of this home
Transfer
Price
Energy
 Save up to € 400 on your energy billCompare now
Areas and volume
Layout
Construction
Outdoor space
Frequently asked questions
About Zevenstersingel 1, Helmond
What is the asking price for this detached house in Kern Dierdonk?
The asking price is €1,150,000. This is above the neighbourhood average asking price of €716,727. The price per square metre, based on the agent's listed living area of 344 m², is €3,343. The home is currently listed for sale in Kern Dierdonk, Helmond.
How many bedrooms and bathrooms does this home have?
The home has six bedrooms and two bathrooms, spread over three floors. In total there are nine rooms. The living area is listed as 344 m² by the agent, while the BAG registration records 384 m². The plot measures 726 m². There is also a roof terrace and an integral garage.
What is the WOZ value of this property?
The WOZ value is not stated in the available data. The WOZ value is the municipal valuation used for tax purposes, and it is not part of the listing information provided here. Without this figure, it is not possible to compare the asking price with the official valuation.
What is the foundation risk for this home?
The foundation risk indication for this address is low, according to public risk data. However, the soil type is peat, which is sensitive to settlement. This is an area-level indication based on public data, not an inspection of this specific property. The flood risk is low both now and in 2050.
What amenities are within walking distance?
The nearest supermarket, PLUS, is about a ten-minute walk away, with Aldi and Albert Heijn slightly further. Kindcentrum Dierdonk primary school is just around the corner, and the Dr. Knippenbergcollege for secondary education is a ten-minute walk. The GP practice Huisartspraktijk Boszicht is also about a ten-minute walk.
What is the neighbourhood of Kern Dierdonk like?
Kern Dierdonk is a quiet neighbourhood in Helmond, with most homes built between 1990 and 2010. According to CBS data, it has around 4,715 residents, with a mix of families and older households. Residents across the municipality of Helmond give their living environment an average score of 8.09, based on 25 reviews, though this reflects the wider municipality.
How is the public transport connection from this home?
There are several bus stops within about a ten-minute walk, including Helmond, De Pannehoeve (line 51) and Helmond, Coendersberglaan (line 23). The nearest train station is Helmond Brouwhuis, about 2.9 km away. This provides options for commuting by public transport.
What is the energy label of this home?
The energy label is A, which is an efficient label. This means the home is likely to have relatively low energy costs compared to less efficient labels. The home was built in 1997, and the agent mentions a central heating boiler with partial underfloor heating.