Westelijke Achterweg 65
Sommelsdijk centrum, Goeree-Overflakkee
 Area
AreaA detached house in the heart of Sommelsdijk
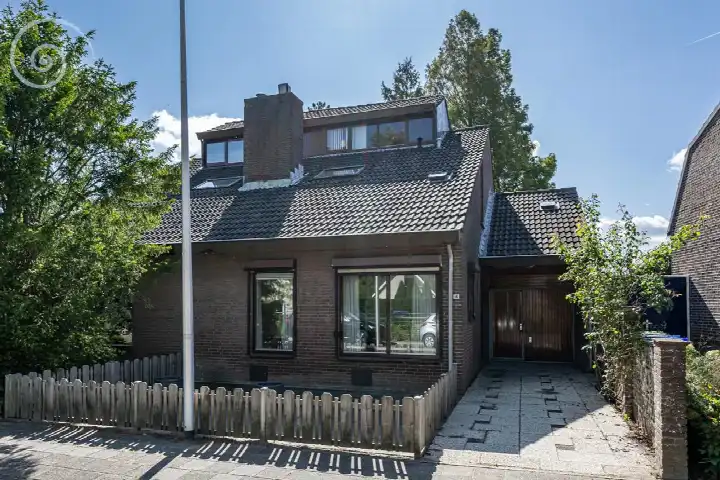
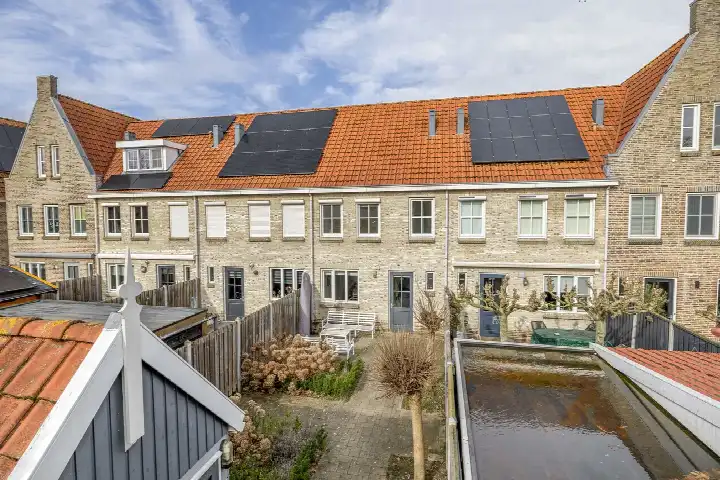
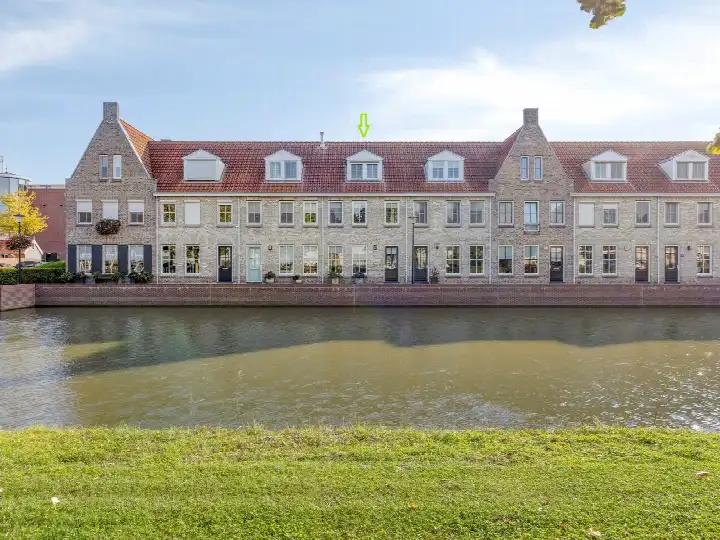
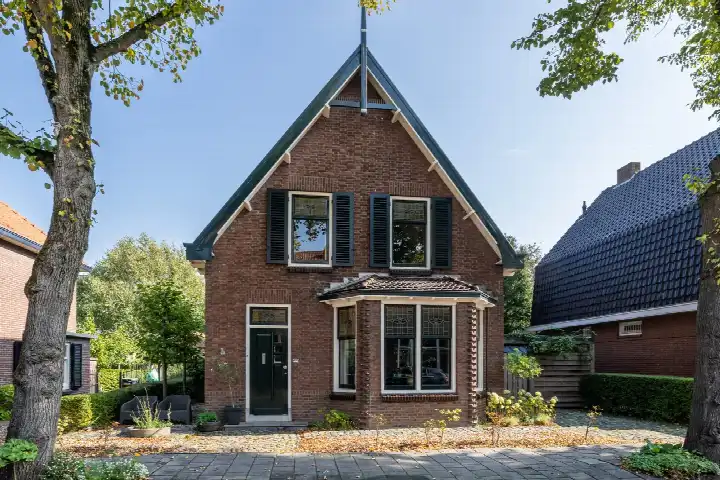
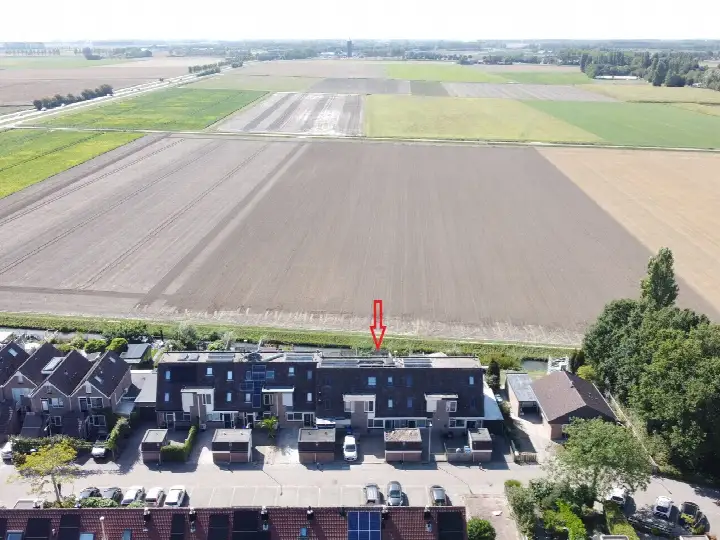
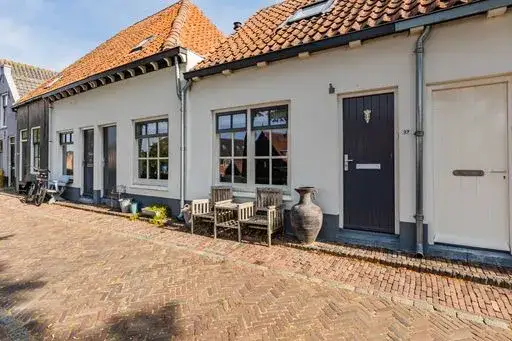
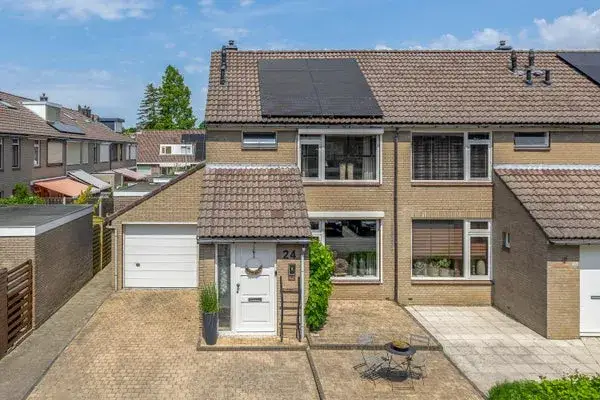
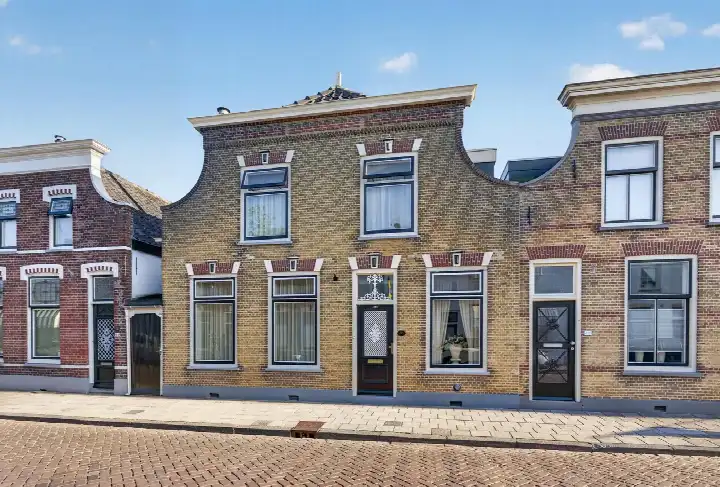
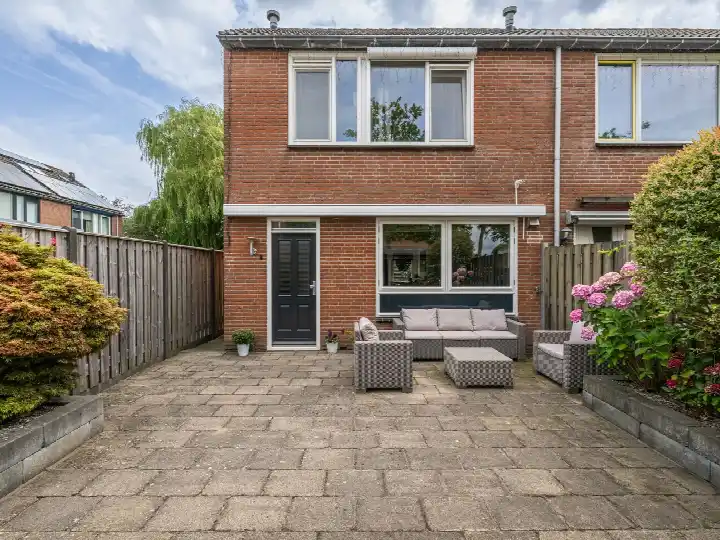
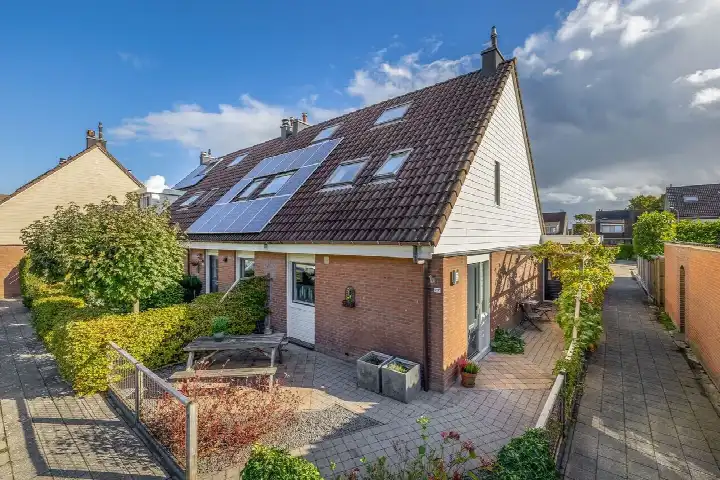
This detached house on Westelijke Achterweg 65 sits in the centre of Sommelsdijk, a village within the municipality of Goeree-Overflakkee. Built in 1965, it offers a living area of 121 m² on a plot of 240 m², according to the BAG registration. The asking price of €469,000 works out at €3,876 per m². Compared with the average asking price in the neighbourhood, the asking price is on the high side. For context, there are currently 18 homes for sale in the neighbourhood, with an average asking price of €431,583. You can compare this home with other [detached houses in Goeree-Overflakkee].
The home itself
The listing does not provide details about the layout, number of rooms, or any outdoor space such as a garden or garage. The home was built in 1965 and carries an energy label G, which is the least efficient label, so expect high energy costs. The plot measures 240 m² according to the BAG registration. No further information about the interior or installations is stated in the listing.
Sommelsdijk centrum
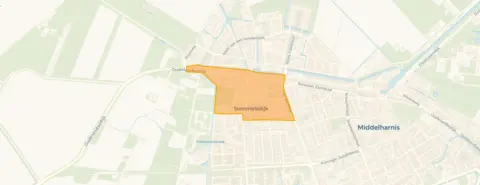
Sommelsdijk centrum is a small neighbourhood with around 1,165 residents. Residents of the district of Sommelsdijk give their living environment an average score of 8.48, based on five reviews. One resident says: "Wonderfully free and quiet living, although the neighbourhood is deteriorating a bit due to the upkeep of the gardens." Another resident notes: "Nice and quiet to live, street recently renovated only the parking spaces are bad." A third adds: "Lovely neighbourhood, nice and quiet." The reviews reflect a generally positive picture, with quietness mentioned repeatedly. This is the [Sommelsdijk centrum neighbourhood], where 78% of the homes are owner-occupied.
Amenities and transport
Daily essentials are close by. The Albert Heijn supermarket is just around the corner, with a PLUS a couple of streets away. For primary education, Openbare Basisschool J.C. van Gent is on your doorstep, while the Bosseschool is a ten-minute walk. The nearest GP, Huisartsenpraktijk B-Hoed, is a couple of streets away, and the BENU Apotheek Haringvliet is just around the corner. Bus stop Sommelsdijk, Noord is just around the corner, served by lines 436 and N36. The nearest train station is 39.3 km away. This all sits within [the municipality of Goeree-Overflakkee]. According to public address-level risk data, the noise load from road traffic is 48 dB Lden, which does not exceed the noise standard. The foundation risk indication is elevated, based on area-level data: the home was built in 1965 on clay soil, and in this postcode area 61% of properties were built before 1970. Pluvial flooding at heavy rain is indicated as elevated, while the current flood risk is low. Heat stress is currently low but is expected to become medium by 2050. These are area-level indications, not an inspection of this specific home.
Source
At the time of writing the home is offered only via Van Alphen Makelaardij.
This summary was generated with AI and may contain errors. Always verify the details with the provider.
Features
Details of this home
Transfer
Price

Areas and volume
 Insure your home and belongingsGet insured
Construction
Frequently asked questions
About Westelijke Achterweg 65, Sommelsdijk
What does the asking price of €469,000 mean for this home?
The asking price is €469,000, which works out at €3,876 per m² based on the BAG living area of 121 m². Compared with the average asking price in the neighbourhood of €431,583, the price is on the high side, about 9% above that average. The neighbourhood has 18 homes for sale, with asking prices ranging from €239,500 to €995,000.
What is known about the layout of this home?
The listing does not state the number of rooms, bedrooms, or bathrooms, nor does it mention a garden, balcony, or garage. The living area is 121 m² according to the BAG registration, on a plot of 240 m². No further details about the interior layout are provided in the listing.
What does energy label G mean for this home?
Energy label G is the least efficient label on the scale, so you can expect high energy costs for heating and electricity. The home was built in 1965, which is consistent with an older property. The listing does not mention any insulation measures such as double glazing or floor insulation.
What is the foundation risk for this home?
The foundation risk indication for this address is elevated, according to public area-level data. The home was built in 1965 on clay soil, which may mean wooden piles or a shallow foundation. In this postcode area, 61% of properties were built before 1970, and 12% of properties in the neighbourhood have an elevated risk of pile rot. These are area-level indications, not an inspection of this specific home.
What is the noise situation around this address?
The noise load from road traffic at this address is 48 dB Lden, based on the 2022 reference year. This does not exceed the noise standard. The data comes from public address-level sources and gives an indication of the acoustic environment in the area.
What supermarkets are near this home?
The nearest supermarket is an Albert Heijn at 344 metres, with another Albert Heijn at 421 metres. A PLUS is at 977 metres, a Jumbo at 1,373 metres, and a Lidl at 1,731 metres. In total, there are seven supermarkets within 5 km of the home.
Which schools are close to this home?
Openbare Basisschool J.C. van Gent is the nearest primary school at 166 metres, with 256 pupils. The Bosseschool at 736 metres has 432 pupils, and the Groen van Prinsterer Basisschool at 736 metres has 175 pupils. For secondary education, CSG Prins Maurits is at 774 metres and RGO College at 777 metres.
How is the public transport in this area?
The nearest bus stop is Sommelsdijk, Noord at 246 metres, served by lines 436 and N36. Sommelsdijk, Zuid at 496 metres is served by lines 135, 436, and N36. The nearest train station is 39.3 km away, so rail connections require a longer journey.
What do residents say about living in this area?
Residents of the district of Sommelsdijk give their living environment an average score of 8.48, based on five reviews. One resident describes it as "wonderfully free and quiet living", while another mentions the neighbourhood is "deteriorating a bit due to the upkeep of the gardens". A third resident notes the street was recently renovated but parking spaces are poor. The reviews are about the district, not specifically this neighbourhood.
Why are there no property details in this listing?
The listing does not state the number of rooms, bedrooms, bathrooms, or any outdoor space such as a garden or garage. It also does not mention insulation, heating systems, or ownership details. Only the living area, plot size, year of construction, and energy label are provided.