A spacious villa on a quiet road
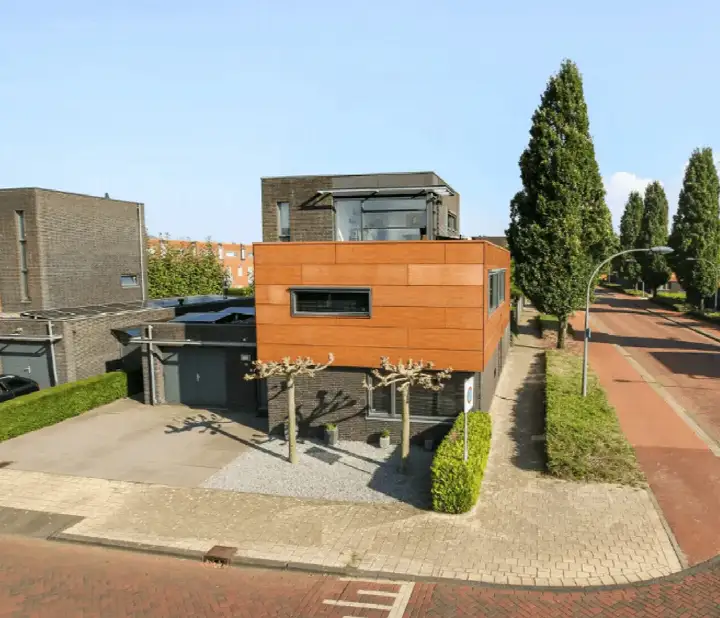
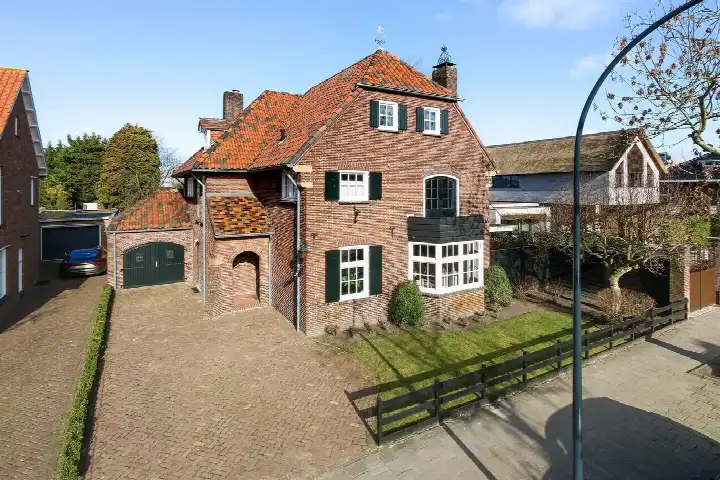
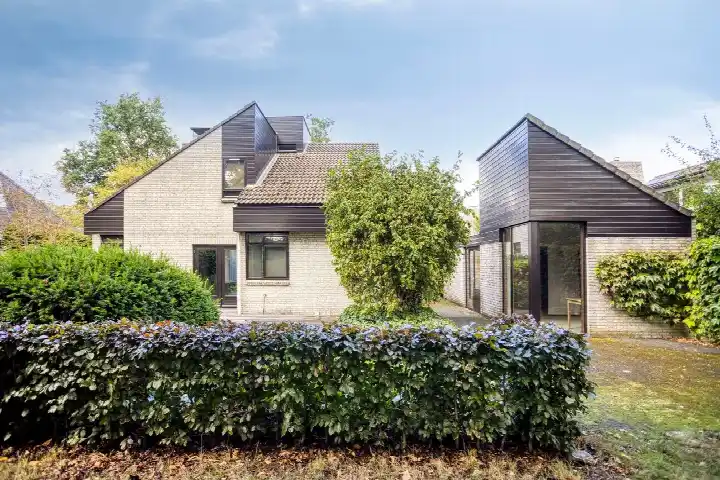
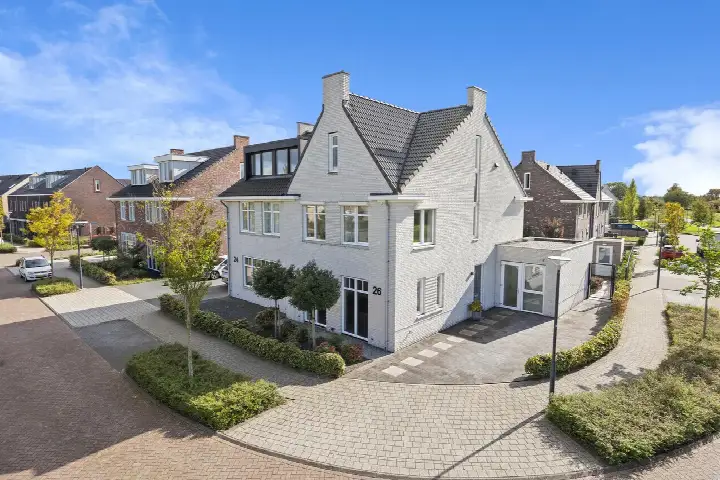
Wilgenweg 3 is a detached villa on a quiet road in a residential area, in the Industrieterrein Zanddonk neighbourhood of Waalwijk. The home was built in 1999 and has an energy label A. With a price of €995,000, the asking price is on the high side compared to other detached houses in Waalwijk.
The home itself
The villa has 7 rooms, including 4 bedrooms and 1 bathroom, spread over 2 floors. The living area is 231 m² according to the BAG registration, while the agent lists 173 m². The plot measures 1765 m² according to the BAG registration and 1845 m² according to the agent. The home has a garden around it and a detached brick garage. It is freehold property. According to the agent, the insulation includes roof insulation, partially double glazing, wall insulation and floor insulation. The heating is provided by a central heating boiler, a wood stove, partial underfloor heating and a heat pump.
The Industrieterrein Zanddonk neighbourhood
This is a small neighbourhood with around 380 residents, and it is a quiet spot where people keep to themselves but still look out for each other, as one resident puts it. Residents of the district of Waalwijk give an average score of 7.83, based on eleven reviews. One resident says the neighbourhood is cosy and involved, where everyone knows each other and helps where necessary, though there is no education in the area. Another resident notes that Waalwijk is very quiet, sometimes too quiet, but that it is certainly not unsafe to go out with your family even in the evening. The neighbourhood has a high share of single-person households, at 89 percent. The Industrieterrein Zanddonk neighbourhood is moderately urban, with an address density of 1284 per square kilometre.
Amenities and transport
For daily groceries, Jumbo is just around the corner, with Nettorama and PLUS a couple of streets away. The nearest primary school is Rooms Katholieke Basisschool Besoyen, a ten-minute walk away. The GP practice Huisartsenpraktijk Verwielstraat is just around the corner, and the Tweesteden Ziekenhuis Waalwijk is a ten-minute walk. The nearest bus stop is Waalwijk, Prof. Asserweg, on your doorstep, with bus lines 136 and 174. The nearest train station is Tilburg Reeshof, about 12.6 km away. The municipality of Waalwijk offers further amenities within reach.
WOZ and address data
The WOZ value is €720,000, with a reference date of 1 January 2025. The asking price is 38% above the WOZ value. The WOZ value has developed over the past five years, though the exact figures are not stated here. As for address-level risk data, these are area-level indications, not an inspection of this specific home. The noise level from road traffic is 55 dB Lden, which is above the noise standard, while aircraft noise at 40 dB Lden and industrial noise at 50 dB Lden are not above the standard. The foundation risk indication is low, with a note that 30% of properties in this postcode area were built before 1970. The soil type is sand. For climate, pluvial flooding at heavy rain is low, while flood risk is medium both currently and in 2050, and heat stress is low currently but medium in 2050.
Source
At the time of writing, the home is offered via multiple channels, including Van de Zande Makelaardij Waalwijk and Van de Zande Makelaardij Waalwijk on Funda.
This summary was generated with AI and may contain errors. Always verify the details with the provider.
Features
Details of this home
Transfer
Price
Energy
 Save up to € 400 on your energy billCompare now
Areas and volume
Layout
Construction
Outdoor space
The WOZ value is set annually by the municipality with 1 January as its reference date, and therefore lags the market by about a year. It is an estimated market value, not a sale price.
Frequently asked questions
About Wilgenweg 3, Waalwijk
What is the asking price for this villa on Wilgenweg 3?
The asking price is €995,000. The price per square metre, based on the agent's listed living area of 173 m², is €5,751. The asking price is 38% above the WOZ value of €720,000, which has a reference date of 1 January 2025. This is a detached villa built in 1999 with an energy label A.
How many rooms and bedrooms does this home have?
According to the agent, the home has 7 rooms, including 4 bedrooms and 1 bathroom, spread over 2 floors. The living area is 231 m² according to the BAG registration, while the agent lists 173 m². The plot measures 1765 m² according to the BAG registration and 1845 m² according to the agent. The home has a garden around it and a detached brick garage.
What is the WOZ value of this property?
The WOZ value is €720,000, with a reference date of 1 January 2025. The asking price of €995,000 is 38% above this WOZ value. The WOZ value is the municipal valuation for tax purposes, not the current market value. The historical development of the WOZ value over the past five years is not stated here.
What are the noise levels around this address?
The address-level risk data indicates that road traffic noise is 55 dB Lden, which is above the noise standard, based on the 2022 reference year. Aircraft noise is 40 dB Lden and industrial noise is 50 dB Lden, both not above the noise standard. These are area-level indications from public risk data, not an inspection of this specific home.
What supermarkets are near this home?
Jumbo is the nearest supermarket, just around the corner at about 611 metres. Nettorama is at 813 metres and PLUS at 898 metres, both a couple of streets away. Albert Heijn has two locations within about 1.3 and 1.8 km. In total, there are 12 supermarkets within 5 km of this address.
What is the neighbourhood like around Wilgenweg 3?
The Industrieterrein Zanddonk neighbourhood has around 380 residents, with a high share of single-person households at 89 percent. Residents of the district of Waalwijk give an average score of 7.83 based on eleven reviews. One resident describes it as a cosy and involved neighbourhood, while another calls it quiet and tidy, where people look out for each other.
What public transport options are available nearby?
The nearest bus stop is Waalwijk, Prof. Asserweg, at about 224 metres, with bus lines 136 and 174. Two other stops with the same lines are at 433 and 577 metres. The nearest train station is Tilburg Reeshof, at about 12.6 km. The bus lines serve the local area, though specific destinations are not stated.
What is the foundation risk for this property?
The foundation risk indication for this address is low. The soil type is sand. A note in the risk data indicates that 30% of properties in this postcode area were built before 1970, which is an area-level indication. This is not an inspection of this specific home, but public risk data at address level.
What schools are near this home?
The nearest primary school is Rooms Katholieke Basisschool Besoyen, at about 756 metres, a ten-minute walk. OBS VILLA VLINDERHOF kindcentrum is at 1104 metres, and Openbare Basisschool Van der Heijden at 1165 metres. In total, there are 22 schools within 5 km of this address, including primary and secondary education.
What is the energy label and heating setup?
The home has an energy label A, which is an efficient label. According to the agent, the insulation includes roof insulation, partially double glazing, wall insulation and floor insulation. The heating is provided by a central heating boiler, a wood stove, partial underfloor heating and a heat pump. The home was built in 1999.