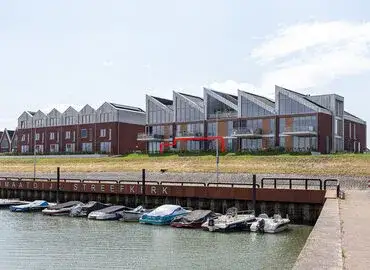
Zuidbroekse Opweg 8
Berkenwoude, Krimpenerwaard
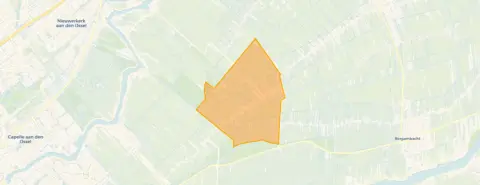 Area
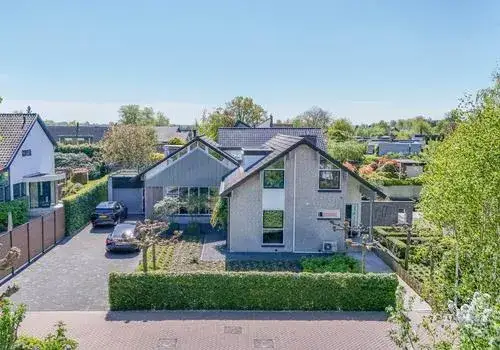
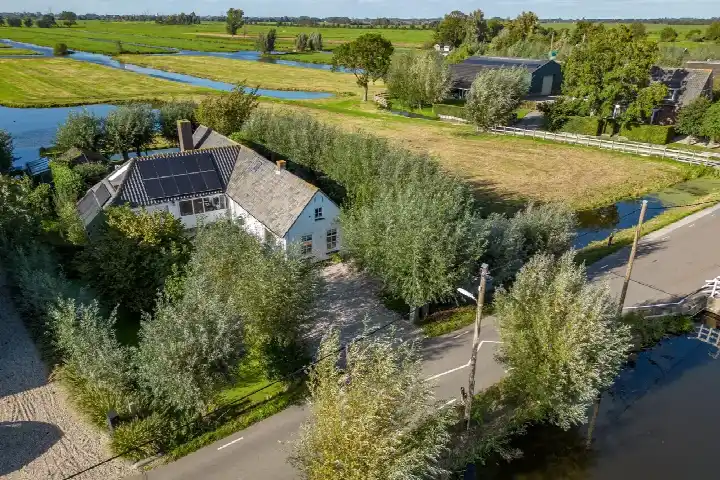
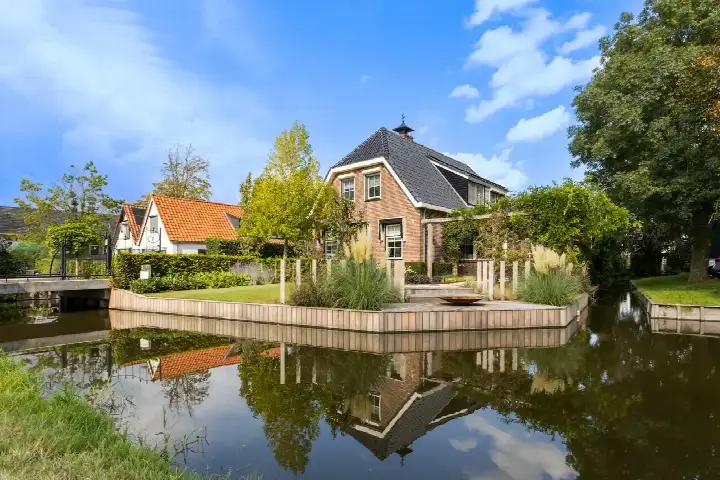
AreaA spacious villa on the water's edge
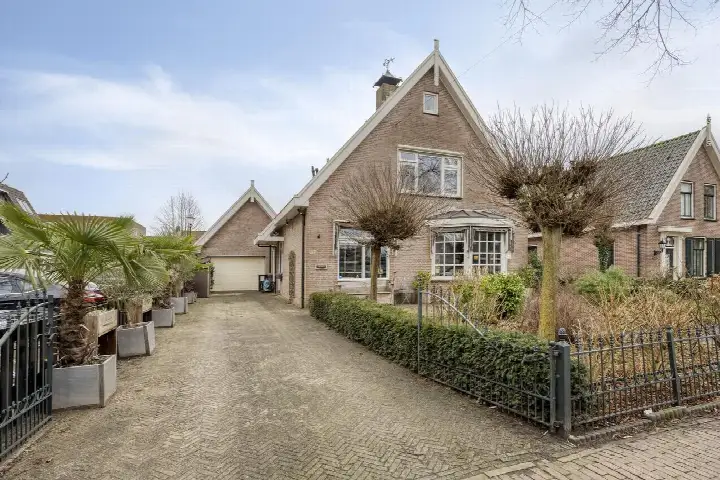
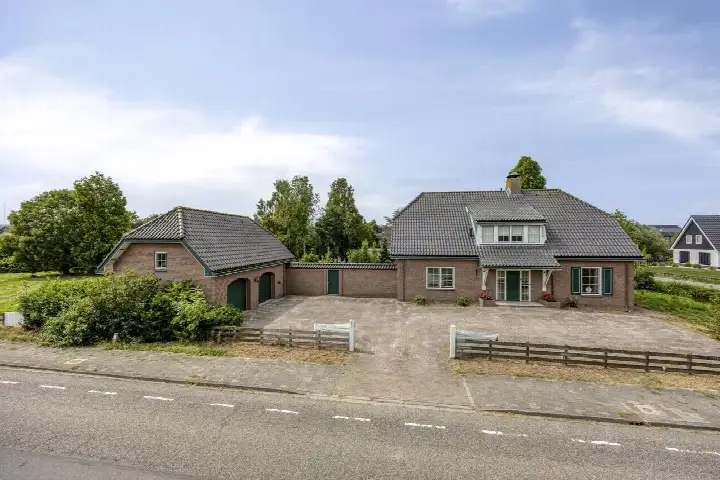
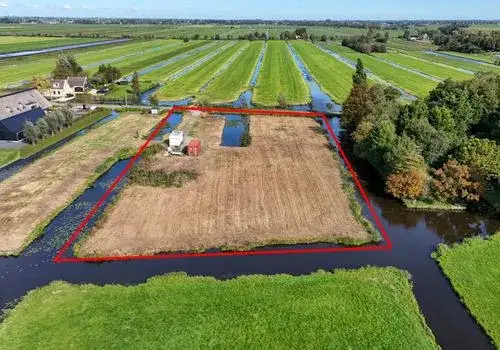
This detached villa sits on a generous plot right by the water, with an open setting that gives the home a sense of space and light. The asking price of €1,150,000 is on the high side compared with the average asking price for detached houses in Krimpenerwaard. Built in 1976, the house has an energy label B.
Inside the home
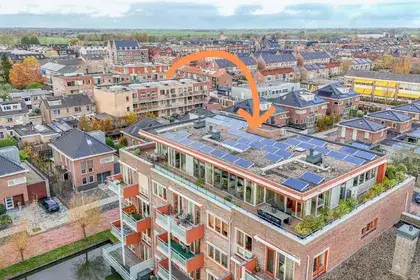
According to the agent, the home has five rooms, including four bedrooms and two bathrooms, spread over two floors. The BAG registration records a living area of 305 m², while the agent's listing states 242 m². The plot measures 970 m². The villa has a garden around the house, an integral garage and a roof terrace. It is offered with full ownership. The agent mentions roof insulation and triple glazing, and heating is provided by warm-air heating with partial underfloor heating.
Life in Berkenwoude
Berkenwoude is a village of around 1,450 residents, where a quarter of the population is between 45 and 65. Residents across the municipality of Krimpenerwaard give their living environment an average score of 7.37, based on eleven reviews. One resident, who has lived there for 42 years, says: "Have lived there with full satisfaction!" Another notes: "The neighbourhood was always good! But a lot of people are moving away, so we'll have to wait and see what the future brings." A third resident describes a quiet, classic historic village centre where people know each other and help each other.
Amenities and transport
The nearest primary school, obs De Polsstok, is a ten-minute walk away, and Chr Basisschool De Wegwijzer is just around the corner. The closest GP and pharmacy are in Bergambacht, a couple of streets away. Bus line 725 stops at Berkenwoude, Oosteinde, just around the corner. The nearest train station is Nieuwerkerk a/d IJssel. According to public address-level risk data, the road traffic noise load is 57 dB Lden, above the noise standard, while aircraft noise is below the standard. The foundation risk indication is low, though the soil is peat, which is sensitive to settlement. The current flood risk is elevated, and pluvial flooding at heavy rain is low. These are area-level indications, not an inspection of this specific home.
Source
At the time of writing the home is offered via multiple channels, including Van Egmond Makelaardij.
This summary was generated with AI and may contain errors. Always verify the details with the provider.
Features
Details of this home
Transfer
Price
Energy
 Save up to € 400 on your energy billCompare now
Areas and volume
 Insure your home and belongingsGet insured
Layout
Construction
Outdoor space
The WOZ value is set annually by the municipality with 1 January as its reference date, and therefore lags the market by about a year. It is an estimated market value, not a sale price.
Frequently asked questions
About Zuidbroekse Opweg 8, Berkenwoude
What is the asking price of this detached house in Berkenwoude?
The asking price is €1,150,000. Compared with the average asking price for detached houses in the municipality of Krimpenerwaard, this price is on the high side. The price per square metre, based on the agent's listed living area of 242 m², is €4,752.
How many bedrooms and bathrooms does this villa have?
According to the agent, the home has five rooms in total, including four bedrooms and two bathrooms, spread over two floors. The living area is recorded as 305 m² in the BAG registration, while the agent's listing states 242 m². The plot measures 970 m².
What is the WOZ value of this property?
The WOZ value is the municipal valuation and is not part of the agent's listing information. As a result, no comparison with the asking price or historical development can be made here.
What is the foundation risk for this home?
The foundation risk indication for this address is low, according to public data. The soil consists of peat, which is sensitive to settlement. This is an area-level indication based on public risk data, not an inspection of this specific home.
Which supermarkets are closest to this home?
The nearest supermarkets are all within about five kilometres. The closest is a PLUS supermarket at approximately 4.5 km, followed by another PLUS at about 4.7 km and a Lidl at roughly 4.8 km. A SPAR express is also nearby.
What is the nearest bus stop and which line serves it?
The nearest bus stop is Berkenwoude, Oosteinde, just around the corner, served by bus line 725. Two other stops on the same line, Berkenwoude, Dorp and Berkenwoude, Elserkade, are also within walking distance.
How do residents rate living in this area?
Residents across the municipality of Krimpenerwaard give their living environment an average score of 7.37, based on eleven reviews. One resident who has lived there for 42 years says they have lived there with full satisfaction, while another notes that many people are moving away.
What is the energy label of this villa?
The energy label is B. The agent also mentions roof insulation and triple glazing. The energy label indicates the energy performance of the home, and with label B you can expect moderate energy costs.
Is there a garden and parking at this property?
Yes, the home has a garden around the house and an integral garage. The plot measures 970 m². The agent also mentions a roof terrace. The property is offered with full ownership.
Which schools are near this home?
The nearest primary school, obs De Polsstok, is a ten-minute walk away. Chr Basisschool De Wegwijzer is just around the corner. For secondary education, the nearest school is about 6.5 km away.