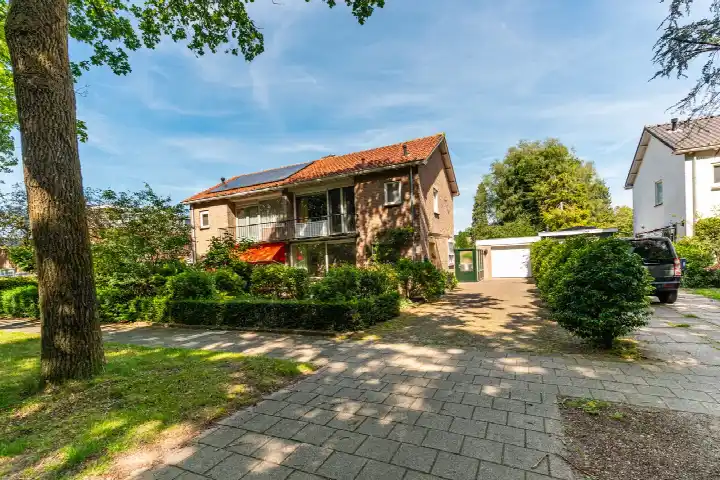
Beverweertseweg 42
Werkhoven, Bunnik
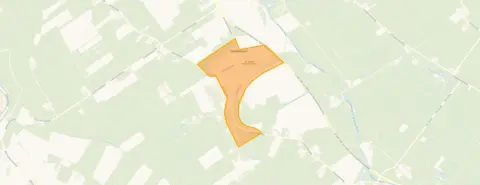 Area
AreaA characterful semi-detached home in Werkhoven
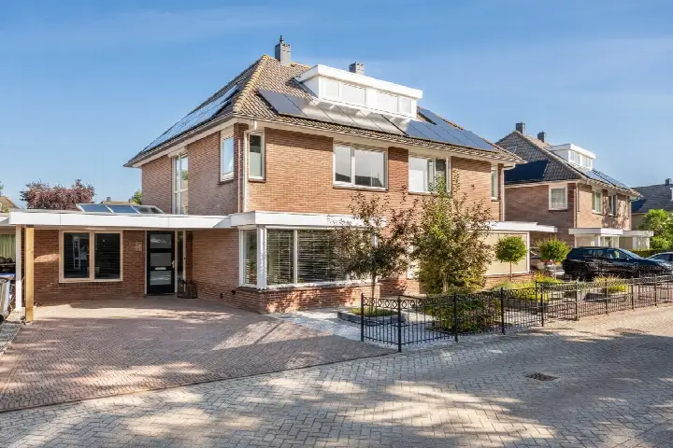
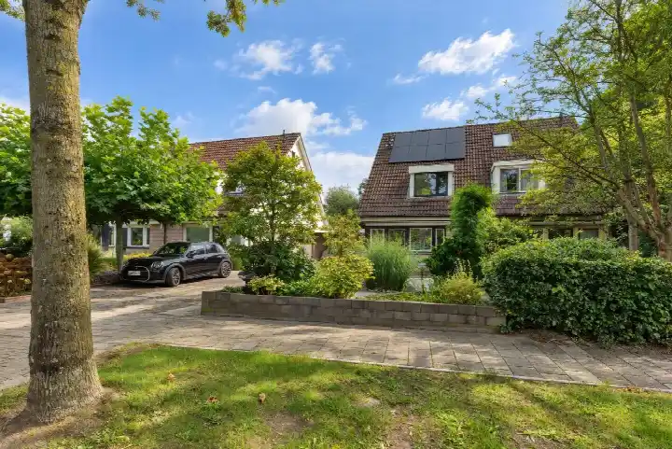
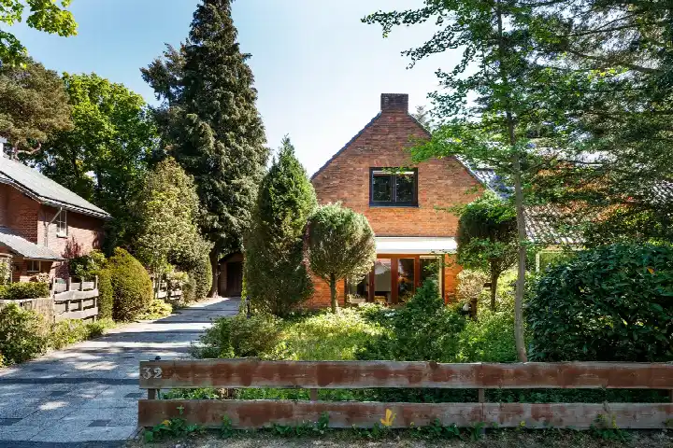
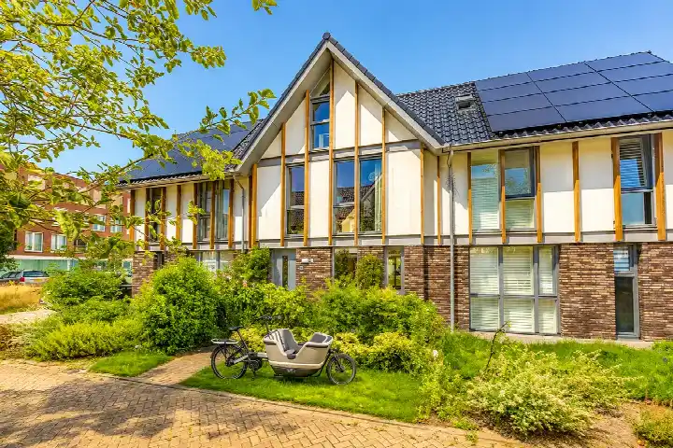
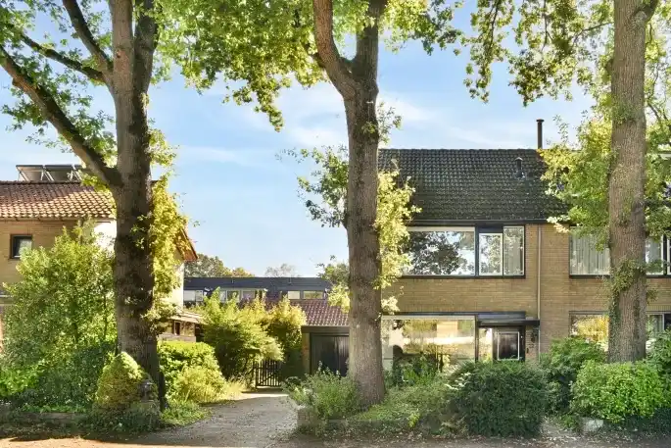
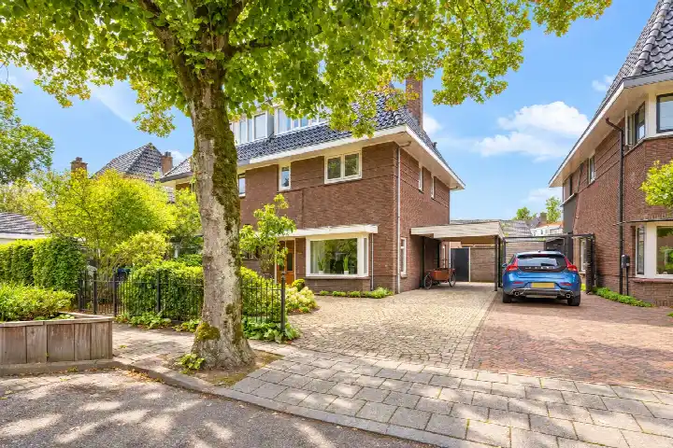
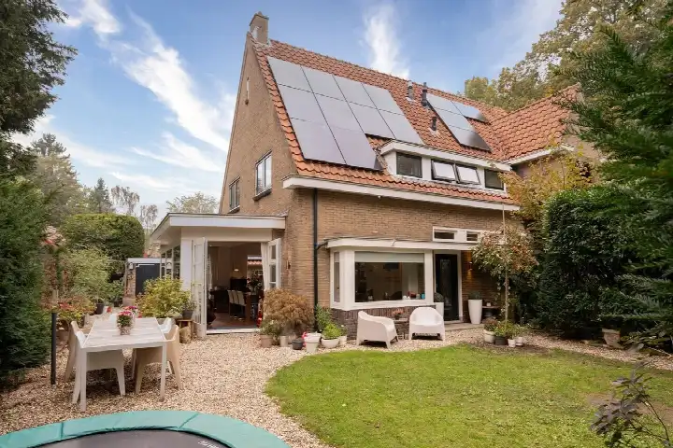
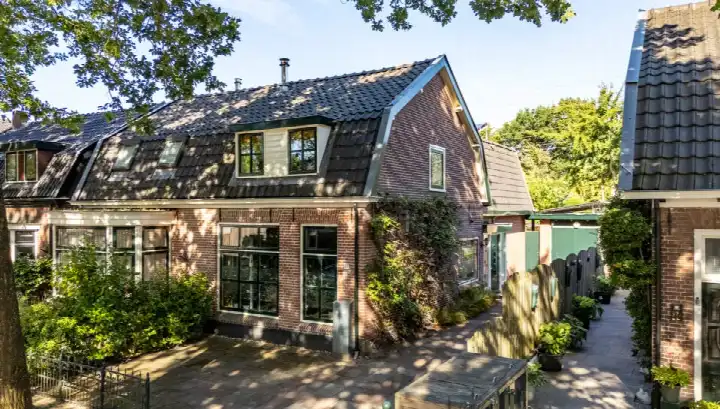
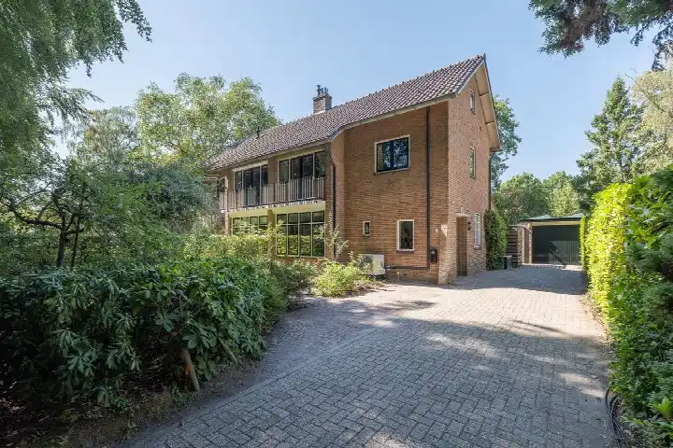
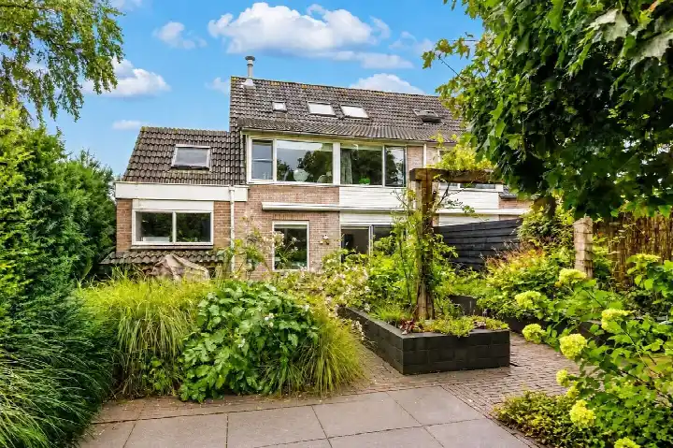
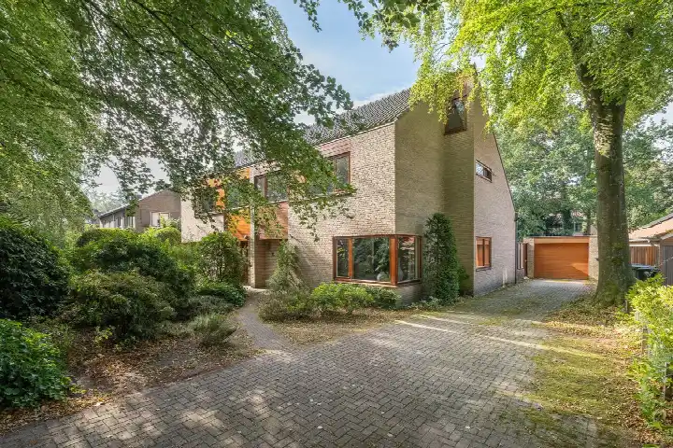
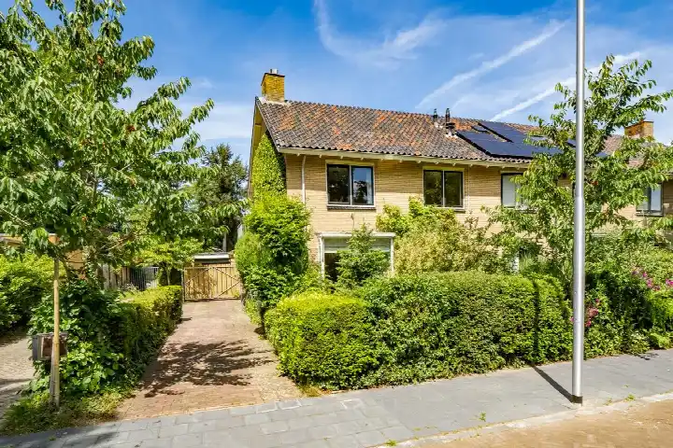
This 1880 semi-detached house on Beverweertseweg 42 sits in the heart of Werkhoven, a village in the municipality of Bunnik. With its classic facade and generous proportions, it's a home with plenty of personality. The asking price of €895,000 is on the high side compared to other semi-detached houses in Bunnik, reflecting its size and character.
Inside the home
Inside, you'll find 10 rooms, including 5 bedrooms and 2 bathrooms, spread over 3 floors. The total volume is 806 m³. The agent lists the living area as 194 m², while the BAG registration records 212 m². The plot measures 733 m² according to the agent, but the BAG says 675 m². There's a roof terrace, adding an outdoor space to enjoy. The energy label is C, so expect moderate energy costs.
The village of Werkhoven
Werkhoven is a tight-knit community with around 2,020 residents. It's a place where many families with children live, and the streets are quiet. Residents across the municipality of Bunnik give their living environment an average score of 7.89, based on eight reviews. One resident says: "Very many young families with children aged 0-12. No crime, no loitering youths. No noise nuisance." Another notes: "Beautiful and green." The village has a mix of ages, with a notable share of older residents. The municipality of Bunnik encompasses several such villages, each with its own character.
Daily life and connections
For daily errands, the Jumbo supermarket is a couple of streets away, and there are several other options within a short drive. The Delteykschool primary school is just around the corner. The GP practice, Huisartsenpraktijk De Brink Werkhoven, is on your doorstep. The nearest pharmacy is in Odijk, about a ten-minute walk. For public transport, the bus stop Werkhoven, Beverweertseweg is right outside, with lines 341 and N41. The nearest train station is Driebergen-Zeist, a short drive away.
WOZ and address data
No WOZ value is available for this property. According to area-level risk data, the noise level from road traffic is 59 dB Lden, which is above the standard. The foundation risk indication is medium, and the soil is clay. Pluvial flooding risk is low, while current flood risk is elevated, though it's expected to be low by 2050. Heat stress is currently low but may become medium by 2050. These are area-level indications, not an inspection of this specific home.
Source and agent
At the time of writing, this home is offered via multiple channels, including Breeschoten & Vernooij B.V. and listings on Pararius, Funda, and Huispedia.
This summary was generated with AI and may contain errors. Always verify the details with the provider.
Features
Details of this home
Transfer
Price

Areas and volume
 Insure your home and belongingsGet insured
Layout
Construction
Frequently asked questions
About Beverweertseweg 42, Werkhoven
What is the asking price for this semi-detached house?
The asking price is €895,000. This is for a semi-detached house built in 1880 with a living area of 194 m² according to the agent, or 212 m² per the BAG registration. The price per square metre is €4,613 based on the agent's figures. Compared to other semi-detached houses in Bunnik, this price is on the high side, reflecting the property's size and character.
How many bedrooms and bathrooms does this home have?
The home has 10 rooms in total, including 5 bedrooms and 2 bathrooms, spread over 3 floors. There is also a roof terrace. The living area is listed as 194 m² by the agent, while the BAG registration records 212 m². The plot size is 733 m² according to the agent, but the BAG says 675 m².
What is the energy label and what does it mean for costs?
The energy label is C. This is a mid-range label, so you can expect moderate energy costs for heating and electricity. The home was built in 1880, which may influence its energy efficiency. However, the label itself does not indicate the condition of the insulation or installations.
What is the WOZ value of this property?
The WOZ value is the municipal valuation used for taxes, and it is not always included in property listings. Without this figure, it's not possible to compare the asking price to the official valuation.
What are the noise levels like at this address?
According to area-level risk data, the noise level from road traffic is 59 dB Lden, which is above the Dutch standard of 50 dB Lden. This is an indication for the area, not a measurement at the property itself. You may notice traffic noise, especially during the day.
What is the foundation risk for this home?
The foundation risk indication is medium, according to area-level data. The home was built in 1880 on clay soil, which may mean it has wooden piles or a shallow foundation. This is an area-level indication, not an inspection of this specific property. It's a factor to be aware of, but no conclusion can be drawn without a structural survey.
What are the flood risks for this area?
Area-level climate data indicates that pluvial flooding (from heavy rain) is low. The current flood risk from rivers is elevated, but by 2050 it is expected to be low. Heat stress is currently low but may become medium by 2050. These are area-level indications and do not reflect the specific situation of this home.
Which supermarkets are nearby?
The nearest supermarket is a Jumbo, about 2.9 km away. There are also a Boni and another Jumbo within about 3 km, and an Albert Heijn at 3.6 km. In total, there are 9 supermarkets within 5 km, so you have several options for groceries.
What schools are in the area?
The nearest primary school is Delteykschool, about 778 m away. Other primary schools within 5 km include De Vonk, Christelijke Basisschool Beurthonk, WereldKidz Bongerd, and Basisschool De Boogerd. There are 13 schools within 5 km, covering primary and secondary education.
How is the public transport connection?
The bus stop Werkhoven, Beverweertseweg is just 87 m away, with lines 341 and N41. The nearest train station is Driebergen-Zeist, about 4.4 km away. This provides connections to the wider region, though specific destinations and frequencies are not listed.
What do residents say about living in this municipality?
Residents of the municipality of Bunnik give their living environment an average score of 7.89, based on eight reviews. One resident says: "Very many young families with children aged 0-12. No crime, no loitering youths. No noise nuisance." Another notes: "Beautiful and green." However, one review mentions issues with maintenance and a lack of affordable housing.
Is this home suitable for a family?
The home has 5 bedrooms and 2 bathrooms, which could accommodate a family. The living area is around 200 m², and there is a roof terrace. However, the suitability depends on your specific needs and preferences. The neighbourhood has many families with children, according to resident reviews.