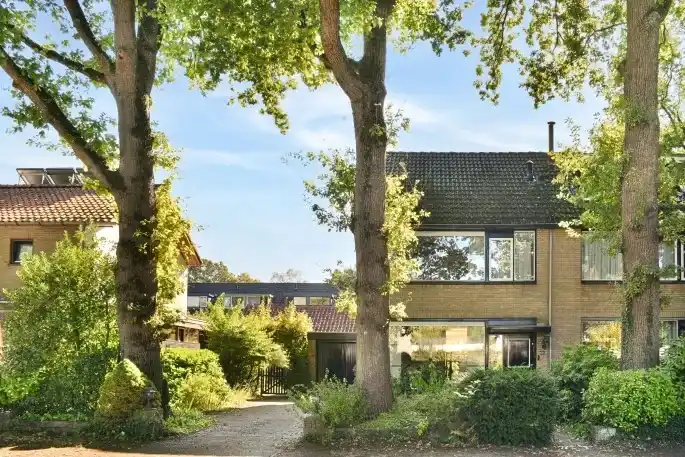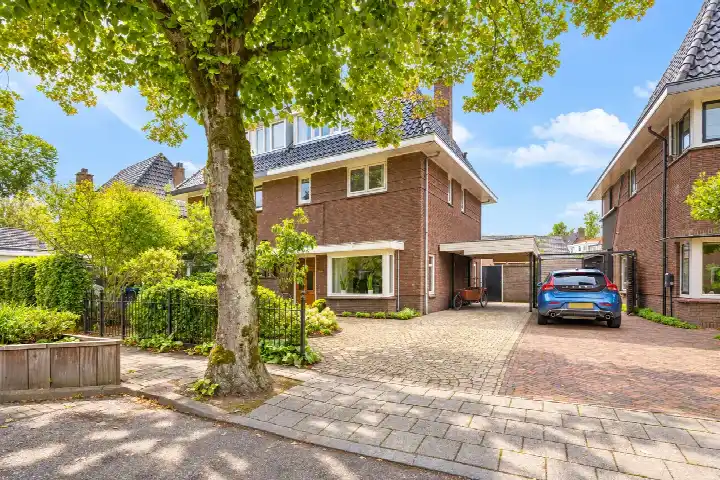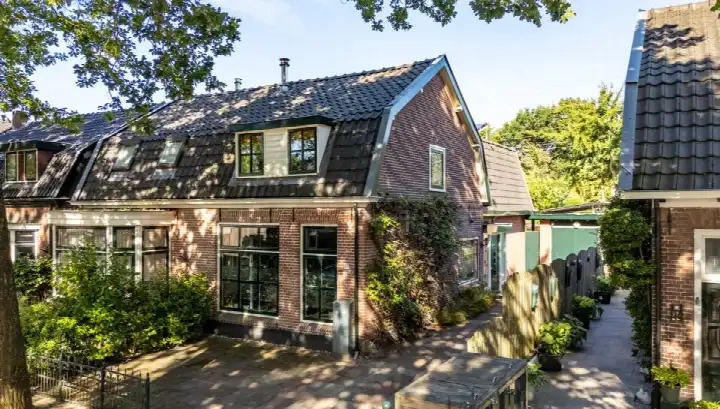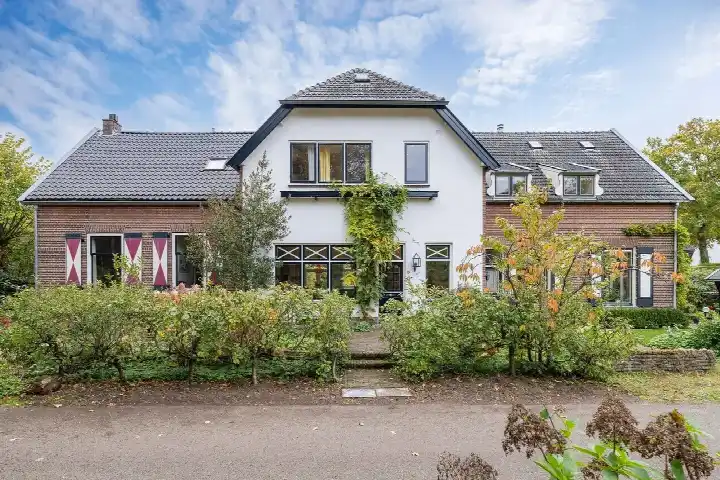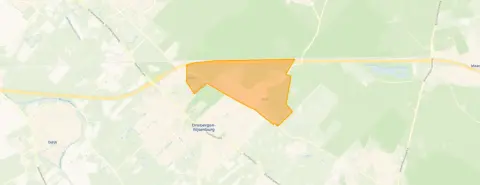
A leafy setting on the edge of Driebergen
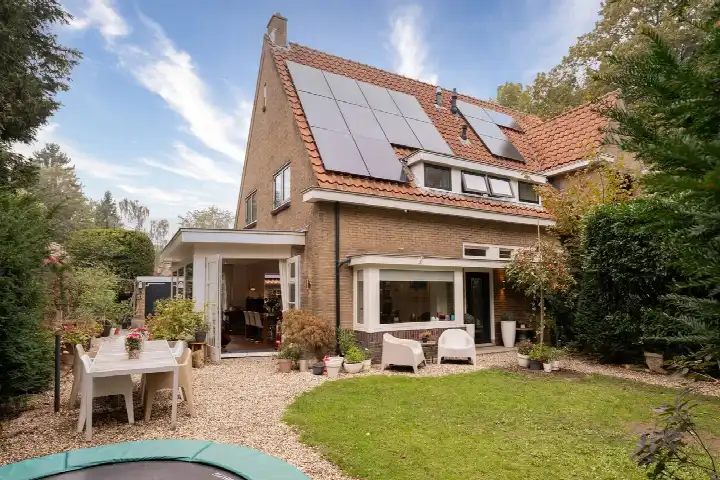
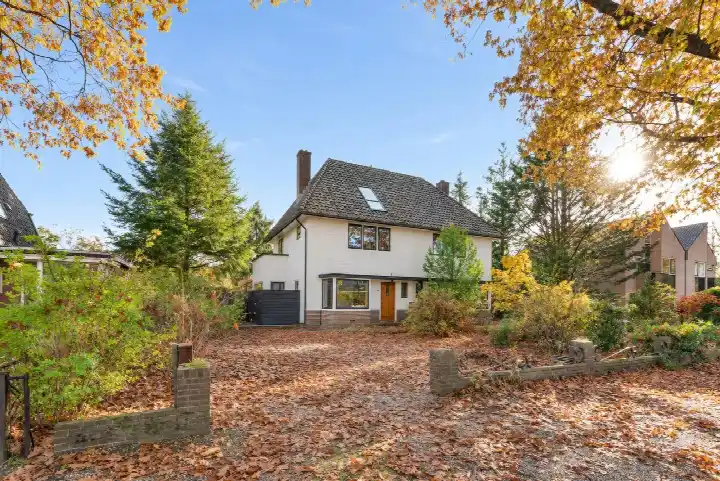
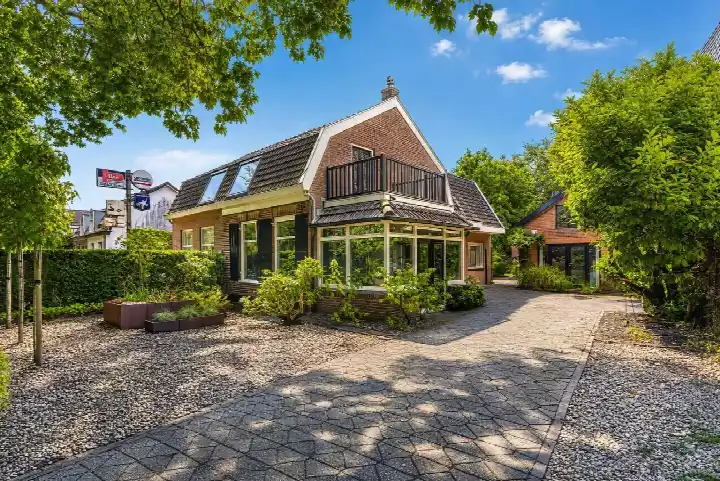
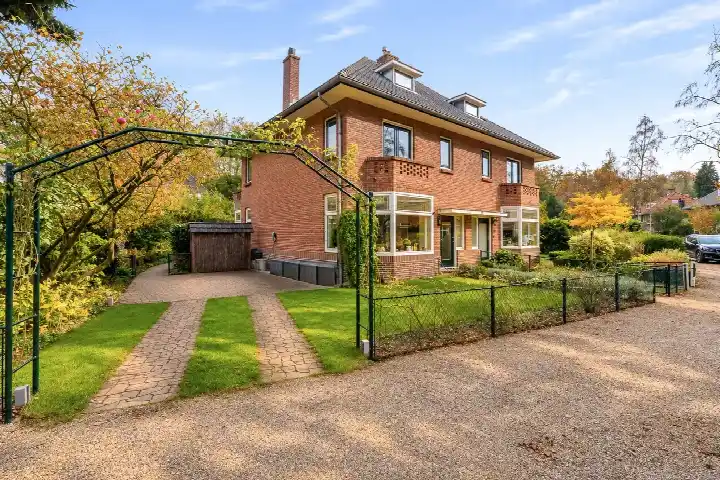
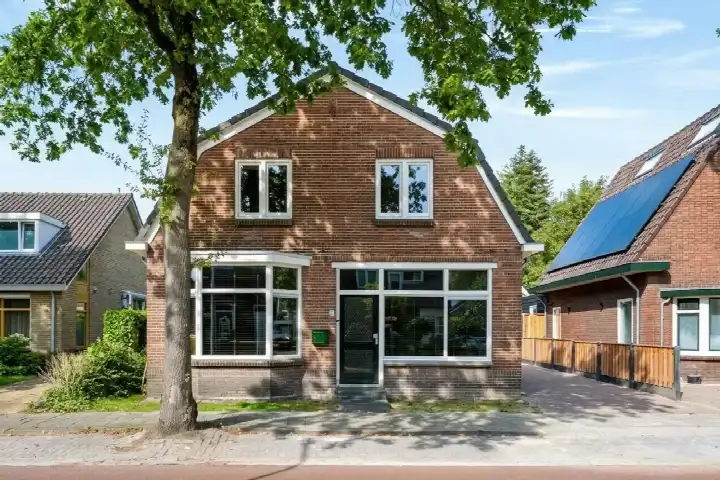
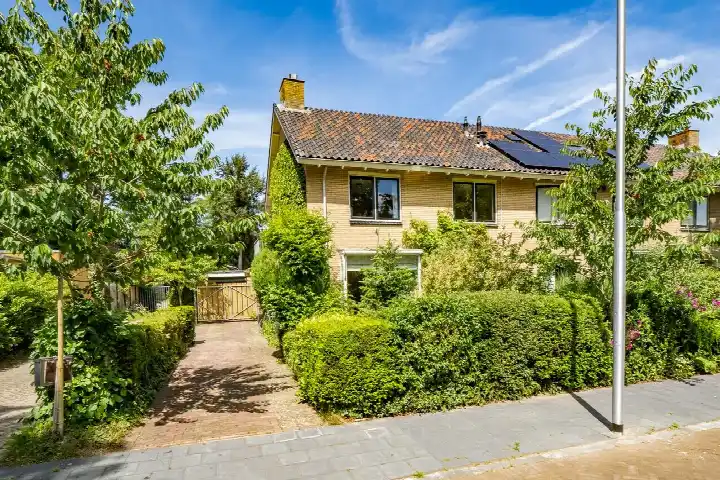
Tucked away on a quiet road in a wooded part of Driebergen-Noord, this semi-detached house from 1952 sits on a 470 m² plot. The agent describes the setting as a quiet road in a bosrijke omgeving, within a residential neighbourhood. With an asking price of €925,000, the price is keen compared with the average asking price of €1,039,444 in the neighbourhood. For context, the average asking price per m² in the neighbourhood is €8,084, while this home is listed at €6,801 per m². If you are looking for a semi-detached house in the municipality, you can compare it with other semi-detached houses in Utrechtse Heuvelrug.
The home itself
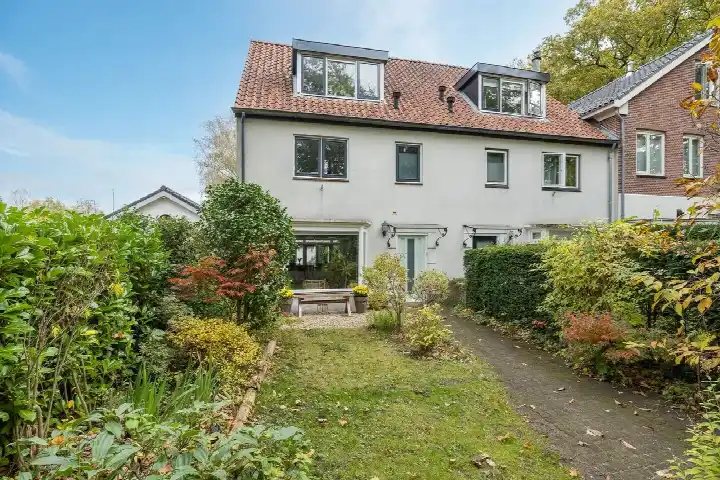
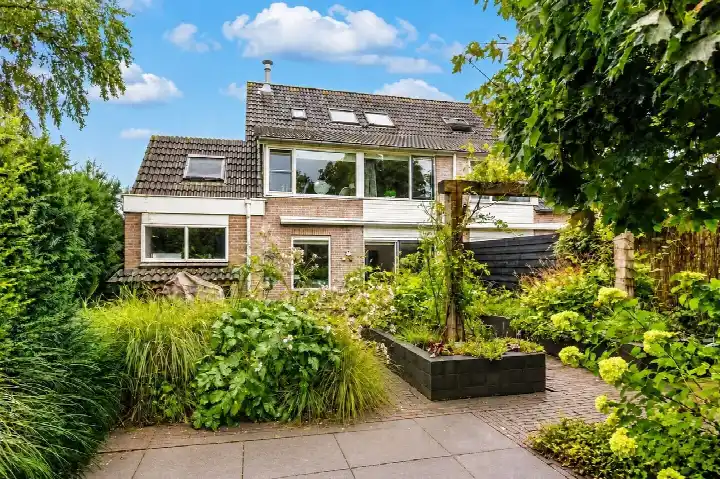
Inside, the house offers five rooms, including four bedrooms and two bathrooms, spread over two floors. The living area is 136 m² according to the agent, while the BAG registration records 150 m²; the plot is 470 m² in both sources. The property has a front garden, a side garden and a back garden of 187 m², which is accessible from the rear and faces northeast. There is also a detached brick garage. The house has double glazing, a central heating boiler and an open fireplace, and it is sold as full ownership. The energy label is E, which means you can expect higher energy costs than with more efficient labels.
Life in Driebergen-Noord
Residents of the wider district of Driebergen give their living environment an average score of 8.04, based on fifteen reviews. One resident describes the area as quiet and clean, though they note that contact between neighbours is limited. Another resident, who grew up here, appreciates the wooded surroundings and the village festivals, but mentions that few activities are organised for children and that there are no secondary schools in Driebergen itself. The neighbourhood has around 2,120 inhabitants, and about 85% of the homes are owner-occupied. For a closer look at the area, you can read more about the Driebergen-Noord neighbourhood.
Amenities and transport
The daily essentials are within easy reach. The Lidl is just around the corner, and the Albert Heijn is a couple of streets away. For primary education, CJS De Kring is a ten-minute walk. The GP practice Van Grondelle en Littooij and the Service Apotheek de Bosrand are both a couple of streets away. Bus stops at the Gezichtslaan, with lines 56 and 57, are just around the corner, and the train station Driebergen-Zeist is a ten-minute walk. The municipality of Utrechtse Heuvelrug offers more information about the wider area, including the municipality of Utrechtse Heuvelrug. The address-level risk data from public sources indicates that the noise from road traffic is 54 dB Lden, which is above the standard, while railway noise is 46 dB Lden, below the standard. The foundation risk indication is low, based on the soil type (sand) and the year of construction (1952). For climate risks, the indication for pluvial flooding is medium, while the current flood risk is low and the heat stress indication is medium for 2050. These are area-level indications, not an inspection of this specific home.
Source and agent
At the time of writing, the home is offered via two channels, including Mark Renkema Makelaardij B.V. on Funda.
This summary was generated with AI and may contain errors. Always verify the details with the provider.
Features
Details of this home
Transfer
Price
Energy
 Save up to € 400 on your energy billCompare now
Areas and volume
Layout
Construction
Outdoor space
Frequently asked questions
About de Wetstein Pfisterlaan 32, Driebergen-Rijsenburg
How does the asking price compare with other homes in the neighbourhood?
The asking price of €925,000 is keen compared with the average asking price of €1,039,444 in the neighbourhood, which is 11% below that average. The average asking price per m² in the neighbourhood is €8,084, while this home is listed at €6,801 per m², which is 16% lower. These figures are based on the nine homes currently for sale in Driebergen-Noord.
What is the layout of this semi-detached house?
According to the agent, the house has five rooms, including four bedrooms and two bathrooms, spread over two floors. The living area is 136 m² according to the agent, while the BAG registration records 150 m². The plot is 470 m². There is a front garden, a side garden and a back garden of 187 m², which is accessible from the rear and faces northeast. A detached brick garage is also present.
What is the energy label and what does it mean for costs?
The energy label is E. This is not the most efficient label, so you can expect relatively high energy costs compared with homes with better labels. The house does have double glazing, according to the agent, which helps with insulation. The central heating boiler and open fireplace provide heating. No specific energy cost figures are stated in the listing.
What is the WOZ value of this home?
The WOZ value is the municipal valuation on a reference date, and it is not always included in the listing. Without this figure, it is not possible to compare the asking price with the WOZ value or to see how the value has developed over the past five years.
What are the noise levels around this address?
The address-level risk data indicates that the noise from road traffic is 54 dB Lden, which is above the standard. Railway noise is 46 dB Lden, which is below the standard. These figures are based on public data from 2022 and 2023 and are area-level indications, not measurements taken at this specific home.
What is the foundation risk for this home?
The foundation risk indication is low, according to the address-level risk data. This is based on the soil type, which is sand, and the year of construction, which is 1952. This is an area-level indication and does not constitute an inspection of the foundation of this specific home.
What are the climate risks for this address?
The climate risk data indicates that the risk of pluvial flooding (from heavy rain) is medium. The current flood risk is low, and the flood risk for 2050 is also low. The heat stress indication is low at present, but medium for 2050. These are area-level indications from the Klimaateffectatlas, not an assessment of this property.
Which supermarkets are nearby?
The nearest supermarket is the Lidl, which is about 780 metres away, just around the corner. The Albert Heijn is about 850 metres away, also a couple of streets away. There are additional supermarkets within a few kilometres, including another Albert Heijn, a Jumbo and an Aldi. In total, there are 14 supermarkets within five kilometres.
What schools are in the area?
The nearest primary school is CJS De Kring, which is about 1.2 kilometres away, a ten-minute walk. For secondary education, the Christelijk College Zeist is about 2.4 kilometres away, and the Seyster College locatie Hoog Kanje is about 2.6 kilometres away. There are also schools for special education nearby, including Bartimeus OWI for visually impaired students.
How is the public transport connection?
The nearest bus stop is Driebergen, Gezichtslaan, about 355 metres away, just around the corner, with bus lines 56 and 57. There are additional stops on the Melvill van Carnbeelaan with lines 56 and 57. The train station Driebergen-Zeist is about 2.3 kilometres away, which is a ten-minute walk. No travel times or destinations are stated.
What do residents say about living in this area?
Residents of the district of Driebergen give their living environment an average score of 8.04, based on fifteen reviews. One resident describes the area as quiet and clean, though they note that contact between neighbours is limited. Another resident appreciates the wooded surroundings and the village festivals, but mentions that few activities are organised for children and that there are no secondary schools in Driebergen itself.
Why are there no property details in this listing?
The listing does not state the WOZ value. As a result, it is not possible to compare the asking price with the municipal valuation. The listing does include details about the layout, garden, garage, insulation and heating, so most property information is available.