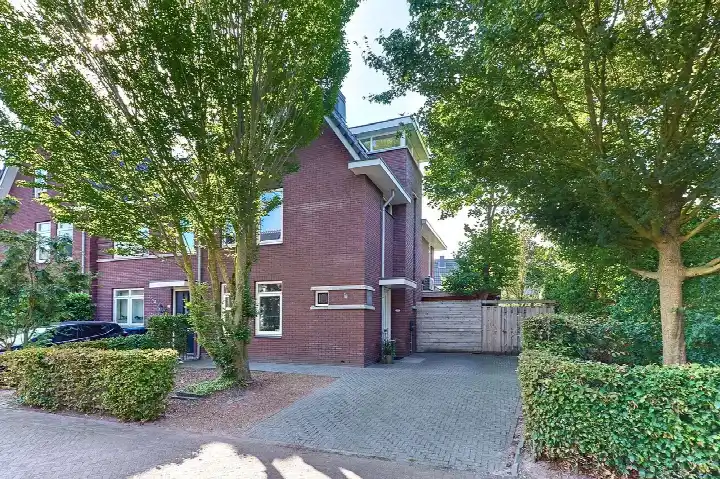
A modern semi-detached home in Harderwijk
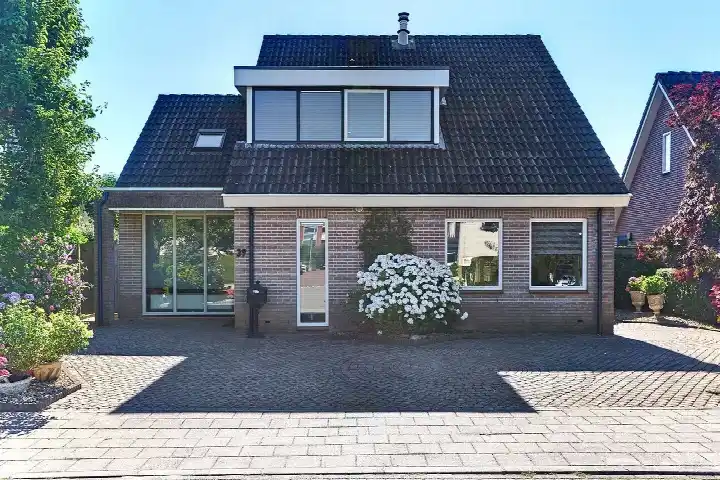
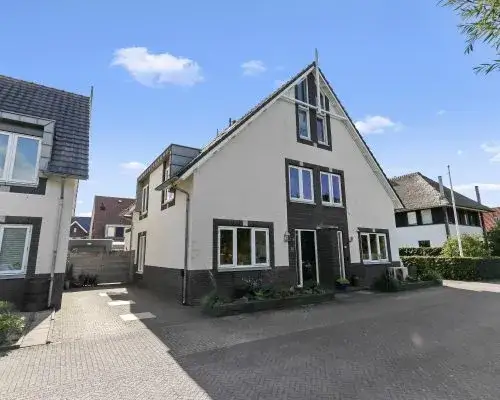
Tucked away on a quiet road in the Harderweide neighbourhood, this semi-detached house from 2019 offers a calm setting within a residential area. The home sits in Harderwijk, a town known for its historic harbour and lively centre. The asking price is €849,000. For context, you can compare it with other semi-detached houses in Harderwijk.
Inside the home
The agent describes a five-room layout with four bedrooms and one bathroom spread over three floors, totalling 730 cubic metres. The living area is listed as 182 m² by the agent, while the BAG registration records 207 m². The plot measures 316 m². Outside, there is a rear garden of 119 m² facing northeast, accessible via the back, plus a front and side garden. An attached brick garage provides parking and storage. The home is fully owned and, according to the agent, fully insulated with roof, wall and floor insulation, and heated by a central heating boiler. The energy label is A, an efficient label.
The Harderweide neighbourhood
Residents of the wider Drielanden district, which includes Harderweide, give their living environment an average score of 8.27, based on six reviews. One resident says: "Nice neighbourhood, I feel safe. The area is reasonably clean, lots of greenery." Another adds: "We've been living here for about 8 years and are super happy with the neighbourhood; it's a quiet and safe neighbourhood. Also, it's always nice and clean and there are friendly people living here." The district is home to around 1,350 people, with a large share of households with children. For more detail, you can explore the Harderweide neighbourhood.
Amenities and transport
Daily errands are well covered. The SPAR express is on your doorstep, with Jumbo and Aldi just around the corner. For primary education, Wolderweide and C.B.S. Het Startblok are both a couple of streets away. The nearest GP is Huisartsenpraktijk Drielanden, and the Service Apotheek Drielanden is nearby. Bus stops at Groot Horloo and Horsterhoeve, served by line 501, are a couple of streets away, and line 101 stops at Salentijnerhout. The train station in Harderwijk is a ten-minute walk. The hospital Sint Jansdal is a short drive. These are all part of the municipality of Harderwijk.
WOZ and address data
No WOZ value is available for this property. According to public address-level risk data, the noise from road traffic is 45 dB Lden, from rail traffic 27 dB Lden, and from air traffic 11 dB Lden, all below the relevant standards. The foundation risk indication is low, with sandy soil. The climate risk indications are low for pluvial flooding, current flood risk and flood risk in 2050. These are area-level indications, not an inspection of this specific home.
Source
At the time of writing, the home is offered via multiple channels, including Midden Nederland Makelaars.
This summary was generated with AI and may contain errors. Always verify the details with the provider.
Features
Details of this home
Transfer
Price
Energy
 Save up to € 400 on your energy billCompare now
Areas and volume
Layout
Construction
Outdoor space
Frequently asked questions
About Dotterbloemdreef 20, Harderwijk
What is the asking price for this semi-detached house?
The asking price is €849,000. The price per square metre, based on the agent's listed living area of 182 m², is €4,665. The home has been listed since 12 October 2026.
How many rooms and bedrooms does this home have?
According to the agent, the home has five rooms in total, including four bedrooms and one bathroom, spread over three floors. The living area is listed as 182 m² by the agent, while the BAG registration records 207 m². The plot measures 316 m².
What is the energy label of this home?
The energy label is A, which is an efficient label. According to the agent, the home is fully insulated, with roof, wall and floor insulation, and is heated by a central heating boiler. The home was built in 2019.
What outdoor space does this home have?
The home has a rear garden of 119 m² facing northeast, accessible via the back, plus a front and side garden. There is also an attached brick garage. The plot measures 316 m² in total.
What are the noise levels around this address?
According to public address-level risk data, the noise from road traffic is 45 dB Lden, from rail traffic 27 dB Lden, and from air traffic 11 dB Lden. All are below the relevant noise standards. These are area-level indications, not measurements at the home itself.
What is the foundation risk for this property?
The foundation risk indication for this address is low, with sandy soil. This is an area-level indication based on public data, not an inspection of this specific home. The climate risk indications are also low for pluvial flooding, current flood risk and flood risk in 2050.
Which supermarkets are near this home?
The SPAR express is about 717 metres away, with Jumbo and Aldi both around 979 metres. Further afield, there is another Jumbo at about 1.9 km and an Albert Heijn at about 3.2 km. In total, there are 23 supermarkets within 5 km.
What schools are close to this home?
Two primary schools are very close: Wolderweide at about 163 metres and C.B.S. Het Startblok at about 204 metres. Basisschool de Triangel is about 707 metres away. For secondary education, the nearest school is about 4 km away.
How is the public transport connection from this home?
Bus stops at Groot Horloo and Horsterhoeve, both served by line 501, are about 670 and 709 metres away. Line 101 stops at Salentijnerhout, about 771 metres away. The nearest train station is Harderwijk, about 2.7 km from the home.
What do residents say about living in this area?
Residents of the wider Drielanden district, which includes this neighbourhood, give their living environment an average score of 8.27, based on six reviews. One resident says: "Nice neighbourhood, I feel safe. The area is reasonably clean, lots of greenery." Another mentions it is a quiet and safe neighbourhood with friendly people.