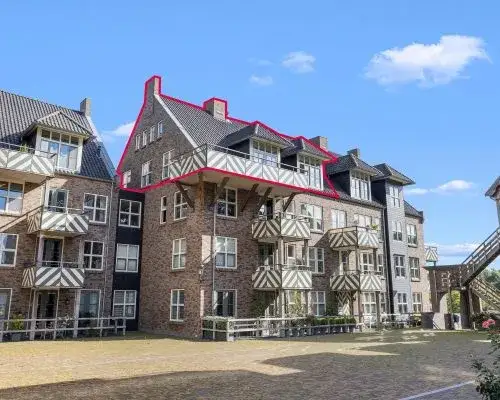

A penthouse with a view
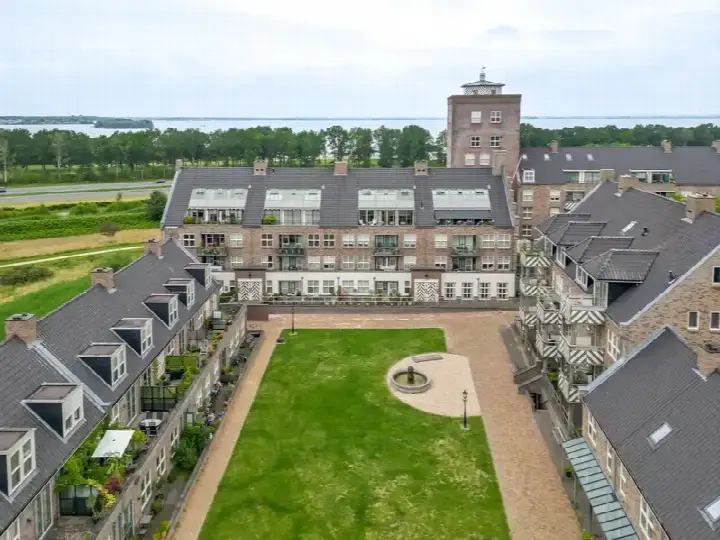
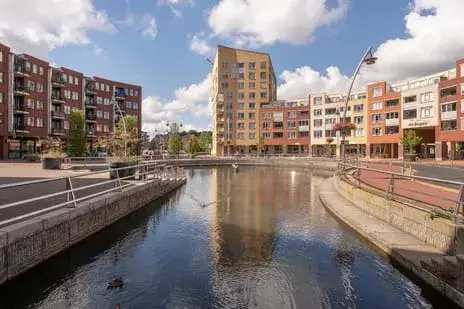
This penthouse on the eighth floor of Triasplein 73 sits in the middle of Drielanden Centrum, a lively part of Harderwijk. The home was built in 2005 and has an energy label A, which is an efficient label. With a price of €785,000, this is the most expensive of the four homes currently for sale in the neighbourhood, and the asking price is 51% above the neighbourhood average of €521,000. For context, apartments in Harderwijk vary widely in price, but this one stands out for its size and position.
The home itself
This penthouse apartment spans two floors and includes four rooms, three bedrooms, and two bathrooms. The living area is 217 m² according to both the BAG registration and the agent's listing, which is 60% larger than the neighbourhood average of 136 m². The home is fully insulated and heated by block heating, and it comes with a roof terrace and a parking space in the garage. It is located on the eighth floor with a free view, and the property is fully owned. The monthly homeowners' association fee is €448.76.
Life in Drielanden Centrum
Drielanden Centrum is a neighbourhood where residents of the wider district give an average score of 8.27 out of 10, based on six reviews. One resident says: "Nice neighbourhood, I feel safe. The area is reasonably clean, lots of greenery." Another adds: "We've been living here for about 8 years and are super happy with the neighbourhood; it's a quiet and safe neighbourhood. Also, it's always nice and clean and there are friendly people living here." The district has about 1,255 residents, and a third of households include children. The neighbourhood itself is part of the Drielanden Centrum neighbourhood, which is known for its mix of housing and local facilities.
Amenities and transport
For daily errands, the Jumbo and Aldi supermarkets are just around the corner, and the SPAR express is a ten-minute walk away. The Harderwijkse Montessorischool Het Koraal is on your doorstep, and Basisschool de Triangel is a couple of streets away. The nearest GP is Huisartsenpraktijk Drielanden, and the Service Apotheek Drielanden is just around the corner. Bus line 101 stops at Harderwijk, Triasplein, which is on your doorstep, and the train station Harderwijk is about a ten-minute walk. The hospital Sint Jansdal is a bit further out, but still within reach. The municipality of Harderwijk offers a range of services and connections.
WOZ and address data
The WOZ value for this home is not stated in the available data, so no comparison with the asking price can be made. As for the address, the noise levels from road, rail, and air traffic are all below the relevant standards, according to area-level data. The foundation risk indication is low, with sandy soil. For climate, the pluvial flooding risk is medium, while the current flood risk is low and the 2050 flood risk remains low. Heat stress is currently low but is expected to be medium by 2050. These are area-level indications, not an inspection of this specific home.
Source and agent
At the time of writing, the home is offered via multiple channels, including Makelaarskantoor Stijkel and Makelaarskantoor Stijkel on Funda.
This summary was generated with AI and may contain errors. Always verify the details with the provider.
Features
Details of this home
Transfer
Price
Energy
 Save up to € 400 on your energy billCompare now
Areas and volume
Layout
Construction
Outdoor space
Frequently asked questions
About Triasplein 73, Harderwijk
What is the asking price for this penthouse?
The asking price is €785,000. This is the most expensive of the four homes currently for sale in Drielanden Centrum, and it is 51% above the neighbourhood average asking price of €521,000. The price per square metre is €3,618, based on the agent's listing of 217 m².
How many rooms and bedrooms does this apartment have?
The penthouse has four rooms in total, including three bedrooms and two bathrooms. It spans two floors and is located on the eighth floor. The living area is 217 m², which is 60% larger than the neighbourhood average of 136 m². There is also a roof terrace and a parking space in the garage.
What is the energy label and what does it mean?
The energy label is A, which is an efficient label. This means the home is likely to have lower energy costs compared to less efficient labels. The home is also described as fully insulated, which supports its efficiency. However, the label itself does not guarantee specific energy costs, as these depend on usage and other factors.
What is the WOZ value of this property?
The WOZ value is not stated in the available data for this property. The WOZ value is the municipal valuation used for tax purposes, and it is not always included in listing information. Without this figure, it is not possible to compare the asking price to the official valuation.
What are the noise levels around this address?
According to area-level data, the noise from road traffic is 45 dB Lden, from rail traffic 29 dB Lden, and from air traffic 11 dB Lden, all below the relevant standards. These are indications at the address level, not measurements inside the home. The data is from 2022 and 2023.
What is the foundation risk for this home?
The foundation risk indication for this address is low, and the soil type is sand. This is an area-level indication based on public data, not an inspection of this specific property. It suggests that foundation issues are unlikely, but it does not replace a professional survey.
What are the flood and heat risks for this area?
The pluvial flooding risk is medium, meaning there is a moderate chance of flooding from heavy rain. The current flood risk is low, and the 2050 flood risk is also low. Heat stress is currently low but is expected to be medium by 2050. These are area-level indications from the Klimaateffectatlas.
What supermarkets are near this penthouse?
The Jumbo and Aldi supermarkets are both just around the corner, at about 109 metres away. The SPAR express is about 932 metres away, which is a ten-minute walk. There are also other supermarkets within a few kilometres, including another Jumbo at 1.4 km and one at 2.6 km.
Which schools are close to this address?
The Harderwijkse Montessorischool Het Koraal is on your doorstep, at about 29 metres. Basisschool de Triangel is about 163 metres away, and Wolderweide is about 707 metres away. There are also several other primary schools within a short distance, making it convenient for families.
What public transport options are available?
Bus line 101 stops at Harderwijk, Triasplein, which is just 41 metres away. There are also stops at Salentijnerhout and Ragtimedreef, both on the same line. The nearest train station is Harderwijk, about 2 km away, which is roughly a ten-minute walk or a short bus ride.
What is the neighbourhood like according to residents?
Residents of the district give an average score of 8.27 out of 10, based on six reviews. One resident says: "Nice neighbourhood, I feel safe. The area is reasonably clean, lots of greenery." Another mentions: "It's a quiet and safe neighbourhood. Also, it's always nice and clean and there are friendly people living here."
Is this home suitable for a family?
The home has three bedrooms and two bathrooms, which could accommodate a family. The living area is 217 m², providing ample space. However, it is a penthouse on the eighth floor, which may not suit everyone. The neighbourhood has facilities for children, according to residents, including schools and a shopping centre nearby.