Dassenbergerhout 23
Harderhout II, Harderwijk
 Area
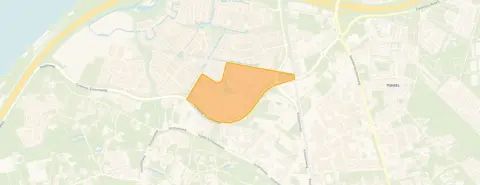
AreaA calm spot in Harderhout II
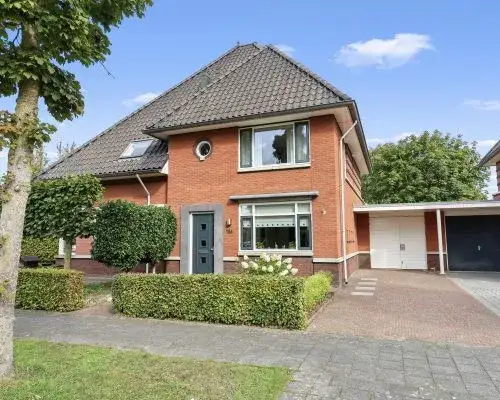
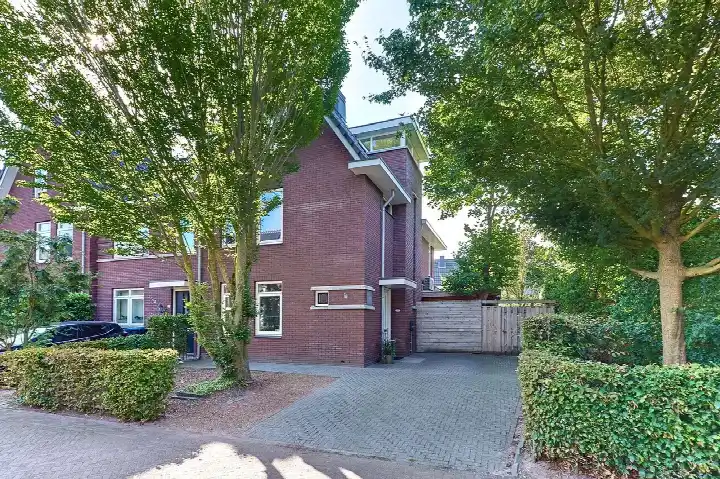
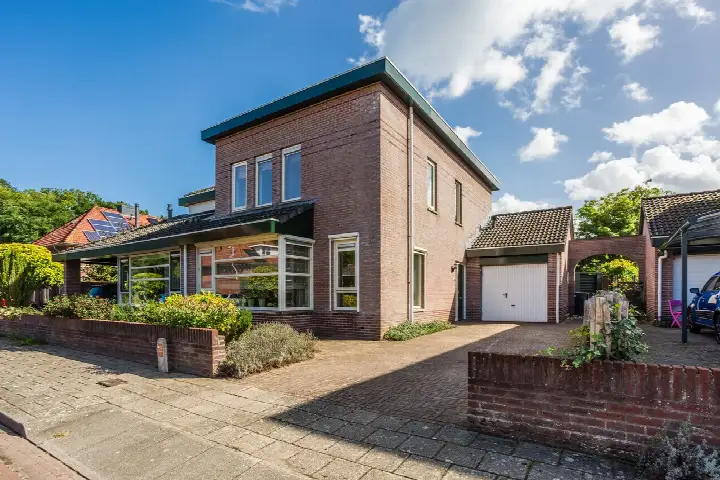
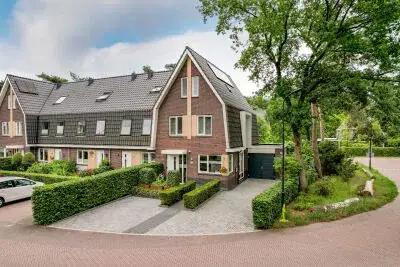
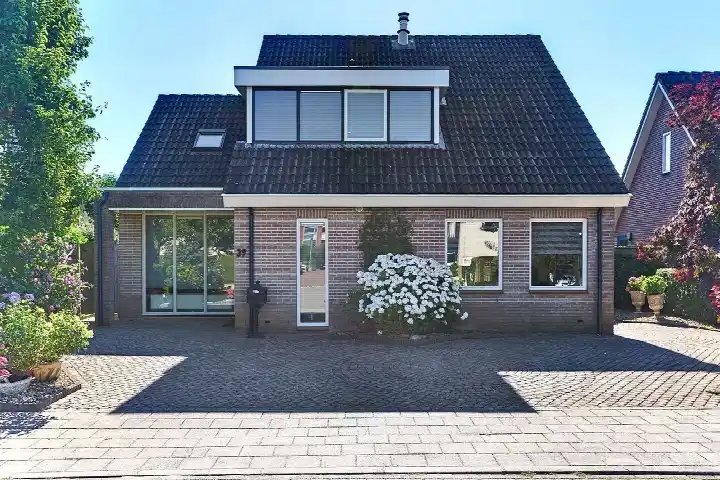
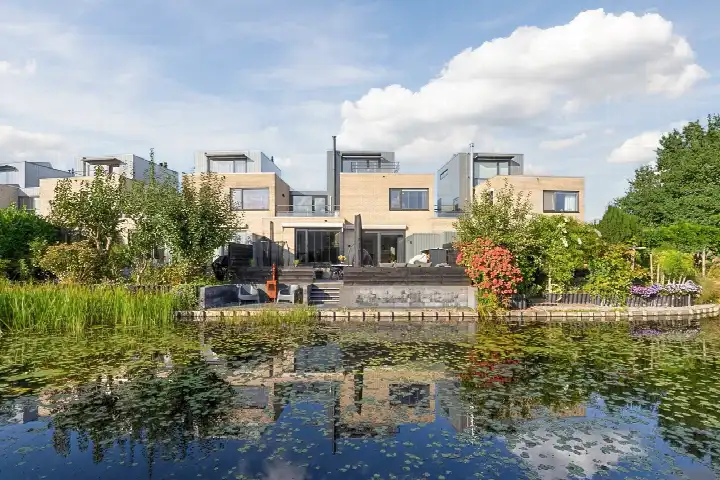
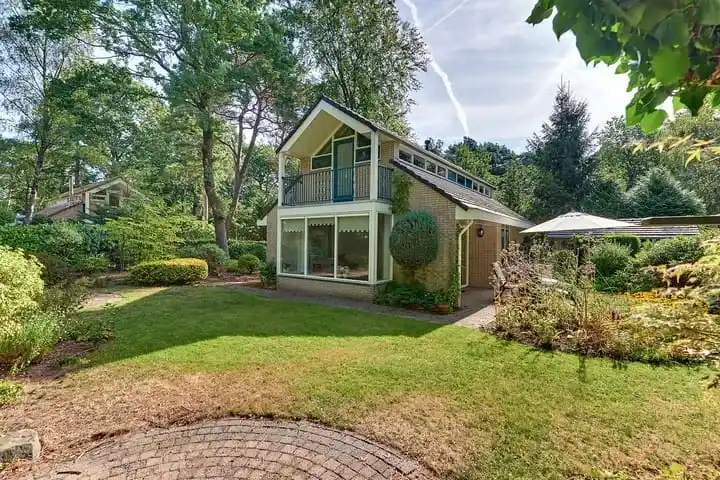
Tucked away on a quiet road in the Harderhout II neighbourhood of Harderwijk, this semi-detached house from 2009 sits in a residential area with a south-facing garden. The asking price of €699,000 is on the high side compared with the neighbourhood average asking price. For context, there are currently six homes for sale in the area, and the average asking price comes to €638,917. If you are weighing up your options, it is worth comparing with other [semi-detached houses in Harderwijk].
The home itself
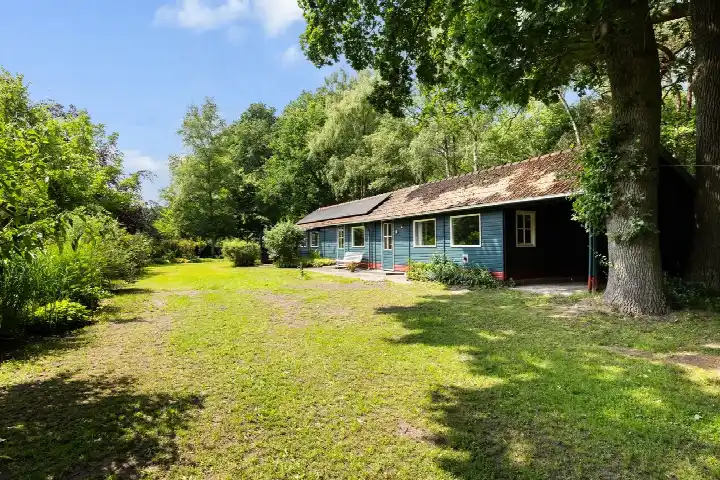
This is a 2-under-1-kap house with five rooms, four bedrooms and one bathroom spread over three floors, with a volume of 541 m³. The living area is listed as 167 m² according to the BAG registration, while the agent lists 147 m². The plot measures 252 m². Outside there is a rear garden of 54 m² facing south, plus a front and side garden, and a detached wooden garage. The home has full ownership, and according to the agent it comes with roof insulation, double glazing, wall insulation and floor insulation, a central heating boiler and partial underfloor heating. The energy label is A, which is an efficient label.
Life in Harderhout II
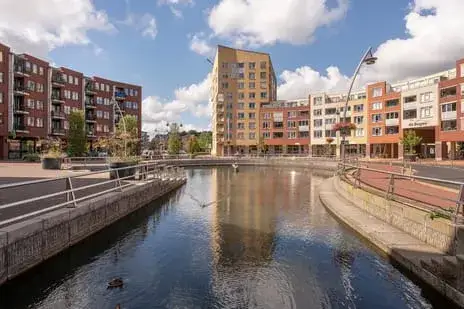
Residents of the wider Drielanden district give their living environment an average score of 8.27, based on six reviews. One resident says: "Nice neighbourhood, I feel safe. The area is reasonably clean, lots of greenery." Another adds: "We've been living here for about 8 years and are super happy with the neighbourhood; it's a quiet and safe neighbourhood." The district has around 2,220 residents, and most households include children. The reviews describe a friendly, clean area with easy access to both Harderwijk and Ermelo. For a closer look at the immediate surroundings, you can read more about [the Harderhout II neighbourhood].
Amenities and transport
Daily errands are well covered here. The Jumbo and Aldi are both just around the corner, and the Harderwijkse Montessorischool Het Koraal is a five-minute walk away, with Basisschool de Triangel a couple of streets further. Huisartsenpraktijk Drielanden and Service Apotheek Drielanden are both within a ten-minute walk. For public transport, bus line 101 stops at Harderwijk, Triasplein, a five-minute walk from the home, and Harderwijk train station is about a ten-minute walk. The hospital Sint Jansdal is a short drive away. All of this sits within [the municipality of Harderwijk].
WOZ and address data
The WOZ value on 1 January 2025 was €672,000, and the asking price sits 4% above that figure. Between 2020 and 2025 the WOZ value rose by 53%, from €439,000 to €672,000. As for the address itself, the area-level indications show road traffic noise at 47 dB, railway noise at 37 dB and aircraft noise at 11 dB, all below the relevant standards. The foundation risk indication is low, with sandy soil, and pluvial flooding risk is low. These are area-level indications from public data, not an inspection of this specific home.
Source
At the time of writing the home is offered via multiple channels, including Midden Nederland Makelaars.
This summary was generated with AI and may contain errors. Always verify the details with the provider.
Features
Details of this home
Transfer
Price
Energy
 Save up to € 400 on your energy billCompare now
Areas and volume
 Insure your home and belongingsGet insured
Layout
Construction
Outdoor space
The WOZ value is set annually by the municipality with 1 January as its reference date, and therefore lags the market by about a year. It is an estimated market value, not a sale price.
Frequently asked questions
About Dassenbergerhout 23, Harderwijk
How does the asking price compare with the WOZ value?
The WOZ value on 1 January 2025 was €672,000, and the asking price of €699,000 sits 4% above that figure. The WOZ value is the municipal valuation for tax purposes, not the current market value. Between 2020 and 2025 the WOZ value rose by 53%, from €439,000 to €672,000, which gives some indication of how values in the area have moved.
What is the layout of this semi-detached house?
The home has five rooms, four bedrooms and one bathroom spread over three floors, with a volume of 541 m³. The living area is listed as 167 m² according to the BAG registration, while the agent lists 147 m². The plot measures 252 m². Outside there is a rear garden of 54 m² facing south, plus a front and side garden, and a detached wooden garage.
What energy label does the home have and what does that mean?
The home has energy label A, which is an efficient label. According to the agent, the home has roof insulation, double glazing, wall insulation and floor insulation, a central heating boiler and partial underfloor heating. The energy label is a measure of how energy-efficient a home is, and a label like A generally means lower expected energy costs.
What do residents say about living in this area?
Residents of the wider Drielanden district give their living environment an average score of 8.27, based on six reviews. One resident says: "Nice neighbourhood, I feel safe. The area is reasonably clean, lots of greenery." Another says: "We've been living here for about 8 years and are super happy with the neighbourhood; it's a quiet and safe neighbourhood." The reviews describe a friendly, clean area with easy access to both Harderwijk and Ermelo.
What are the noise levels around this address?
The area-level indications show road traffic noise at 47 dB, railway noise at 37 dB and aircraft noise at 11 dB, all below the relevant standards. These are indications based on public data for the area, not measurements taken at this specific home. The foundation risk indication is low, with sandy soil, and pluvial flooding risk is low.
Which supermarkets and schools are nearby?
The Jumbo and Aldi are both just around the corner, within about 400 metres. The Harderwijkse Montessorischool Het Koraal is about 534 metres away, and Basisschool de Triangel is about 669 metres away. For secondary education, RSG Slingerbos is about 1.1 kilometres away. The nearest GP is Huisartsenpraktijk Drielanden at about 602 metres, and the nearest pharmacy is Service Apotheek Drielanden at about 618 metres.
How is the public transport connection from this home?
Bus line 101 stops at Harderwijk, Triasplein, about 502 metres from the home, and also at Harderwijk, Salentijnerhout and Harderwijk, Ragtimedreef. Harderwijk train station is about 1.7 kilometres away. The nearest hospital, Sint Jansdal, is about 2.1 kilometres away.
What is the asking price per square metre?
Based on the agent's listed living area of 147 m², the asking price works out to €4,755 per square metre. The average asking price per square metre in the neighbourhood is €4,645, so this home sits slightly above that. The average asking price in the neighbourhood is €638,917, with prices ranging from €395,000 to €1,195,000.