Frans van Mierisstraat 29A
Orden, Apeldoorn
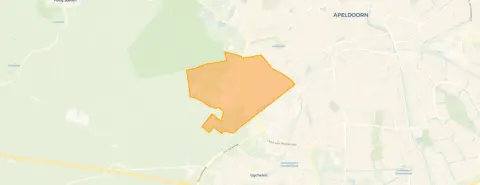 Area
AreaA semi-detached home in Orden
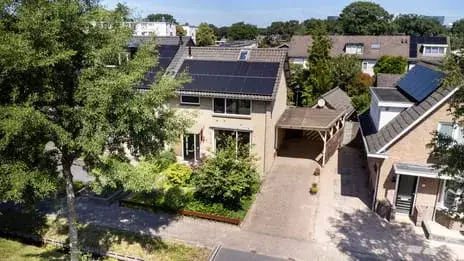
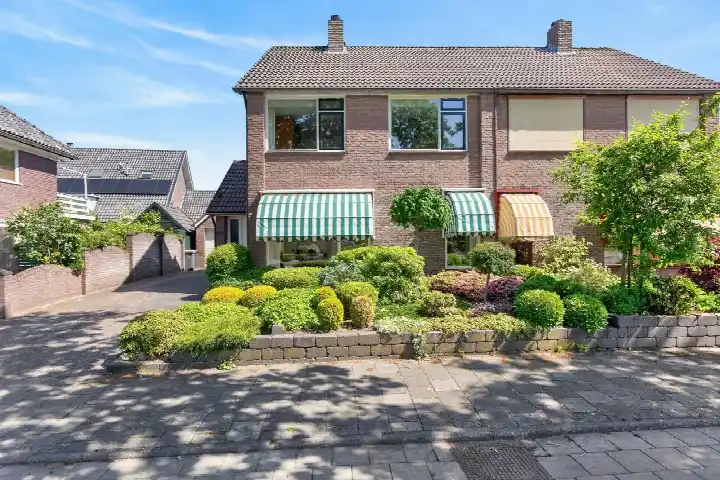
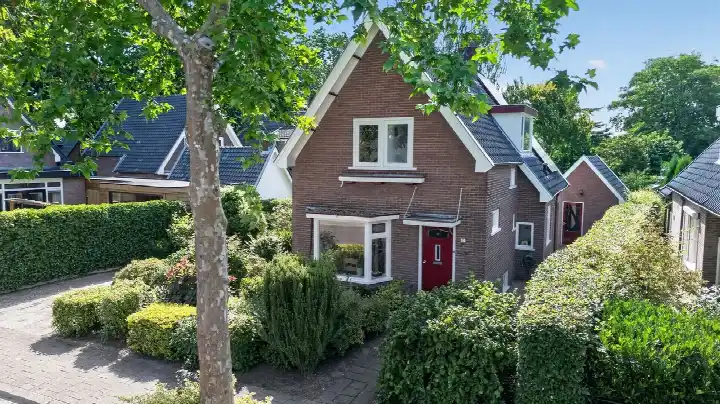
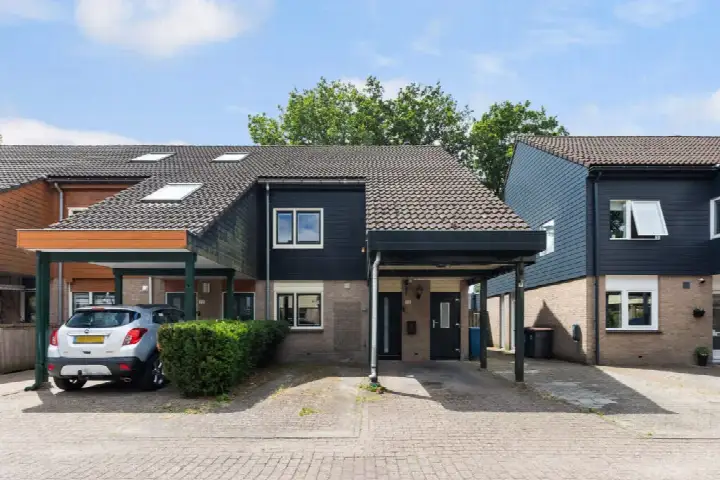
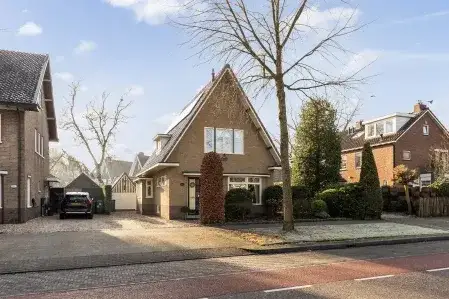
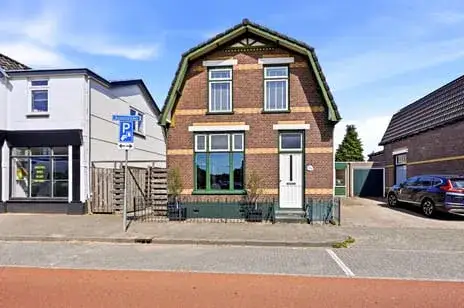
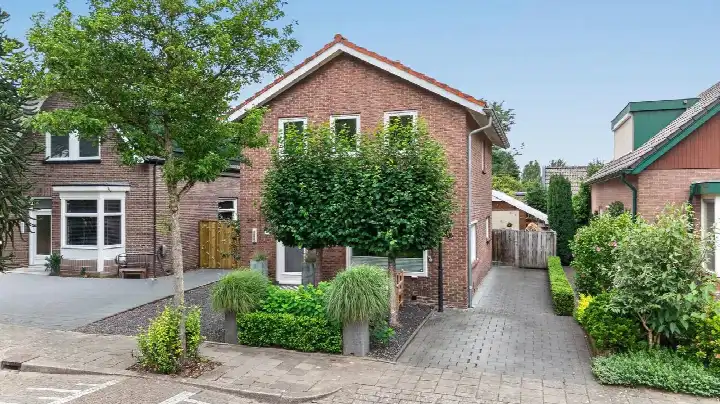
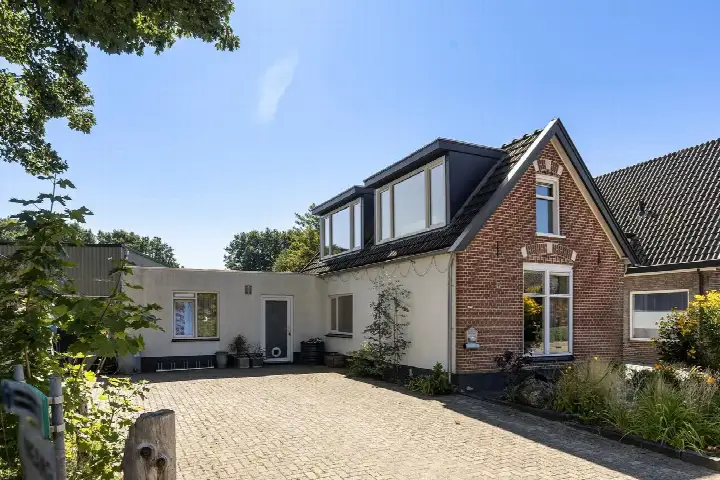
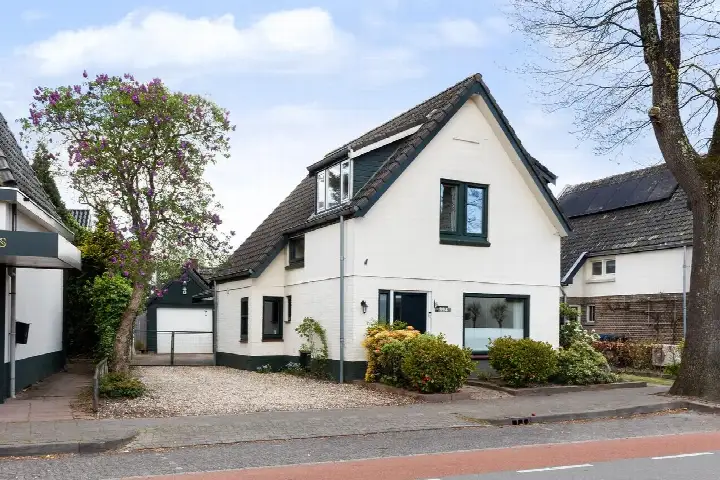
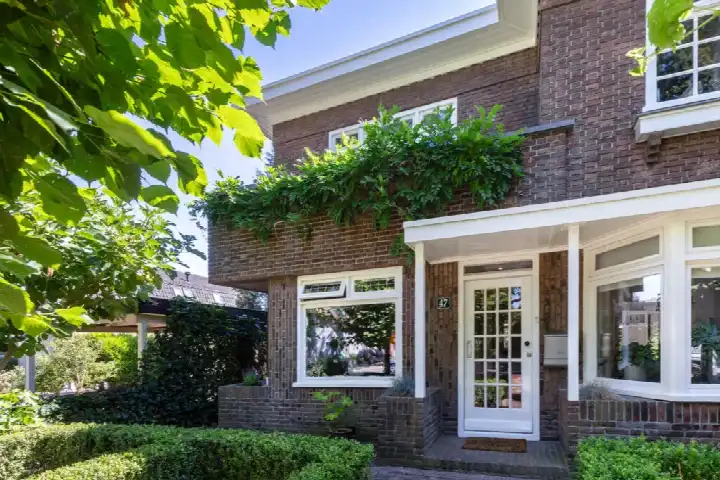
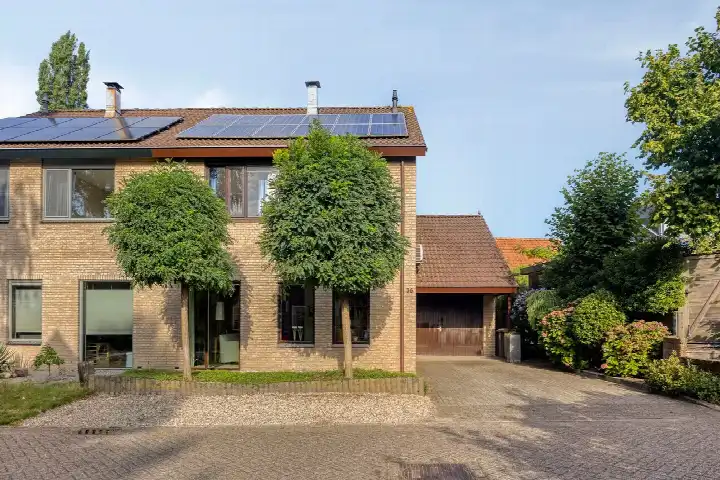
Tucked into the leafy western edge of Apeldoorn, this semi-detached house on Frans van Mierisstraat 29A sits in the Orden neighbourhood, a part of the West district. The home was built in 1987 and carries an energy label B. With an asking price of €595,000, the price is on the high side compared to the neighbourhood average asking price. For context, there are currently 19 semi-detached homes for sale in the Orden neighbourhood, and the average asking price there is €503,132.
Inside the house
This is a spacious family home with five rooms, including four bedrooms and one bathroom, spread over three floors. The total volume comes to 384 m³. According to the BAG registration the living area is 107 m², while the agent lists it as 109 m². The plot measures 525 m². Outside there is a front garden of 50 m², a side garden of 40 m² and a back garden of 380 m² facing southeast, plus a detached brick garage. The agent notes the home is fully insulated with roof, wall and floor insulation and double glazing. Heating is provided by a central heating boiler, with partial underfloor heating and air conditioning.
Life in Orden
Orden is a residential area with a mix of housing, where about 62% of the homes are single-family houses. Residents of the West district give their living environment an average score of 8.0 out of 10, based on three reviews. One resident who recently moved in says: "Top neighbourhood, recently moved in. Living here since summer holiday, primary and secondary school in the neighbourhood, large spacious neighbourhood, clean and tidy, Apenheul and park in the neighbourhood. Close to everything, absolutely great." Another resident, who lived here for twelve years, is less positive: "Asociale buurt. I lived in Orde for 12 years and you can really see the neighbourhood going downhill in my opinion. Everyone throws their rubbish next to the containers." A third resident simply says: "Fine neighbourhood, never had any problems with it." The neighbourhood has around 6,385 inhabitants.
Amenities and transport
Daily errands are easily done on foot. The Dekamarkt supermarket is just around the corner, with Albert Heijn a ten-minute walk away. PCBO De Wegwijzer primary school is a couple of streets away, and there are several other primary schools within walking distance. The GP practice Huisartspraktijk Ühl-Jonker and BENU Apotheek Orden are both just around the corner. Bus stop Apeldoorn, Mauvestraat is on your doorstep with line 12, and line 1 stops nearby. Apeldoorn train station is about 2.3 km away. The municipality of the municipality of Apeldoorn offers further amenities within easy reach.
WOZ and address data
No WOZ value is available for this property. According to public address-level risk data from Atlas Leefomgeving, KCAF and Klimaateffectatlas, the noise level from road traffic is 51 dB Lden, which is above the noise standard, while railway noise is 37 dB Lden, below the standard. These are area-level indications, not an inspection of this specific home. The foundation risk indication is low, with sandy soil. For climate risks, pluvial flooding is low, current flood risk is low, and the 2050 flood risk is also low. Heat stress is currently low but is indicated as medium for 2050.
Source and agent
At the time of writing, this home is offered via multiple channels, including In Holland staat een Huis Makelaars.
This summary was generated with AI and may contain errors. Always verify the details with the provider.
Features
Details of this home
Transfer
Price
Energy
 Save up to € 400 on your energy billCompare now
Areas and volume
 Insure your home and belongingsGet insured
Layout
Construction
Outdoor space
Frequently asked questions
About Frans van Mierisstraat 29A, Apeldoorn
What is the asking price for this semi-detached house?
The asking price is €595,000. This is on the high side compared to the average asking price of €503,132 for homes currently for sale in the Orden neighbourhood, which is 18% above that average. The price per square metre is €5,459 based on the agent's listed living area of 109 m².
How many bedrooms and bathrooms does this home have?
The home has five rooms in total, including four bedrooms and one bathroom, spread over three floors. The living area is listed as 109 m² by the agent, while the BAG registration records 107 m². The plot measures 525 m², with a front garden of 50 m², a side garden of 40 m² and a back garden of 380 m².
What is the energy label and what does it mean for costs?
The home has energy label B. This is an efficient label, which means you can expect relatively moderate energy costs compared to less efficient labels. The agent also notes the home is fully insulated with roof, wall and floor insulation and double glazing, which supports the label.
What is the foundation risk for this property?
According to public address-level risk data, the foundation risk indication for this address is low, with sandy soil. This is an area-level indication based on open data from sources like KCAF, not an inspection of this specific home. The climate risk data also indicates low flood risk and low pluvial flooding risk.
What are the noise levels around this address?
The address-level risk data shows road traffic noise at 51 dB Lden, which is above the noise standard, based on the 2022 reference year. Railway noise is measured at 37 dB Lden, which is below the noise standard, based on 2023 data. These are area-level indications from public data, not measurements taken at the property itself.
Which supermarkets and schools are nearby?
The Dekamarkt supermarket is about 489 metres away, with Albert Heijn at 814 metres. For schools, PCBO De Wegwijzer primary school is 346 metres away, and Vrije School De Vijfster is at 453 metres. The nearest GP practice is Huisartspraktijk Ühl-Jonker at 456 metres, and BENU Apotheek Orden pharmacy is at 452 metres.
What public transport options are available?
The nearest bus stop is Apeldoorn, Mauvestraat at 114 metres, served by line 12. Two other stops, Apeldoorn, Eburonenstraat and Apeldoorn, Aalbert Cuyplaan, are within 230 metres and both served by line 1. Apeldoorn train station is approximately 2.3 km away.
What do residents say about living in this area?
Residents of the West district give their living environment an average score of 8.0 out of 10, based on three reviews. One resident who recently moved in praises the neighbourhood as clean and tidy with schools nearby, while another who lived there for twelve years is critical, mentioning litter and safety concerns. A third resident says it is a fine neighbourhood with no problems.
What is the garden like at this property?
The property has a total plot of 525 m², with a front garden of 50 m², a side garden of 40 m² and a back garden of 380 m². The garden faces southeast, which means it gets afternoon and evening sun. There is also a detached brick garage on the plot.