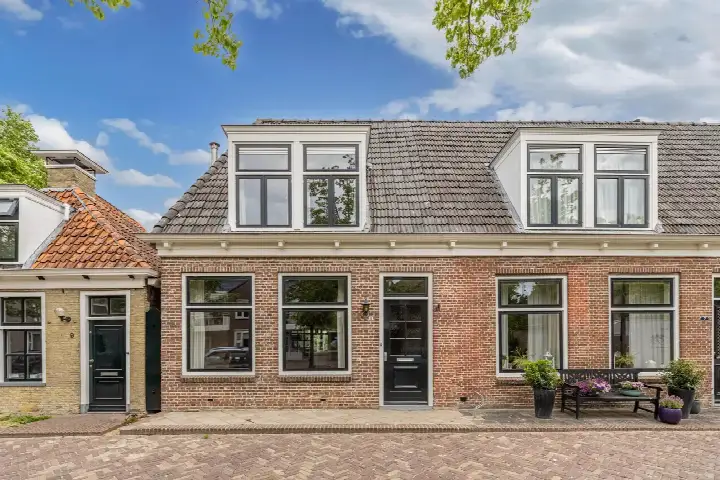
Hearewei 78
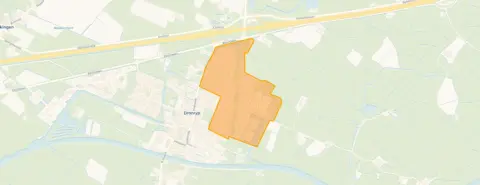
Dronryp Oost, Waadhoeke
 Area
AreaA semi-detached home in Dronryp Oost
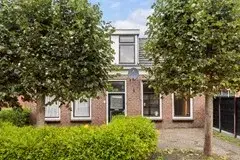
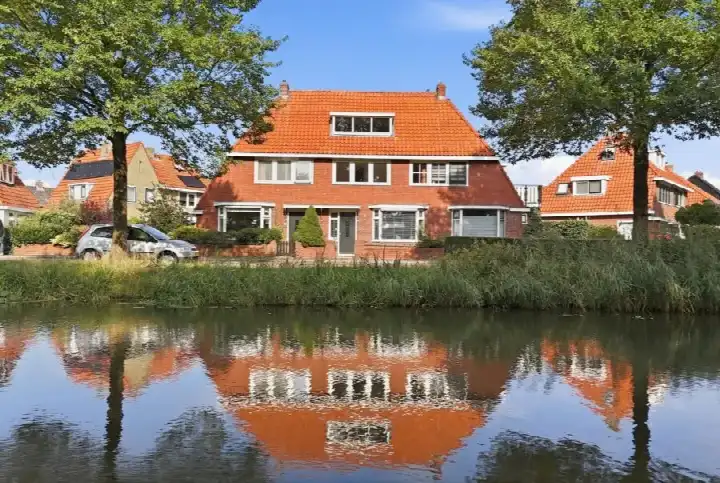
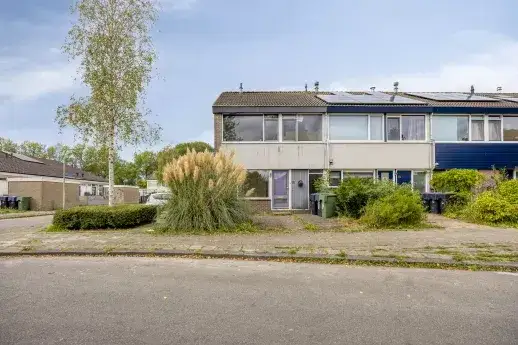
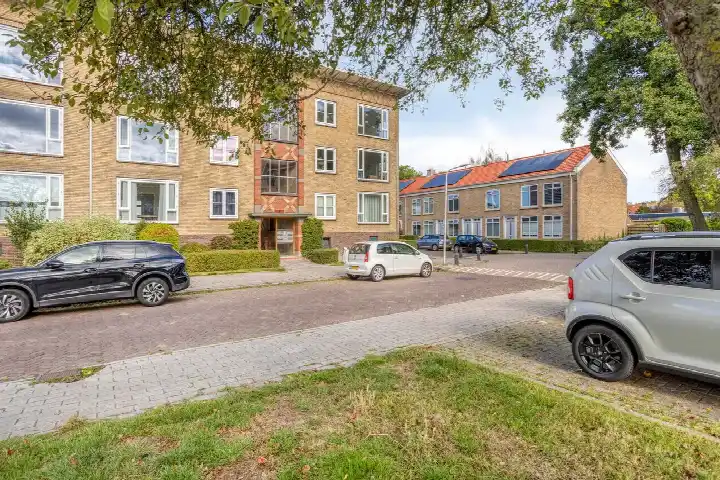
Hearewei 78 sits in Dronryp Oost, a residential part of the village of Dronryp in the municipality of Waadhoeke. The house dates from 1915 and carries energy label D. With an asking price of €199,500, the price is in line with the market, according to the precomputed comparison against the neighbourhood average. For context, the wider market for semi-detached houses in Waadhoeke shows what is available in the area.
The home itself
The agent describes this as a 2-under-1-kap house with two rooms, one bedroom and one bathroom, spread over a single floor. The living area is listed at 105 m² by the agent, while the BAG registration records 147 m². The plot measures 309 m² according to both sources. There is a rear garden of 96 m² facing east, plus a front garden. The property is held under a ground lease that runs until 31 October 2067, with an annual charge of €1,755. According to the agent, the roof is insulated and there is a central heating boiler. The setting is described as wooded, in a residential area, with an open position and free views.
Life in Dronryp Oost
Residents across the municipality of Waadhoeke give their living environment an average score of 7.76, based on twenty reviews. One resident says: "Quiet surroundings, plenty of choice in schools, nature is fine, unfortunately very little to do for both adults and children." Another adds: "It's a fantastic neighbourhood, people are friendly" and "You can count on the people who live there." A third review is less positive, mentioning "everywhere drunk people, many empty dilapidated houses." The neighbourhood itself has around 1,320 inhabitants, with a mix of households. For more detail, you can read about the Dronryp Oost neighbourhood.
Amenities and transport
For daily errands, the Poiesz supermarket is just around the corner, and a second Poiesz is a couple of streets away. Primary schools are close by: OBS De Romte is a five-minute walk, and IKC it Anker is just around the corner. The nearest GP practice is in Menaam, a couple of streets away, while the pharmacy is further out in Franeker. The bus stop Dronryp, Hoek Dronryp is just around the corner, served by lines 97, 197, 7961, 7971, 7981, 7991, 8001 and 8011. Dronryp train station is a ten-minute walk. The wider area falls under the municipality of Waadhoeke.
WOZ and address data
No WOZ value is available for this property, so no comparison with the asking price can be made. The address-level risk data indicates that road traffic noise is measured at 58 dB Lden and aircraft noise at 53 dB Lden, both above the noise standard for the reference year 2022. The foundation risk indication is medium, based on the 1915 construction on clay soil, which may involve wooden piles or a shallow foundation; this is an area-level indication, not an inspection of this specific home. The current flood risk is medium, dropping to low by 2050, while heat stress is currently low but expected to rise to medium by 2050. These are all area-level indications from public data sources.
Source
At the time of writing, the home is offered via multiple channels, including Makelaardij Friesland | Qualis and Makelaardij Friesland | Qualis on Funda.
This summary was generated with AI and may contain errors. Always verify the details with the provider.
Features
Details of this home
Transfer
Price
Energy
 Save up to € 400 on your energy billCompare now
Areas and volume
 Insure your home and belongingsGet insured
Layout
Construction
Outdoor space
The WOZ value is set annually by the municipality with 1 January as its reference date, and therefore lags the market by about a year. It is an estimated market value, not a sale price.
Frequently asked questions
About Hearewei 78, Dronryp
What is the asking price for this semi-detached house in Dronryp?
The asking price is €199,500. According to the precomputed comparison against the neighbourhood average asking price, this is in line with the market. The price per square metre, based on the agent's listed living area of 105 m², is €1,900. The property has been listed since 30 September 2026.
How many rooms and bedrooms does this home have?
According to the agent, the home has two rooms in total, with one bedroom and one bathroom, all on a single floor. The living area is listed at 105 m² by the agent, while the BAG registration records 147 m². The plot measures 309 m². There is a rear garden of 96 m² facing east, plus a front garden.
What is the energy label and what does it mean for costs?
The home has energy label D. This is a mid-range label, so you can expect moderate energy costs compared to more efficient homes, but lower than the least efficient labels. The agent notes that the roof is insulated and there is a central heating boiler. No specific energy cost figures are provided in the listing.
What is the ground lease situation for this property?
The property is held under a ground lease that runs until 31 October 2067. The annual ground rent is €1,755. This means the land is not owned outright but leased, with the lease running for several more decades. The ground lease is a factor to consider in the overall cost of owning this home.
What do residents say about living in the area?
Residents across the municipality of Waadhoeke give their living environment an average score of 7.76, based on twenty reviews. One resident mentions "Quiet surroundings, plenty of choice in schools, nature is fine, unfortunately very little to do for both adults and children." Another says "It's a fantastic neighbourhood, people are friendly." A third review is less positive, mentioning "everywhere drunk people, many empty dilapidated houses."
What are the noise levels around this address?
The address-level risk data indicates that road traffic noise is measured at 58 dB Lden and aircraft noise at 53 dB Lden, both above the noise standard for the reference year 2022. These are area-level indications from public data sources, not measurements taken at this specific property.
What is the foundation risk for this home?
The foundation risk indication is medium. This is based on the home being built in 1915 on clay soil, which may involve wooden piles or a shallow foundation. Additionally, 61% of properties in this postcode area were built before 1970. This is an area-level indication, not an inspection of this specific home.
What supermarkets and schools are nearby?
The nearest supermarket is Poiesz, about 600 metres away, with a second Poiesz about 2.6 km away. For schools, OBS De Romte is about 300 metres away, IKC it Anker about 560 metres, and IKC Sint Radbodus about 670 metres. The nearest GP practice is in Menaam, about 2.2 km away.
What public transport options are available?
The nearest bus stop is Dronryp, Hoek Dronryp, about 340 metres away, served by lines 97, 197, 7961, 7971, 7981, 7991, 8001 and 8011. A second stop, Dronryp, Rotonde Dronryp, is about 640 metres away with lines 97 and 197. Dronryp train station is about 2.3 km from the home.
What is the flood and heat stress risk for this area?
The current flood risk is medium, dropping to low by 2050. Heat stress is currently low but expected to rise to medium by 2050. These are area-level indications from the Klimaateffectatlas, not specific to this property. They describe the broader risk profile for the area around this address.