A stately home in Centrum-West
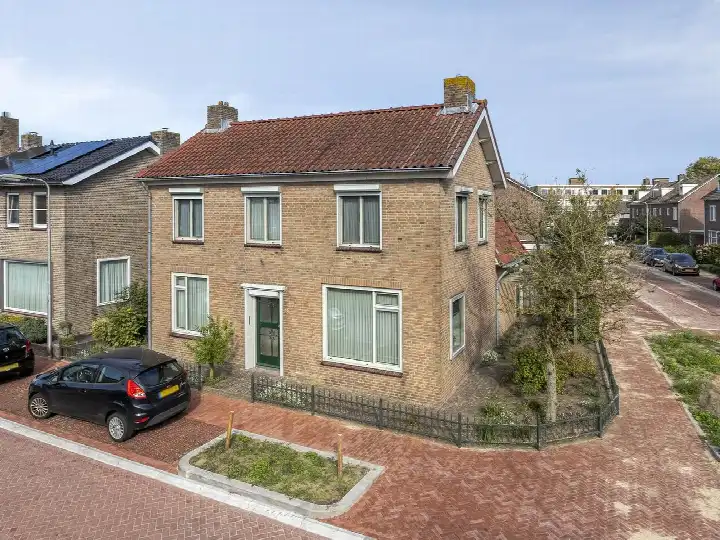
This semi-detached house on Hertogin Johannasingel 21 sits in Centrum-West, a neighbourhood in the heart of Oss. Built in 1947, it has the character of a classic herenhuis, with a brick facade and a generous plot. The asking price is €689,000. For context, the average asking price in the neighbourhood comes to €499,938, and the average asking price per m² is €4,268. If you're looking at semi-detached houses in Oss, this one stands out for its size and period charm.
Inside the home
The agent describes this as a herenhuis, a 2-onder-1-kapwoning, with 7 rooms, 5 bedrooms and 1 bathroom spread over 3 floors. The living area is listed at 168 m² by the agent, while the BAG registration records 185 m². The plot measures 402 m² according to both sources. There's a rear garden of 170 m² facing east, accessible via the back, plus a front garden. An attached brick garage provides parking and storage. The home has full ownership, and the agent notes that insulation is largely double glazing with HR+ glass. Heating comes from a central heating boiler, a pellet stove and partial underfloor heating. The energy label is D, which means you can expect moderate energy costs.
Life in Centrum-West
Centrum-West is a mixed neighbourhood with around 3,375 residents, and it has a distinctly older demographic: 31% are 65 or over, while 22% are between 25 and 45. The average household size is 1.9, and nearly half of households are single-person. Residents give the neighbourhood an average score of 6.34, based on three reviews. One resident says: "It's a nice neighbourhood, but there are many older people living here, which is a shame for the youth. There are no loitering youths, so that's very nice. The people are friendly and allow a lot. There is less nature; I would like to see more nature in my area." Another resident notes: "This neighbourhood has many people with knives on fatbikes and is really not safe. The houses could be renovated." A third simply says: "it's a good experience, there's not really anything bad." The reviews paint a picture of a friendly but ageing area, with some concerns about safety. For more on the area, see the Centrum-West neighbourhood.
Amenities and transport
Daily errands are easy from here. The nearest supermarket is Ekoplaza, just around the corner, followed by Jumbo and PLUS. For schools, there's a special primary school, Het Baken, a couple of streets away, and Hertogin Johanna V primary school. Secondary options include Het Hooghuis locatie De Singel and Het Maaslandcollege. The GP practice Ons Medisch Centrum is a ten-minute walk, and Apotheek Ussen pharmacy is nearby. For public transport, bus stop Oss, Zaltbommelseweg is a ten-minute walk, with lines 262, 296 and 662. Oss West train station is just around the corner. The municipality of Oss offers a range of services and facilities, as you can see on the municipality of Oss.
WOZ value and address data
The WOZ value for this home is €635,000, based on the reference date 1 January 2025. The asking price is 9% above this WOZ value. Over the past five years, the WOZ value has risen by 74%, from €364,000 in 2020 to €635,000 in 2025. As for the address itself, the area-level risk data indicates that road traffic noise is 62 dB Lden, which is above the noise standard, while railway and aircraft noise are below their standards. The foundation risk indication is low, based on the sandy soil and the fact the home was built before 1970. For climate, pluvial flooding at heavy rain is medium, while flood risk is low both now and in 2050. Heat stress is low currently but medium by 2050. These are area-level indications, not an inspection of this specific home.
Source and agent
At the time of writing, the home is offered via two channels: Van der Krabben Makelaardij Uden and Van der Krabben makelaardij Oss on Funda.
This summary was generated with AI and may contain errors. Always verify the details with the provider.
Features
Details of this home
Transfer
Price
Energy
 Save up to € 400 on your energy billCompare now
Areas and volume
Layout
Construction
Outdoor space
The WOZ value is set annually by the municipality with 1 January as its reference date, and therefore lags the market by about a year. It is an estimated market value, not a sale price.
Frequently asked questions
About Hertogin Johannasingel 21, Oss
How does the asking price compare with the WOZ value?
The asking price of €689,000 is 9% above the WOZ value of €635,000, which was set on 1 January 2025. The WOZ value is the municipal valuation, not the current market value. Over the past five years, the WOZ value has increased by 74%, from €364,000 in 2020 to €635,000 in 2025. This comparison is factual and does not imply that the asking price is too high or too low.
What is the layout of this semi-detached house?
According to the agent, this herenhuis has 7 rooms, including 5 bedrooms and 1 bathroom, spread over 3 floors. The living area is listed as 168 m² by the agent, while the BAG registration records 185 m². The plot is 402 m². There is a rear garden of 170 m² facing east, accessible via the back, plus a front garden. An attached brick garage is included.
What is the energy label and what does it mean for costs?
The energy label is D. This is not the most efficient label, so you can expect moderate energy costs for heating and electricity. The agent notes that the home has largely double glazing with HR+ glass, a central heating boiler, a pellet stove and partial underfloor heating. These features may help with efficiency, but the label itself indicates that energy costs will be higher than with a more efficient label.
What is the foundation risk for this address?
The area-level foundation risk indication for this address is low. This is based on the sandy soil type and the fact that the home was built before 1970. It is important to note that this is an area-level indication from public data, not an inspection of this specific home. No conclusions about the actual foundation condition should be drawn from this.
What are the noise levels like at this address?
According to area-level data, road traffic noise at this address is 62 dB Lden, which is above the noise standard. Railway noise is 37 dB Lden and aircraft noise is 36 dB Lden, both below their respective standards. These are area-level indications from public data, not measurements at the property itself. The noise levels may vary depending on the exact position of the home.
What is the flood risk for this property?
The area-level flood risk for this address is low, both currently and in 2050. Pluvial flooding, which occurs during heavy rain, is indicated as medium. Heat stress is low currently but is expected to be medium by 2050. These are area-level indications from the Klimaateffectatlas, not a detailed assessment of this specific property.
Which supermarkets are nearby?
The nearest supermarket is Ekoplaza, about 661 m away, which is a ten-minute walk. Jumbo is at 694 m, and PLUS is at 781 m. There are also other options within 5 km, including Zapolski and another Jumbo. These distances are approximate and based on the nearest locations.
What schools are close to this home?
There are several schools within a short distance. The nearest is School voor Speciaal Basisonderwijs Het Baken, a special primary school at 240 m. Hertogin Johanna V primary school is at 528 m. For secondary education, Het Hooghuis locatie De Singel is at 438 m, and Het Maaslandcollege is at 592 m. These are all within a ten-minute walk or less.
How is the public transport connection?
The nearest bus stop is Oss, Zaltbommelseweg, about 770 m away, with bus lines 262, 296 and 662. Oss Centraal Station bus stop is at 1016 m, with more lines including 90, 96, 157, 262, 294, 296, 305 and 662. The nearest train station is Oss West, at 781 m. These provide options for getting around the region.
What do residents say about Centrum-West?
Residents give the neighbourhood an average score of 6.34, based on three reviews. One resident says: "It's a nice neighbourhood, but there are many older people living here, which is a shame for the youth. There are no loitering youths, so that's very nice. The people are friendly and allow a lot. There is less nature." Another resident mentions safety concerns, saying: "This neighbourhood has many people with knives on fatbikes and is really not safe." A third says: "it's a good experience, there's not really anything bad."
How does the price per m² compare with the neighbourhood average?
The asking price per m² for this home is €4,101, based on the agent's floor area of 168 m². The average asking price per m² in the neighbourhood is €4,268. So this home is priced slightly below the neighbourhood average per m², even though the total asking price is higher than the average asking price of €499,938. This is because the home is larger than average.
Is the home listed with multiple agents?
Yes, at the time of writing the home is offered via two channels: Van der Krabben Makelaardij Uden and Van der Krabben makelaardij Oss on Funda. This means you can find the listing on both platforms. The agent is Van der Krabben Makelaardij Uden.