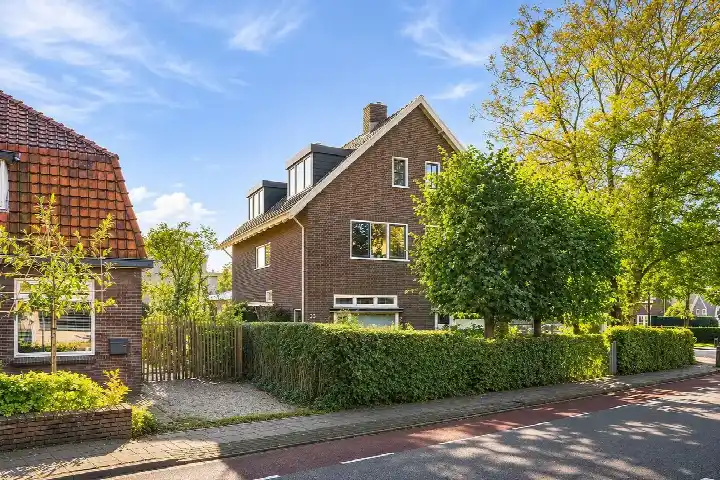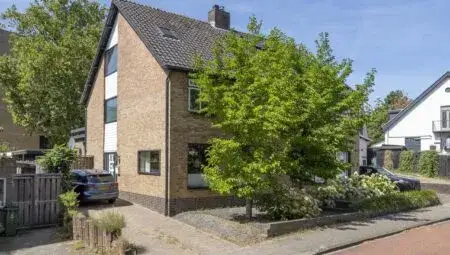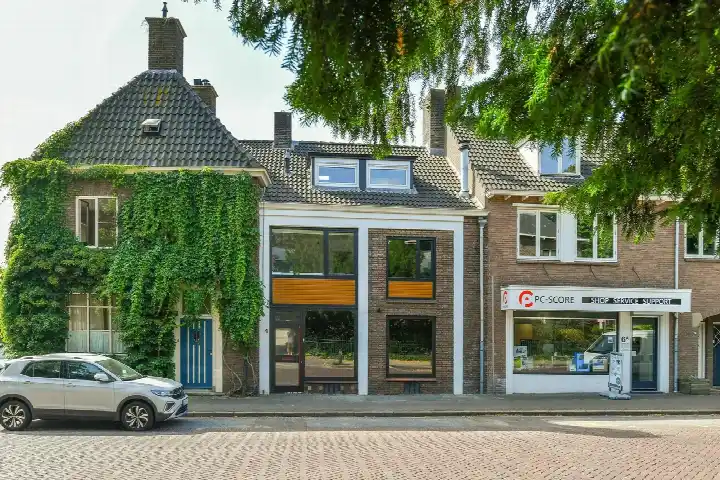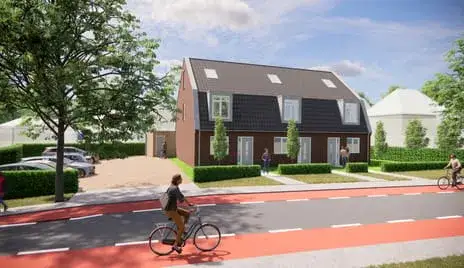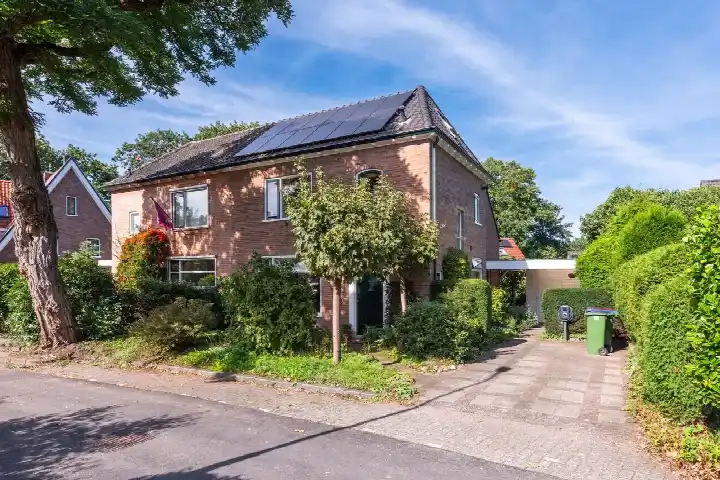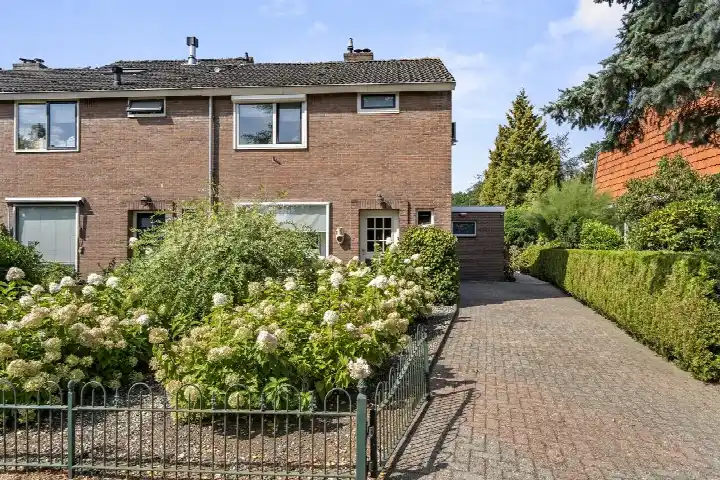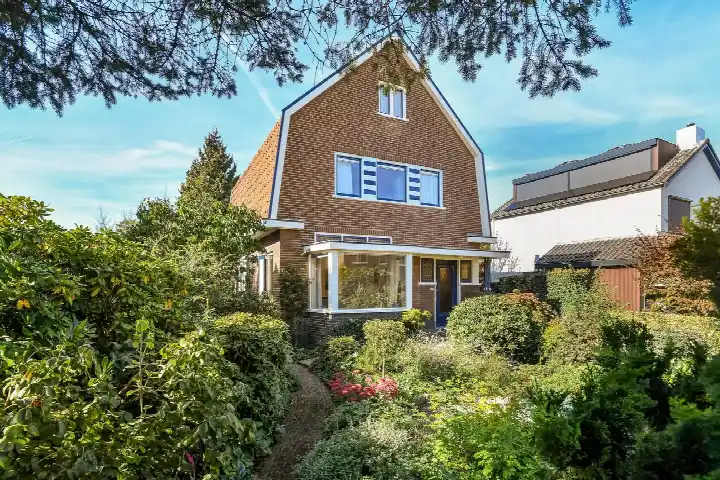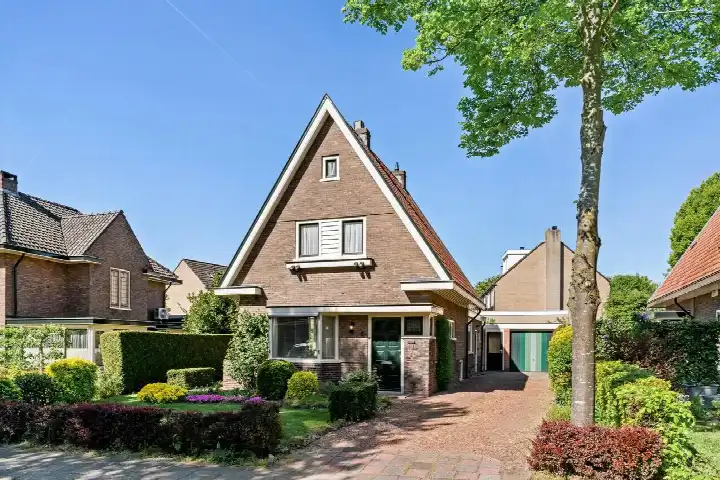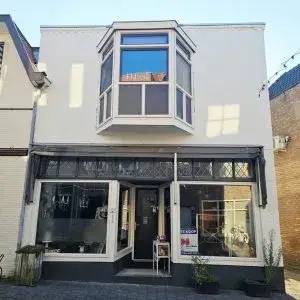
A 1937 semi-detached home in Renkum
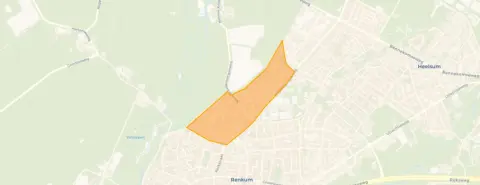
Tucked into the greenery of Renkum, this semi-detached house from 1937 sits in the Hogenkamp neighbourhood, a quiet corner of the municipality where residents describe a strong sense of community. The asking price is €550,000. For context, the average asking price for semi-detached houses in Renkum is €599,800, while the median sits at €550,000.
The home itself
The agent lists this as a 2-under-1-kap house with five rooms, three bedrooms, one bathroom, and three floors, covering 127 m² of living space according to the agent, while the BAG registration records 169 m². The plot is 425 m². The home has a rear garden of 120 m² facing northwest, accessible via the back, plus an attached brick garage. It is freehold, with insulation including roof, wall, and floor insulation, double glazing with HR glass, and a central heating boiler with partial underfloor heating. The energy label is C.
Life in Hogenkamp
Residents of the wider municipality of Renkum give their living environment an average score of 7.53, based on eleven reviews. One resident says: "I have never felt so at home anywhere as I do here. I am surrounded by greenery, hear birds, but am also close to amenities." Another adds: "Beautiful neighbourhood, beautiful nature, everything you need is nearby." A third is less positive, calling it a "crap neighbourhood" with "strange people". The neighbourhood itself has around 1,325 inhabitants, with a mix of ages and household types. For a closer look at what the Hogenkamp neighbourhood offers, the data shows a typical Dutch suburban profile.
Amenities and transport
Daily errands are well covered. The nearest supermarket, SPAR, is just over a kilometre away, with PLUS and Albert Heijn also within a couple of streets. Primary schools are close: Kbs de Keijenberg, Airborneschool, and De Atlas are all within a ten-minute walk. The GP practice HuisartsenZorg Groeneweg is about a ten-minute walk, and Apotheek Renkum is a bit further. For public transport, the bus stop Renkum, Fluitersheuvel is on your doorstep, with lines 103, 589, and 590. The nearest train station is Wolfheze, about 4.4 km away. The municipality of the municipality of Renkum offers a range of services and connections.
WOZ and address data
The WOZ value as of 1 January 2025 is €545,000, and the asking price is 1% above that value. Between 2020 and 2025, the WOZ value rose by 64%, from €332,000 to €545,000. As for address-level risks, these are area-level indications, not an inspection of this specific home. The noise level from road traffic is 57 dB Lden, which is above the norm, while industrial noise is 46 dB Lden, below the norm. The foundation risk indication is medium, given the home was built before 1970 and the area is a KCAF attention zone. Pluvial flooding risk is medium, while flood risk is low now and in 2050; heat stress is low now but medium by 2050.
Source and agent
At the time of writing, the home is offered via multiple channels, including Kuiper Makelaardij and listings on Funda and Huispedia.
This summary was generated with AI and may contain errors. Always verify the details with the provider.
Features
Details of this home
Transfer
Price
Energy
 Save up to € 400 on your energy billCompare now
Areas and volume
Layout
Construction
Outdoor space
The WOZ value is set annually by the municipality with 1 January as its reference date, and therefore lags the market by about a year. It is an estimated market value, not a sale price.
Frequently asked questions
About Hogenkampseweg 106, Renkum
How does the asking price compare to the WOZ value?
The asking price of €550,000 is 1% above the WOZ value of €545,000, which was set on 1 January 2025. The WOZ value is the municipal valuation, not the current market value. Over the past five years, the WOZ value has increased by 64%, from €332,000 in 2020 to €545,000 in 2025.
What is the layout of this semi-detached house?
According to the agent, the home has five rooms, three bedrooms, one bathroom, and three floors. The living area is listed as 127 m² by the agent, while the BAG registration records 169 m². The plot is 425 m². There is a rear garden of 120 m² facing northwest, accessible via the back, and an attached brick garage.
What is the energy label and what does it mean for costs?
The energy label is C. This label indicates a moderate level of energy efficiency, so you can expect reasonable but not minimal energy costs. The agent also notes that the home has roof, wall, and floor insulation, double glazing with HR glass, and a central heating boiler with partial underfloor heating.
What is the foundation risk for this home?
The foundation risk indication for this address is medium, based on area-level data. This is because the home was built before 1970, and 97% of properties in this postcode area were built before that year. The soil type is sand. This is an indication for the area, not an inspection of this specific home.
What are the noise levels around this address?
According to public data, the noise level from road traffic is 57 dB Lden, which is above the noise norm. Industrial noise is 46 dB Lden, which is below the norm. These are area-level indications based on data from 2022 and 2024, not measurements at the property itself.
What supermarkets and schools are nearby?
The nearest supermarket is SPAR, about 1.1 km away, with PLUS and Albert Heijn also within a couple of streets. For schools, Kbs de Keijenberg, Airborneschool, and De Atlas are all within a ten-minute walk, making the morning school run easy.
How is the public transport connection?
The bus stop Renkum, Fluitersheuvel is on your doorstep, served by lines 103, 589, and 590. Another stop, Renkum, Doelum, is just around the corner with the same lines. The nearest train station is Wolfheze, about 4.4 km away.
What do residents say about living in this area?
Residents of the municipality of Renkum give their living environment an average score of 7.53, based on eleven reviews. One resident says: "I have never felt so at home anywhere as I do here. I am surrounded by greenery, hear birds, but am also close to amenities." Another adds: "Beautiful neighbourhood, beautiful nature, everything you need is nearby." A third is less positive, calling it a "crap neighbourhood" with "strange people".
What is the asking price per square metre?
Based on the agent's listed living area of 127 m², the asking price of €550,000 works out to €4,331 per square metre. This is above the neighbourhood average of €3,853 per square metre for homes currently for sale.
Is the home freehold or leasehold?
The home is freehold, meaning you own the property and the land it stands on outright. This is stated in the listing as 'volle eigendom', which translates to full ownership.