Julianastraat 105
Kern Heikant, Hulst
 Area
AreaA semi-detached home with a generous plot
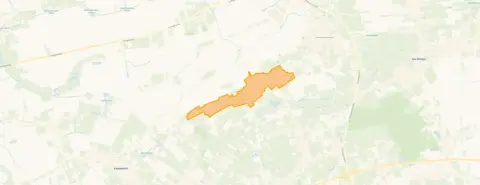
Julianastraat 105 sits in Kern Heikant, a small village in the municipality of Hulst. With 1,110 residents, it is a quiet, close-knit place where life moves at a gentle pace. The asking price of €294,000 is on the high side compared with other semi-detached houses in Hulst, especially given the living area listed by the agent.
The house itself
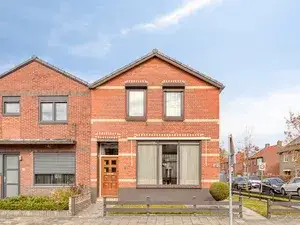
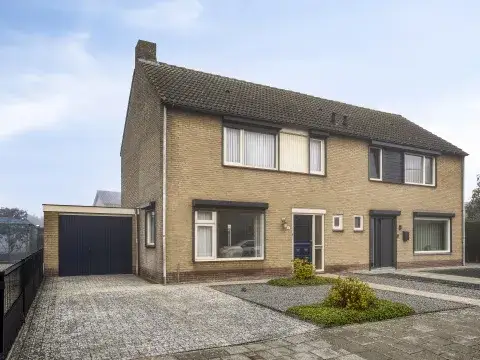
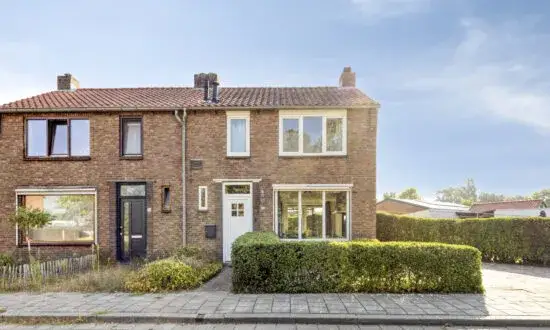
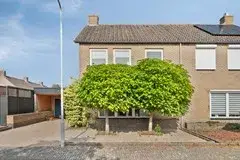
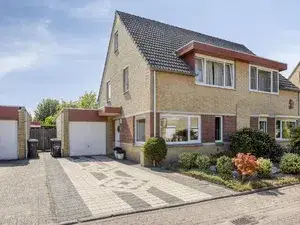
Built in 1919, this semi-detached family home spans two floors and offers four rooms, including three bedrooms and one bathroom. The agent lists the living area at 108 m², while the BAG registration records 195 m². The plot measures 1,020 m². There is a garden at the rear, reachable via the back entrance and facing south, plus an attached brick garage. The home has a gas boiler and is offered in full ownership. The energy label is F, the least efficient label, so expect higher energy costs.
Life in Kern Heikant
Residents across the municipality of Hulst give their living environment an average score of 7.66, based on seven reviews. One resident calls it a cosy neighbourhood, another mentions the lovely forest and nice people, while a third notes that everything is so far away. The village has 505 homes, almost all single-family houses, and 87 percent are owner-occupied. The Kern Heikant neighbourhood is not urban, with a low address density of 130 per square kilometre.
Amenities and transport
The nearest bus stop, Heikant, Drie Hoefijzers, is on your doorstep and is served by lines 507 and 660. Basisschool Heidepoort is a ten-minute walk away. For groceries, the nearest PLUS supermarket is a couple of streets away, with a SPAR slightly further. The nearest GP, Huisartsenpraktijk 't Ravelijn, is in Hulst, as is the pharmacy and the Liduina hospital. The nearest train station, Krabbendijke, is about 22 kilometres away. Within the municipality of Hulst, daily essentials require a bit of travel.
WOZ and address data
No WOZ value is available for this property. The address has a road traffic noise level of 57 dB Lden, above the noise standard, based on 2022 data. The foundation risk indication is low, on sandy soil, though the home was built before 1970. Pluvial flooding at heavy rain is indicated as medium, while flood risk is low now and in 2050. These are area-level indications from public data, not an inspection of this specific home.
Source
At the time of writing, the home is offered via multiple channels, including Haulez Vastgoed on Pararius and Haulez Makelaardij on Funda.
This summary was generated with AI and may contain errors. Always verify the details with the provider.
Features
Details of this home
Transfer
Price

Areas and volume
 Insure your home and belongingsGet insured
Layout
Construction
Frequently asked questions
About Julianastraat 105, Heikant
What is the asking price for this semi-detached house?
The asking price is €294,000. Based on the agent's listed living area of 108 m², that works out to €2,722 per square metre. The home has been listed since 14 August 2025. Whether this is a fair price depends on how you weigh the large plot against the modest living area and the energy label F.
How many bedrooms and bathrooms does this home have?
According to the agent, the home has four rooms in total, including three bedrooms and one bathroom, spread over two floors. The living area is listed as 108 m² by the agent, while the BAG registration records 195 m². The plot measures 1,020 m², which is generous for a semi-detached house.
What is the energy label and what does it mean?
The energy label is F, which is the least efficient label. This means you should expect higher energy costs for heating and hot water compared with more efficient homes. The home has a gas boiler. The label does not say anything about the structural condition of the house, only about its energy performance.
What is the foundation risk for this address?
The foundation risk indication for this address is low, and the soil type is sand. This is an area-level indication based on public data, not an inspection of this specific home. The house was built in 1919, before 1970, which is a factor in the risk assessment. No further details are available.
What are the noise levels like at this address?
The road traffic noise level at this address is 57 dB Lden, based on 2022 data. This is above the Dutch noise standard. This is an area-level indication from public data sources, not a measurement taken at the property itself. The actual noise you experience may vary depending on the time of day and other factors.
What is the flood risk for this property?
The current flood risk is indicated as low, and it is expected to remain low in 2050. Pluvial flooding, which occurs when heavy rain overwhelms drainage systems, is indicated as medium. These are area-level indications from the Climate Impact Atlas, not an assessment of this specific property.
What amenities are nearby?
The nearest bus stop, Heikant, Drie Hoefijzers, is about 124 metres away and is served by bus lines 507 and 660. Basisschool Heidepoort is about 1.2 kilometres away. The nearest supermarket, a PLUS, is about 3.2 kilometres away. The nearest GP and pharmacy are in Hulst, roughly 5.4 and 4.5 kilometres away respectively.
What is the neighbourhood like?
Kern Heikant is a small village with 1,110 residents and 505 homes, almost all single-family houses. It is not urban, with a low address density. Residents across the municipality of Hulst give their living environment an average of 7.66 out of 10. One resident mentions the lovely forest and nice people, while another notes that amenities are far away.
How far is the nearest train station?
The nearest train station is Krabbendijke, which is about 22.2 kilometres away. This means train travel requires a car or a combination of bus and train. The nearest bus stop is much closer, at about 124 metres, with services on lines 507 and 660.
Is there a garden and parking?
Yes, the home has a rear garden that is reachable via the back entrance and faces south. There is also an attached brick garage, which provides parking and storage space. The plot measures 1,020 m², giving plenty of outdoor space around the house.