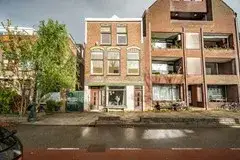
Maalderij 7
Driegatenbrug, Leiderdorp
 Area
AreaA modern semi-detached home in Leiderdorp
Tucked away on Maalderij 7 in the Driegatenbrug neighbourhood, this semi-detached house from 2007 offers a contemporary take on family living. Leiderdorp sits close to Leiden, and this part of town feels calm and residential. With an energy label of A+++, the home is efficient by any standard. The asking price of €1,195,000 sits on the high side compared with the market, especially when you look at the semi-detached houses in Leiderdorp currently on offer.
The home itself
The listing gives few details about the interior layout, so the focus falls on the essentials. Built in 2007, the house has a living area of 255 m² according to the BAG registration, set on a plot of 491 m². The energy label A+++ is an efficient label, which points to low running costs. Beyond that, the agent does not specify the number of rooms, bedrooms or bathrooms, nor any outdoor space or installations.
Life in Driegatenbrug
Driegatenbrug is a small neighbourhood with around 405 residents, and the average household size is 1.9. Residents across the municipality of Leiderdorp give their living environment an average score of 8.0, based on seven reviews. One resident says: "The neighbourhood is a safe, luxurious area where you can raise your children well." Another adds: "Everyone is friendly and I feel safe in my neighbourhood. There are several primary schools in the area and secondary schools are not far either." The reviews reflect a broader municipal picture rather than this specific neighbourhood, but they paint a positive picture of the area around the Driegatenbrug neighbourhood.
Amenities and transport
Daily errands are well covered here. The Hoogvliet supermarket is just around the corner, with Lidl and Albert Heijn a couple of streets away. For schools, 't Bolwerk and De Hobbit are both a five-minute walk, and the Marecollege secondary school is close by. The GP practice 't Joppe in Leiden is a ten-minute walk, and the pharmacy is a couple of streets further. Bus stops on Engelendaal and Buitenhof are just around the corner, with lines 365, 366 and 56, 410 respectively. Leiden Centraal station is a ten-minute walk away, and the hospital Alrijne Ziekenhuis Leiderdorp is within easy reach. The wider municipality of Leiderdorp offers plenty of options for shopping and recreation.
WOZ and address data
The WOZ value is €1,085,000, with a reference date of 1 January 2025. The asking price lies 10% above this value. Between 2020 and 2025, the WOZ value rose by 41%, from €768,000 to €1,085,000. As for the address itself, the noise levels from road, rail and air traffic all stay below the relevant standards. The foundation risk indication is low, though the clay soil is noted as sensitive to settlement. Pluvial flooding at heavy rain is medium, while flood risk is low now and in 2050. These are area-level indications, not an inspection of this specific home.
Source
At the time of writing, the home is offered only via Conduct Vastgoed.
This summary was generated with AI and may contain errors. Always verify the details with the provider.
Features
Details of this home
Transfer
Price

Areas and volume
 Insure your home and belongingsGet insured
Construction
The WOZ value is set annually by the municipality with 1 January as its reference date, and therefore lags the market by about a year. It is an estimated market value, not a sale price.
Frequently asked questions
About Maalderij 7, Leiderdorp
What does the asking price of €1,195,000 mean for this home?
The asking price is €1,195,000 for a semi-detached house with a living area of 255 m², which works out at €4,686 per m² based on the BAG registration. The price sits on the high side compared with the market. The WOZ value is €1,085,000, and the asking price lies 10% above that figure.
What is the energy label and what does it mean?
The home has an energy label of A+++, which is an efficient label. This means you can expect relatively low energy costs compared with less efficient homes. The home was built in 2007, so it is a relatively modern construction.
What is the WOZ value of this property?
The WOZ value is €1,085,000, with a reference date of 1 January 2025. Between 2020 and 2025, the WOZ value rose by 41%, from €768,000 to €1,085,000. The asking price of €1,195,000 lies 10% above the current WOZ value.
What are the foundation risks for this address?
The foundation risk indication for this address is low. The soil is clay, which is noted as sensitive to settlement. This is an area-level indication based on public data, not an inspection of this specific home. The noise levels from road, rail and air traffic all stay below the relevant standards.
What is the flood risk for this property?
The flood risk is low, both currently and in 2050. Pluvial flooding at heavy rain is medium, and heat stress is low now but medium by 2050. These are area-level indications from public climate data, not an assessment of this specific home.
What amenities are nearby?
The Hoogvliet supermarket is just around the corner, with Lidl and Albert Heijn a couple of streets away. Primary schools 't Bolwerk and De Hobbit are a five-minute walk, and the Marecollege secondary school is close by. The GP practice 't Joppe in Leiden is a ten-minute walk, and the pharmacy is a couple of streets further.
How is the public transport in this area?
Bus stops on Engelendaal and Buitenhof are just around the corner, with lines 365, 366 and 56, 410 respectively. Leiden Centraal station is a ten-minute walk away, offering train connections. The hospital Alrijne Ziekenhuis Leiderdorp is within easy reach.
What is the Driegatenbrug neighbourhood like?
Driegatenbrug is a small neighbourhood with around 405 residents and an average household size of 1.9. Residents across the municipality of Leiderdorp give their living environment an average score of 8.0, based on seven reviews. One resident describes it as a safe, luxurious area where you can raise children well.
How many rooms does this home have?
The listing does not state the number of rooms, bedrooms or bathrooms. The living area is 255 m² according to the BAG registration, set on a plot of 491 m². The agent has not provided further details about the interior layout.