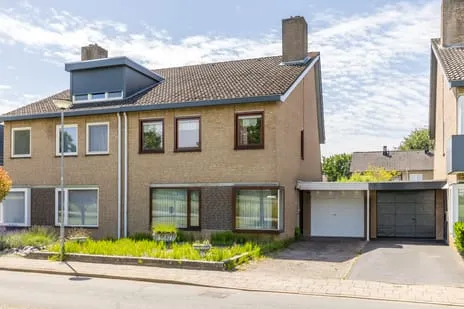
Oliemolenstraat 10
Weustenrade, Voerendaal
 Neighbourhood
A quiet spot in Weustenrade
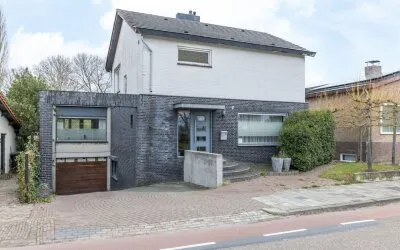
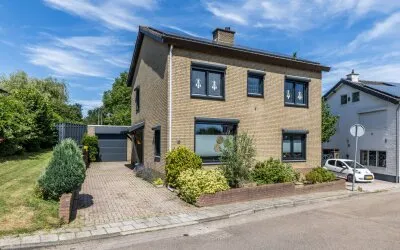
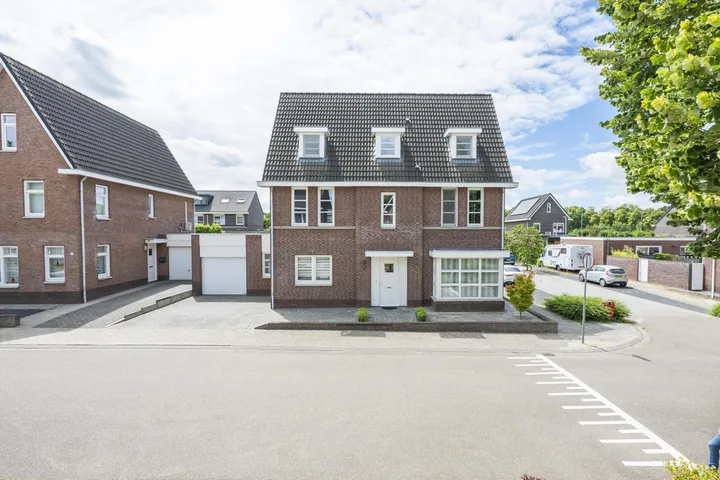
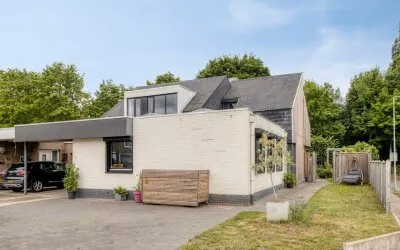
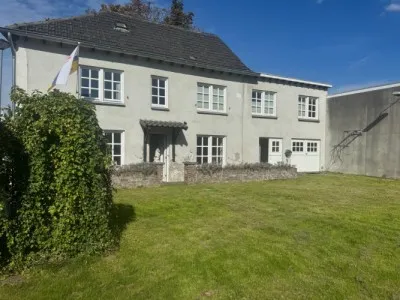
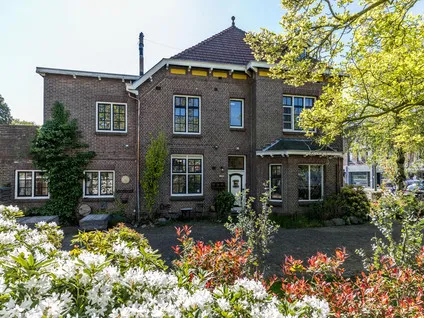
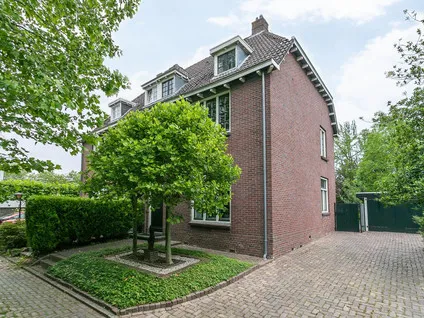
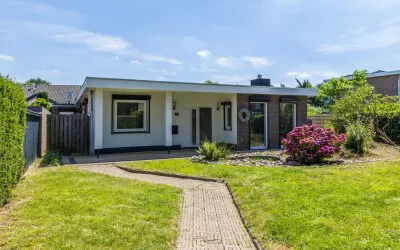
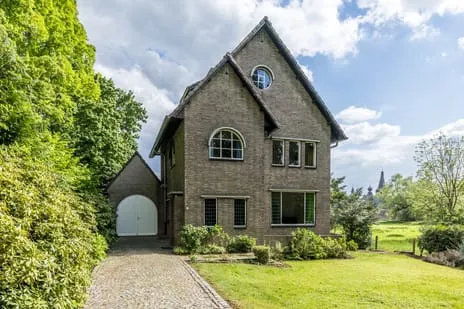
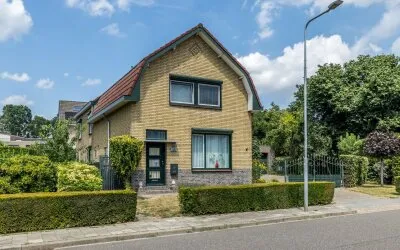
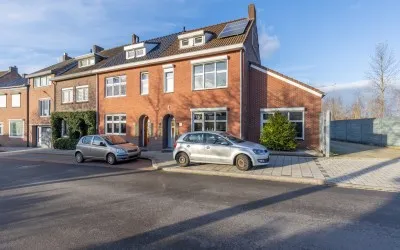
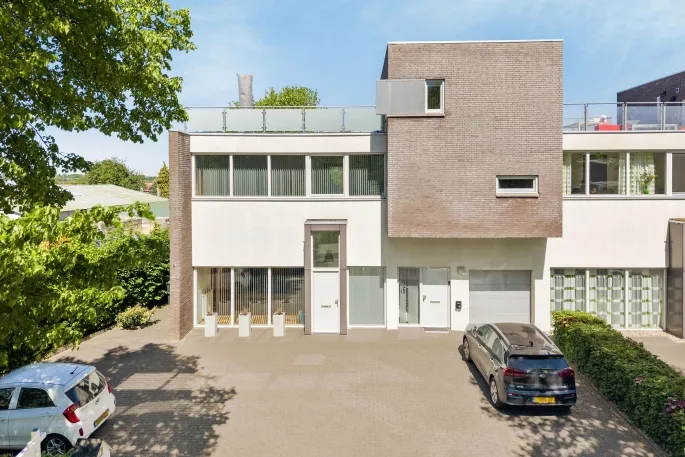
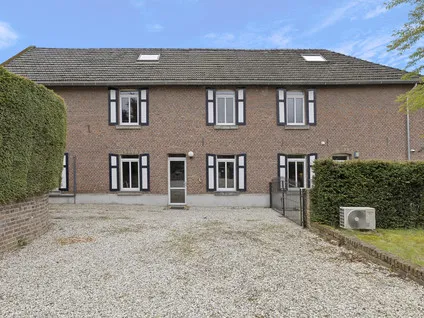
Tucked away on a quiet road in Weustenrade, this semi-detached house from 1977 sits on a generous plot with a free view. The home is part of a small, peaceful neighbourhood in Klimmen, within the municipality of Voerendaal. With an asking price of €579,000, the price is on the high side compared to the market. For context, the asking price for semi-detached houses in Voerendaal may vary, but this home's price per square metre is €2,620 based on the agent's listed area.
The home itself
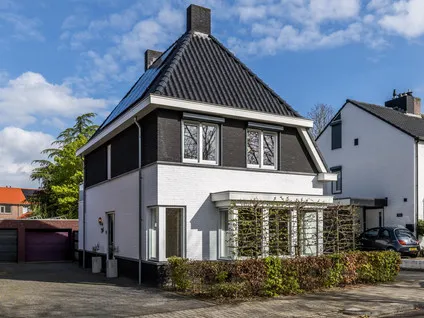
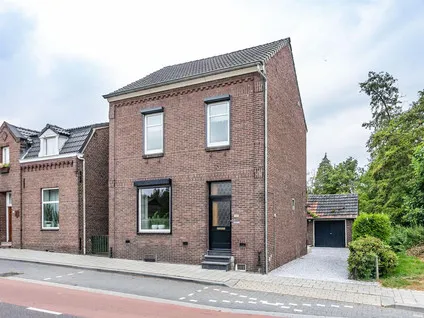
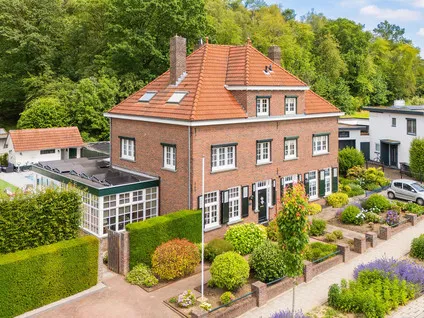
Inside, you'll find seven rooms, including four bedrooms and one bathroom, spread over two floors. The living area is 216 m² according to the BAG registration, while the agent lists it as 221 m². The plot measures 1,125 m² per the BAG and 1,260 m² per the agent. The home has a front and back garden, a carport, and is fully owned. According to the agent, the insulation includes roof insulation, double glazing, HR glazing, and wall insulation, and there is a central heating boiler. The property is described as having a sheltered position in a residential area with a free view.
Life in Weustenrade
Weustenrade is a small neighbourhood with about 220 residents, where most homes are owner-occupied single-family houses. It's a quiet area, and residents of the municipality of Voerendaal give their surroundings an average score of 7.09, based on three reviews. One resident says: "Neat and cosy neighbourhood. Quick contact with the neighbours." Another mentions: "Nice neighbourhood with nice little parks." However, a third review points out issues with traffic and municipal responsiveness. The neighbourhood itself is not heavily reviewed, so these are general impressions from the wider municipality. For more on the Weustenrade neighbourhood, you can see the local data.
Amenities and transport
For daily errands, the nearest supermarket is a SPAR, about a ten-minute walk away, with a PLUS and an Aldi a bit further. There are several primary schools within a short drive, including Basisschool Wonderwijs and Bs Stefanus. The nearest GP is Huisartspraktijk Wijnandsrade, and the pharmacy is Apotheek Voerendaal, both a couple of streets away. Public transport is convenient: the bus stop Weustenrade, Luiperbeekstraat is on your doorstep, served by line 28. The nearest train station is Hoensbroek, about a ten-minute walk. The municipality of Voerendaal offers a range of facilities, as you can see on the municipality of Voerendaal page.
WOZ and address data
The WOZ value of the home is €546,000 as of 1 January 2025, and the asking price is 6% above this value. Between 2020 and 2025, the WOZ value rose by 49%, from €367,000 to €546,000. As for address risks, the noise levels from road, rail, and air traffic are all below the legal norm. The foundation risk indication is low, with sandy soil. For climate, the pluvial flooding risk is medium, while flood risk is low now and in 2050, and heat stress is low now but medium by 2050. These are area-level indications, not an inspection of this specific home.
Source and agent
At the time of writing, the home is offered via multiple channels, including Zekerheuts Makelaardij | Hulsberg.
This summary was generated with AI and may contain errors. Always verify the details with the provider.
Features
Details of this home
Transfer
Price
Energy
 Save up to € 400 on your energy billCompare now
Areas and volume
 Insure your home and belongingsGet insured
Layout
Construction
Outdoor space
The WOZ value is set annually by the municipality with 1 January as its reference date, and therefore lags the market by about a year. It is an estimated market value, not a sale price.
Frequently asked questions
About Oliemolenstraat 10, Klimmen
What is the asking price and how does it compare to the WOZ value?
The asking price is €579,000. The WOZ value as of 1 January 2025 is €546,000, which means the asking price is 6% above the WOZ value. This comparison is a factual observation; it does not indicate whether the price is fair or not. The price per square metre is €2,620 based on the agent's listed living area of 221 m².
How many rooms and bedrooms does this home have?
According to the agent, the home has seven rooms in total, including four bedrooms and one bathroom, spread over two floors. The living area is listed as 221 m² by the agent, while the BAG registration states 216 m². There is also a front and back garden and a carport.
What is the energy label and what does it mean for costs?
The energy label is B, which is an efficient label. This means you can expect relatively lower energy costs compared to less efficient labels. The agent also mentions insulation including roof insulation, double glazing, HR glazing, and wall insulation, which can contribute to energy efficiency. However, the label itself does not guarantee specific costs.
What is the WOZ value and how has it developed?
The WOZ value is €546,000 as of 1 January 2025. Over the past five years, from 2020 to 2025, the WOZ value has increased by 49%, from €367,000 to €546,000. This development is based on municipal valuations and does not necessarily reflect the current market value.
What are the noise levels around this address?
The noise levels from road traffic are 47 dB Lden, from rail traffic 33 dB Lden, and from air traffic 41 dB Lden, all measured in 2022 or 2023. None of these exceed the legal noise norm. These are area-level indications and not a measurement at the property itself.
What is the foundation risk for this home?
The foundation risk indication for this address is low, and the soil type is sand. This is an area-level indication based on public data, not an inspection of the specific home. It means that, based on regional data, the risk of foundation issues is considered low.
What are the flood and heat stress risks?
The pluvial flooding risk (from heavy rain) is medium, while the flood risk from rivers or the sea is low both now and in 2050. Heat stress is low currently but is expected to become medium by 2050. These are area-level indications from climate models, not specific to the property.
Which supermarkets are nearby?
The nearest supermarket is a SPAR, about 1.7 km away, which is roughly a ten-minute walk. A PLUS is at 2.1 km, and an Aldi at 2.2 km. There are also Lidl and another Aldi within 2.5 km. These distances are approximate and based on the nearest locations.
What schools are in the area?
There are several primary schools within a few kilometres, including Basisschool Wonderwijs at 2.0 km, Bs Stefanus at 2.3 km, and Basisschool de Vlieger at 2.3 km. For secondary education, the nearest is about 4.0 km away. These are the closest options according to the data.
How is the public transport connection?
The nearest bus stop is Weustenrade, Luiperbeekstraat, just 119 metres away, served by bus line 28. There are additional stops on the same line within a kilometre. The nearest train station is Hoensbroek, about 1.1 km away, which is roughly a ten-minute walk.
What is the neighbourhood like?
Weustenrade is a small neighbourhood with about 220 residents. Most homes are owner-occupied single-family houses. Residents of the municipality of Voerendaal give an average score of 7.09, based on three reviews. One resident describes it as a neat and cosy neighbourhood, while another mentions nice little parks but also some issues with loitering youths at the skate park.
Is the home listed with multiple agents?
Yes, at the time of writing, the home is offered via multiple channels. The main agent is Zekerheuts Makelaardij | Hulsberg, and it is also listed on Funda. This means you can find the listing through different platforms.
Statistics for Weustenrade
Figures on residents, liveability and the housing market
Statistics for Klimmen
Figures on residents, liveability and the housing market
Experiences from Voerendaal
How residents experience their municipality
Neat and cosy neighbourhood. Quick contact with the neighbours.
Auto-translated to English by AII've been living here for 3 years now. Traffic is a disaster, reporting this to the municipality is a disaster. Moreover, the municipality considers it very important to build up the Natura 2000 areas. The last bits of protected nature are disappearing here. Voerendaal listens to no one. I am labelled as difficult when I ask for environmental building permits. Nature and climate are a big farce.
Auto-translated to English by AIThe people on the street are friendly, but at the skate park there are quick arguments and loitering youths and dirty stuff; the hygiene there could be better and there could be a few more shops.
Auto-translated to English by AIStatistics for Voerendaal
Figures on residents, liveability and the housing market
| Sale price | €504,115 | €385,000 |
|---|---|---|
| Sale per m² | €2,918 | – |
Location and amenities
Oliemolenstraat 10, Klimmen






Risks and environmental factors
Noise, foundation and climate around this address
Noise levels
Foundation risk
Rainwater flooding
Flooding
Heat stress

Similar homes
View more homes nearby