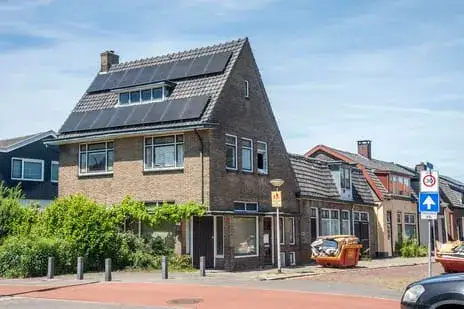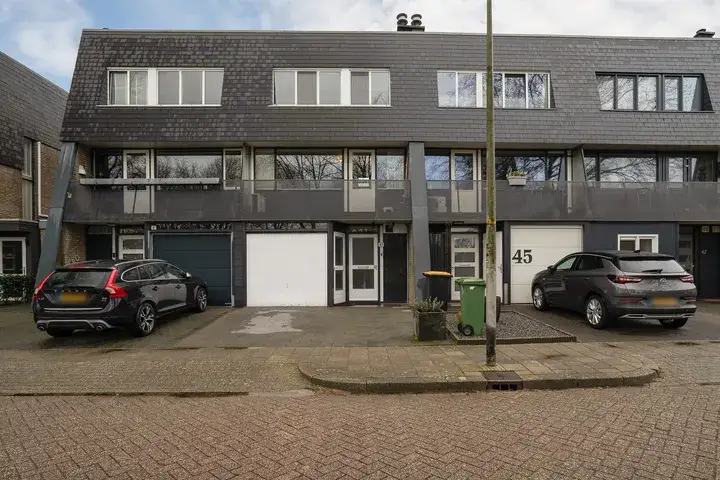
A 1928 semi-detached house in 't Wilbert
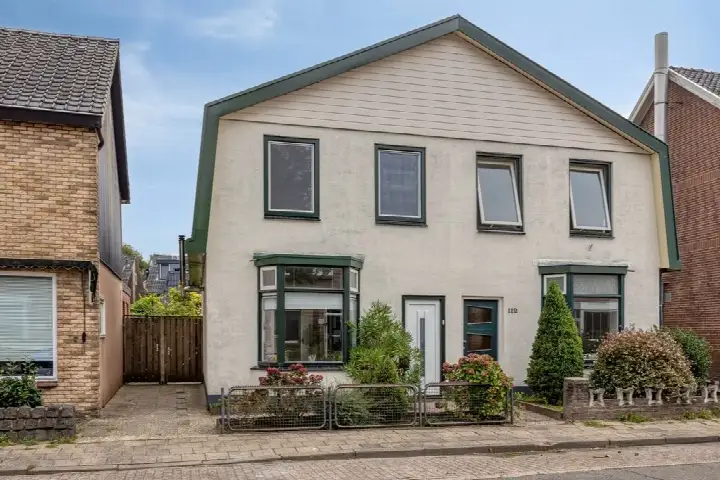
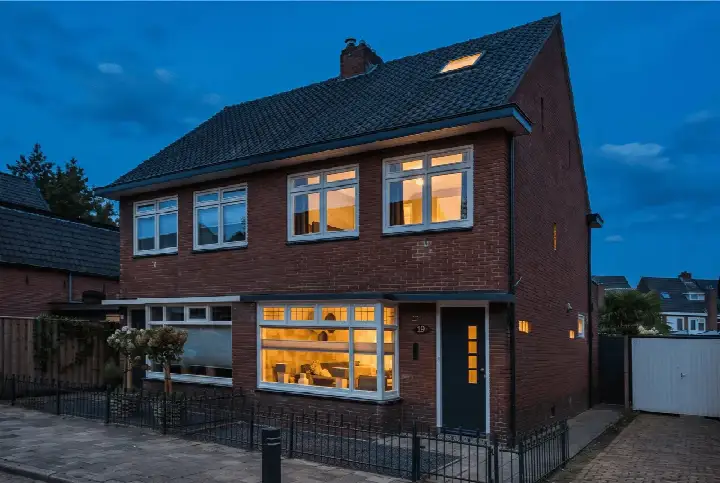
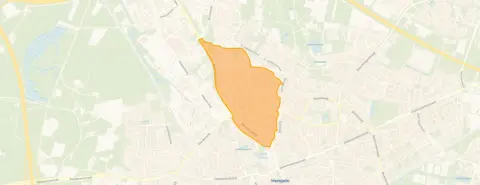
This 1928 semi-detached house sits in 't Wilbert, a residential neighbourhood in Hengelo where the streets have a settled, lived-in feel. The asking price of €350,000 sits 29% below the average asking price of €493,400 in the neighbourhood, which puts it on the low side for the area. The living area of 91 m² is 41% smaller than the neighbourhood average of 155 m², so the price per square metre works out at €3,846. For context, the average asking price per m² in the neighbourhood is €3,163. If you are looking at [semi-detached houses in Hengelo], this one is priced below the local norm.
Inside the home
According to the agent, the home has six rooms, four bedrooms and one bathroom spread over three floors, with a volume of 348 m³. The living area is listed as 91 m² by the agent, while the BAG registration records 97 m². The plot is 201 m² in both registrations. There is a front garden, side garden and back garden, with the latter facing southeast and accessible via the back alley. A balcony is present. The home has roof insulation, partial double glazing and HR glazing, and is heated by a central heating boiler. Ownership is freehold. The energy label is G, the least efficient label, so expect high energy costs.
Life in 't Wilbert
Residents give the neighbourhood an average score of 6.92, based on three reviews. One resident says: "Just cosy. It's cosy here with the family, but there's no doing anything with the neighbours." Another says: "Living there is quite fine because living close to the city is within walking distance." A third resident is more critical, writing: "Our street was once a beautiful street. But ruined completely by certain people. And you don't get any help." The neighbourhood has 2,910 inhabitants, and 95% of the housing stock consists of single-family homes. Of the homes, 55% are owner-occupied. The neighbourhood has 86 recorded crimes in the data. For more on the area, see [the 't Wilbert neighbourhood].
Amenities and transport
Daily errands are well covered. Aldi is just around the corner, and Albert Heijn is a couple of streets away. The nearest primary school, KBS de Wheele, is a ten-minute walk, and the nearest secondary school, Het Twickel College Borne, is. The GP practice, Huisartsenpraktijk de Poort van Borne, is, while Apotheek Dutmer is a ten-minute walk. Bus line 13 stops at Hengelo, Wkc Hengelose Es, just around the corner. The train station Hengelo is. For a wider view of the area, see [the municipality of Hengelo].
WOZ and address data
No WOZ value is available for this home. The address-level risk data indicates a road traffic noise level of 51 dB Lden, which is above the noise standard, and railway noise of 32 dB Lden, which is not above the standard. The foundation risk indication is low, based on the home being built before 1970, on sandy soil. The pluvial flooding indication is medium, while the current flood risk is low and the 2050 flood risk is low. Heat stress is currently low, rising to medium by 2050. These are area-level indications from public data, not an inspection of this specific home.
Source
At the time of writing, the home is offered via multiple channels, including Prisma Era Makelaars Hengelo and Prisma Era Makelaars Hengelo on Funda.
This summary was generated with AI and may contain errors. Always verify the details with the provider.
Features
Details of this home
Transfer
Price
Energy
 Save up to € 400 on your energy billCompare now
Areas and volume
Layout
Construction
Outdoor space
The WOZ value is set annually by the municipality with 1 January as its reference date, and therefore lags the market by about a year. It is an estimated market value, not a sale price.
Frequently asked questions
About Oude Bornseweg 90, Hengelo
How does the asking price compare to other homes in 't Wilbert?
The asking price of €350,000 is 29% below the neighbourhood average asking price of €493,400. The average asking price per m² in the neighbourhood is €3,163, while this home is listed at €3,846 per m² based on the agent's floor area of 91 m². The neighbourhood has five homes currently for sale, with prices ranging from €319,000 to €775,000.
What is the layout of this semi-detached house?
According to the agent, the home has six rooms, four bedrooms and one bathroom across three floors, with a volume of 348 m³. The agent lists the living area as 91 m², while the BAG registration records 97 m². The plot is 201 m². There is a front garden, side garden and back garden, with the back garden facing southeast and accessible via the back alley. A balcony is also present.
What does the energy label G mean for this home?
The energy label G is the least efficient label, so you can expect high energy costs for heating and electricity. The home was built in 1928. According to the agent, the home has roof insulation, partial double glazing and HR glazing, and is heated by a central heating boiler. These features are stated separately from the label.
What is the foundation risk for this home?
The foundation risk indication for this address is low, based on the home being built before 1970, specifically in 1928, and on sandy soil. This is an area-level indication from public data, not an inspection of this specific home. The pluvial flooding indication is medium, while the current flood risk is low and the 2050 flood risk is low.
What is the noise situation around this address?
The address-level risk data indicates a road traffic noise level of 51 dB Lden, which is above the noise standard, based on the 2022 reference year. Railway noise is 32 dB Lden, which is not above the noise standard, based on the 2023 reference year. These are area-level indications from public data, not measurements taken at this specific home.
What amenities are within walking distance?
Aldi is at 317 m and Albert Heijn is at 342 m, so groceries are just around the corner. The pharmacy Apotheek Dutmer is at 752 m. Bus line 13 stops at Hengelo, Wkc Hengelose Es at 369 m. The nearest primary school, KBS de Wheele, is at 2,450 m, and the nearest secondary school, Het Twickel College Borne, is at 2,501 m.
How do residents rate living in 't Wilbert?
Residents give the neighbourhood an average score of 6.92, based on three reviews. One resident says: "Just cosy. It's cosy here with the family, but there's no doing anything with the neighbours." Another says: "Living there is quite fine because living close to the city is within walking distance." A third resident is more critical about maintenance and safety in the area.
How far is the train station from this home?
The nearest train station is Hengelo, at a distance of 1,574 m, which is roughly a twenty-minute walk. The nearest bus stop, Hengelo, Wkc Hengelose Es, is at 369 m and is served by bus line 13. The hospital ZGT Hengelo is at 1,813 m.
What is the neighbourhood housing stock like?
In 't Wilbert, 95% of the housing stock consists of single-family homes, and 55% of homes are owner-occupied. The neighbourhood has 1,417 homes in total. Of the homes currently for sale, 83.3% were built before 1945, and 66.7% have an energy label of D or lower. The average household size is 2.1 people.
Is there a garden and outdoor space?
Yes, the home has a front garden, side garden and back garden, according to the agent. The back garden faces southeast and is accessible via the back alley. There is also a balcony. The plot measures 201 m² according to both the BAG registration and the agent's listing.