Papehof 35
Abcoude-Zuidwest, De Ronde Venen
 Area
AreaA spacious family home in Abcoude
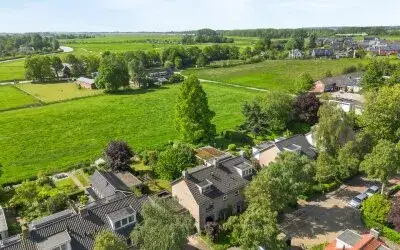
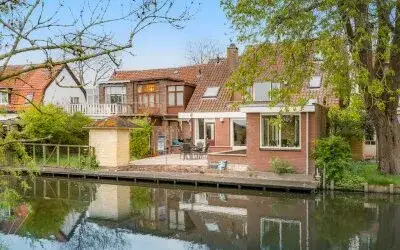
This semi-detached house on Papehof 35 sits in Abcoude-Zuidwest, a quiet corner of Abcoude where the streets are lined with similar homes from the 1970s. The house was built in 1974 and carries an energy label B. With a living area of 235 m² according to the BAG registration, it is 30% larger than the neighbourhood average of 181 m². The asking price of €1,390,000 is in line with the market, compared with the neighbourhood average asking price of €1,293,130. For context, semi-detached houses in De Ronde Venen are listed at an average of €1,293,130.
The home itself
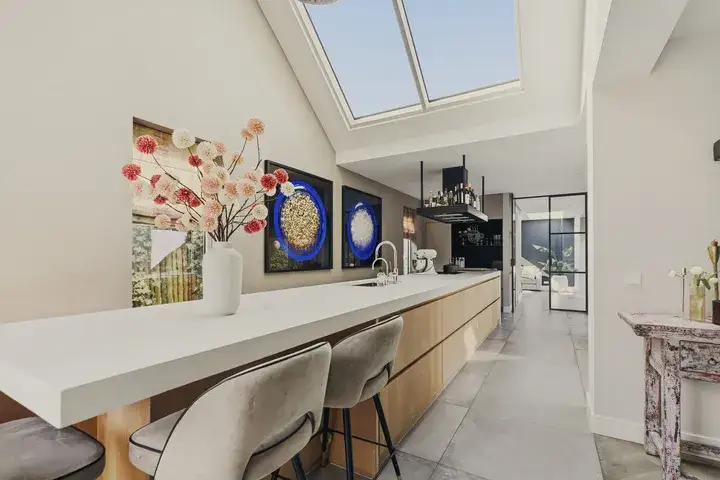
The listing does not provide details on the layout, number of rooms, or outdoor space. What is known is that the house was built in 1974 and has an energy label B. The living area is 235 m² according to the BAG registration, and the plot measures 336 m². The price per square metre, based on the BAG living area, is €5,915.
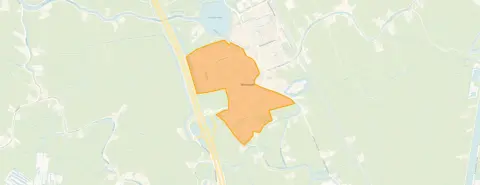
Life in Abcoude-Zuidwest
Abcoude-Zuidwest is a residential area with about 4,560 inhabitants, and nearly half of the households have children. Residents of the municipality of De Ronde Venen give their living environment an average score of 7.7, based on ten reviews. One resident says: "The neighbourhood is very quiet and family-friendly, there is also a school nearby and there are many friendly neighbours." Another resident mentions: "Watermolen is a super leuke straat met leuke buren." A third review is less positive, noting "Very antisocial next to me." These reviews reflect the wider municipality, not this specific neighbourhood. The housing stock here is mostly owner-occupied, with 80% of homes being owner-occupied. The Abcoude-Zuidwest neighbourhood has 23 homes currently for sale, with an average asking price of €1,293,130.
Amenities and transport
Daily errands are easily done on foot or by bike. The PLUS supermarket is a couple of streets away, and Albert Heijn is a ten-minute walk. For primary education, Christelijk NAT Basisschool Abcoude is just around the corner, and Piet Mondriaan is a ten-minute walk. The GP practice Huisartsenpraktijk Kerkgaarde and Apotheek Abcoude BV are both within a ten-minute walk. The nearest bus stop, Abcoude, Peppinghof, is on your doorstep and serves line M. The train station Abcoude is a ten-minute walk, and the hospital Amsterdam UMC locatie AMC is about 2.7 km away. The municipality of De Ronde Venen offers these amenities within easy reach.
WOZ and address data
No WOZ value is available for this property, so no comparison with the asking price can be made. There are no risk indications for noise, foundation, or flooding at this address.
Source
At the time of writing, the home is offered only via VlaanderenMeybaum Makelaars o.g.
This summary was generated with AI and may contain errors. Always verify the details with the provider.
Features
Details of this home
Transfer
Price
Energy
 Save up to € 400 on your energy billCompare now
Areas and volume
 Insure your home and belongingsGet insured
Layout
Construction
Outdoor space
The WOZ value is set annually by the municipality with 1 January as its reference date, and therefore lags the market by about a year. It is an estimated market value, not a sale price.
Frequently asked questions
About Papehof 35, Abcoude
What is the asking price for this semi-detached house?
The asking price is €1,390,000. This is in line with the market, compared with the average asking price of €1,293,130 for homes in the neighbourhood. The price per square metre, based on the BAG living area of 235 m², is €5,915. The neighbourhood average asking price per square metre is €7,013, so this home is priced below that average per square metre.
How large is this home?
According to the BAG registration, the living area is 235 m², which is 30% larger than the neighbourhood average of 181 m². The plot measures 336 m². The listing does not state the number of rooms, bedrooms, or bathrooms, nor does it mention a garden, balcony, or garage.
What is the energy label of this home?
The energy label is B. This is a relatively efficient label, meaning energy costs are likely to be moderate compared with less efficient labels. The listing does not provide details on insulation or heating installations. The neighbourhood has a mix of labels, with 28% of homes having label B.
What is the WOZ value of this property?
The WOZ value is the municipal valuation, which is used for property tax purposes, and it is not the same as the market value. Without this figure, no comparison with the asking price can be made.
Are there any risk indications for this address?
No risk indications are available for this address. There is no data on noise levels, foundation risk, or flooding for this specific location. This means no area-level indications are provided, so no conclusions can be drawn about these aspects.
What amenities are nearby?
The PLUS supermarket is about 600 metres away, and Albert Heijn is about 670 metres away. Christelijk NAT Basisschool Abcoude is about 550 metres away, and Piet Mondriaan is about 770 metres away. The GP practice Huisartsenpraktijk Kerkgaarde is about 750 metres away, and Apotheek Abcoude BV is about 680 metres away. The nearest hospital is Amsterdam UMC locatie AMC, about 2.7 km away.
How is the public transport connection?
The nearest bus stop is Abcoude, Peppinghof, about 110 metres away, serving line M. There are additional stops on Doctor Sloetlaan and Piet van Wijngaerdtlaan within 300 metres. The train station Abcoude is about 1.3 km away, which is roughly a ten-minute walk.
What is the neighbourhood like?
Abcoude-Zuidwest has about 4,560 inhabitants, and 48% of households have children. Residents of the municipality of De Ronde Venen give an average score of 7.7 out of 10, based on ten reviews. One resident describes the area as "very quiet and family-friendly," while another mentions "leuke buren" (nice neighbours). These reviews reflect the wider municipality, not just this neighbourhood.
Why are there no property details in this listing?
The listing does not state the number of rooms, bedrooms, bathrooms, or any outdoor space such as a garden or balcony. It also does not mention insulation, heating, or ownership details. As a result, the description is limited to the facts that are available: the year of construction, the energy label, and the floor areas.