Torenvalk 46
Het Hooghuis, Etten-Leur
 Neighbourhood
A semi-detached home in Het Hooghuis
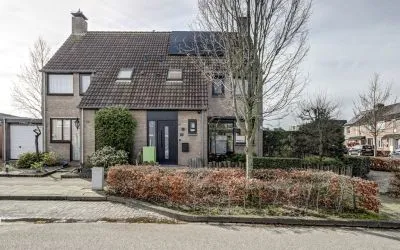
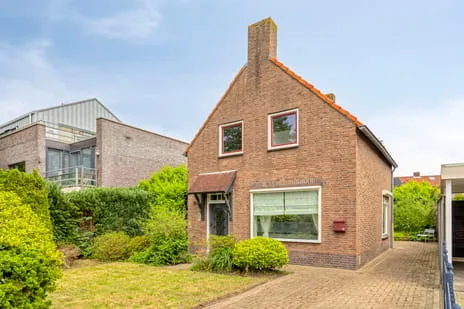
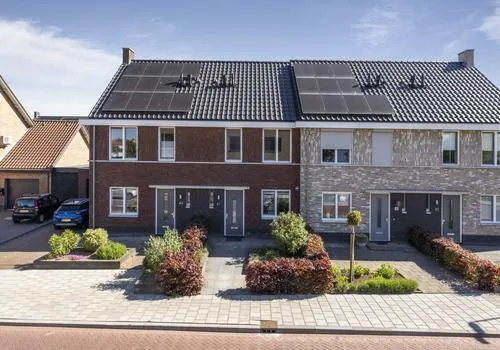
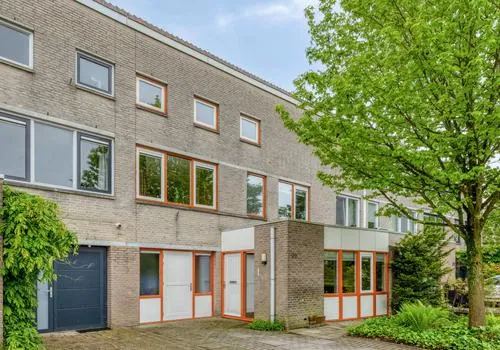
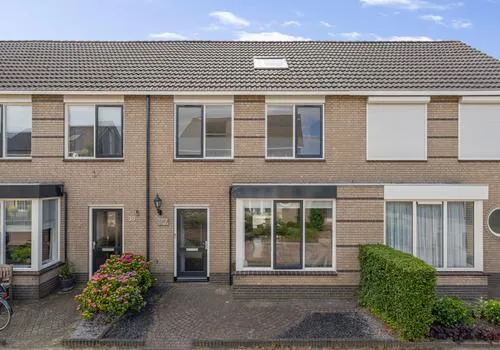
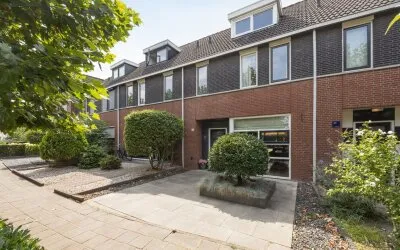
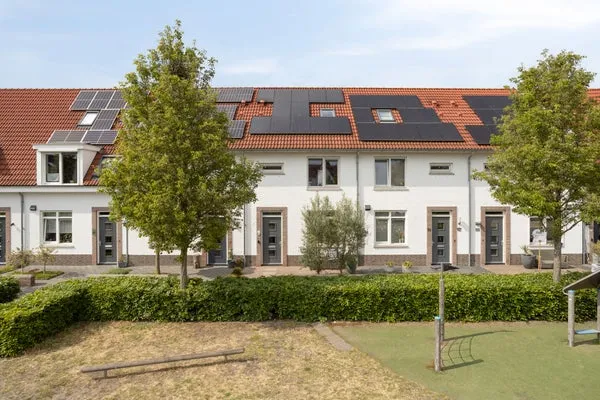
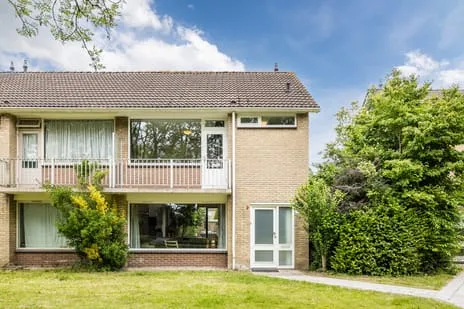
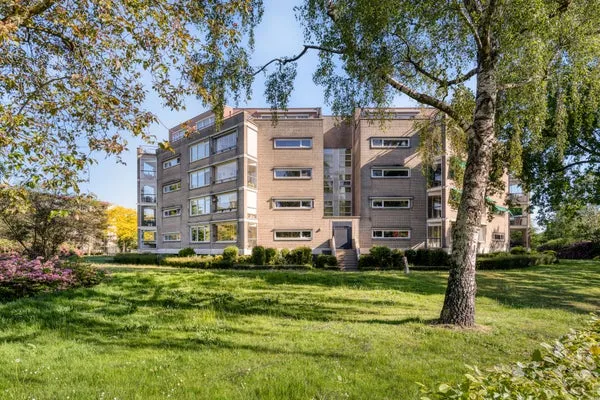
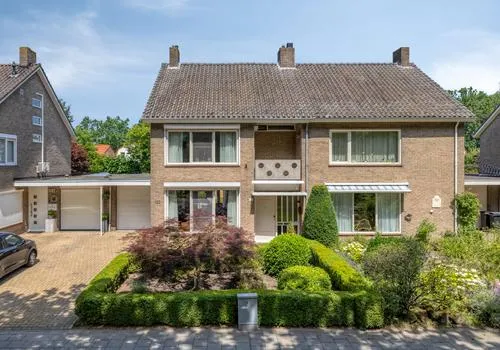
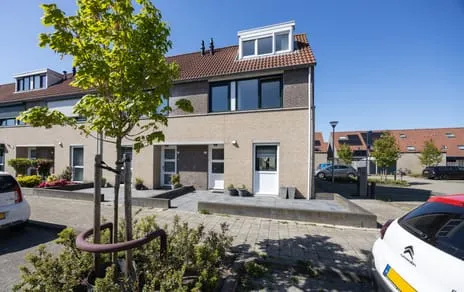
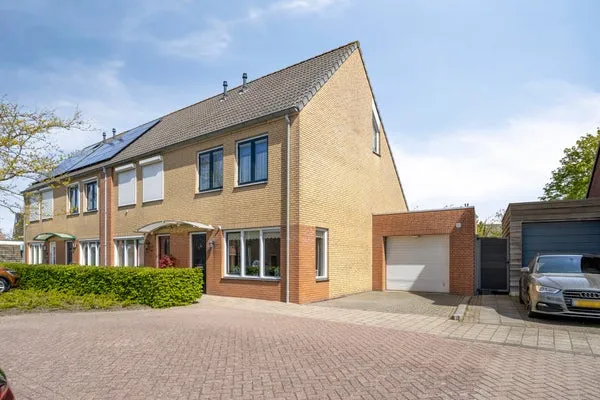
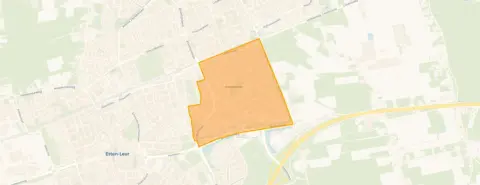
Torenvalk 46 is a semi-detached house in the Het Hooghuis neighbourhood of Etten-Leur, a residential area where most homes were built between 1970 and 1990. The house dates from 1983 and has an energy label A, which is an efficient label. With a price of €499,000, this home is on the high side compared to the average asking price in the neighbourhood, which is €406,944 according to the market data. For context, the average asking price per square metre in the neighbourhood is €3,929, while this home is listed at €4,158 per square metre. This is one of the [semi-detached houses in Etten-Leur]( /koopwoningen/etten-leur/twee-onder-een-kapwoningen/) currently on the market.
Inside the home
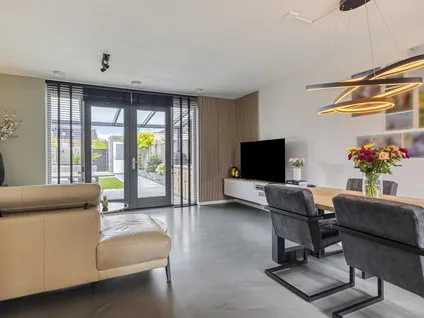
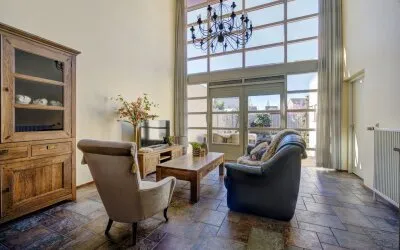
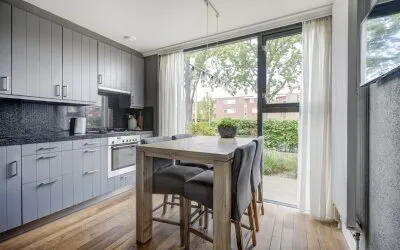
The agent describes this as a five-room home with four bedrooms and one bathroom, spread over three floors. The living area is listed as 120 square metres by the agent, while the BAG registration records 119 square metres. The plot is 237 square metres according to both sources. The house has a front and back garden, with the back garden facing south and accessible via the back entrance. There is an attached brick garage. The property is freehold, and the agent notes that the home has roof, wall and floor insulation, and is heated by a central heating boiler.
Life in Het Hooghuis
Het Hooghuis is a neighbourhood with about 5,000 residents, and the average household size is 2.2 people. Residents of the district, which includes Het Hooghuis, give their living environment an average score of 8.31 out of 10, based on four reviews. One resident says: "It's a very cosy and cohesive neighbourhood", and another adds: "Nice spot to live. People are friendly to each other, there is no disagreement or anything like that, as far as I know everyone feels safe. Most things are within walking/cycling distance." The neighbourhood has a mix of households, with 37% having children and 34% being single-person households. The housing stock is predominantly owner-occupied, at 61%. This is [the Het Hooghuis neighbourhood]( /buurt/het-hooghuis-etten-leur/) as described by its residents.
Amenities and transport
Daily errands are well covered in this area. The Dirk supermarket is just around the corner, and the Aldi is a couple of streets away. For primary education, Katholieke Basisschool De Hofstee is just around the corner, and Basisschool De Springplank is a short walk away. The nearest GP, Het Huisartsenteam Nassaulaan, is just around the corner, and the BENU Apotheek is a couple of streets away. For public transport, the bus stop Etten-Leur, Het Anbarg is just around the corner, served by lines 215 and 216. The nearest train station, Etten-Leur, is a ten-minute walk. These are the amenities within [the municipality of Etten-Leur]( /gemeente/etten-leur/).
WOZ and address data
This listing does not include the WOZ value, so no comparison with the asking price or historical development is available. According to public address data, the noise level from road traffic is 49 dB Lden, which is above the noise standard, while railway noise is 52 dB Lden, which is not above the standard. The foundation risk indication is low, with sandy soil. For climate risks, pluvial flooding is low, flood risk is low now and in 2050, and heat stress is low now but medium in 2050. These are area-level indications, not an inspection of this specific home.
Source and agent
At the time of writing, the home is offered via multiple channels, including Agnes Tomesen Makelaardij | Qualis and their listing on Funda.
This summary was generated with AI and may contain errors. Always verify the details with the provider.
Features
Details of this home
Transfer
Price
Energy
 Save up to € 400 on your energy billCompare now
Areas and volume
 Insure your home and belongingsGet insured
Layout
Construction
Outdoor space
The WOZ value is set annually by the municipality with 1 January as its reference date, and therefore lags the market by about a year. It is an estimated market value, not a sale price.
Frequently asked questions
About Torenvalk 46, Etten-Leur
What is the asking price of this home?
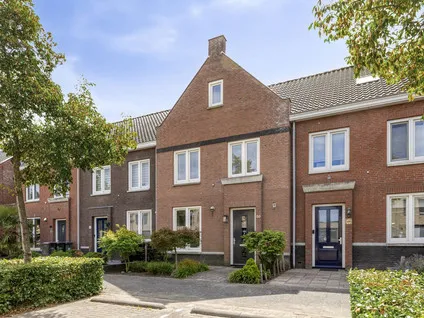
The asking price is €499,000. This is 23% above the average asking price in the neighbourhood, which is €406,944. The average asking price per square metre in the neighbourhood is €3,929, while this home is listed at €4,158 per square metre. The price is on the high side compared to the neighbourhood average.
How many bedrooms does this home have?
According to the agent, the home has four bedrooms and one bathroom, spread over three floors. The total number of rooms is five. The living area is listed as 120 square metres by the agent, while the BAG registration records 119 square metres. The plot is 237 square metres.
What is the energy label of this home?
The energy label is A, which is an efficient label. The agent also notes that the home has roof, wall and floor insulation, and is heated by a central heating boiler. The year of construction is 1983.
What is the WOZ value of this home?
The WOZ value is the municipal valuation, and it is not included in this listing. Therefore, no comparison with the asking price or historical development is available.
What are the noise levels around this address?
According to public address data, the noise level from road traffic is 49 dB Lden, which is above the noise standard. Railway noise is 52 dB Lden, which is not above the standard. These are area-level indications, not measurements at the property itself.
What is the foundation risk for this home?
The foundation risk indication is low, and the soil type is sand. This is an area-level indication based on public data, not an inspection of this specific home. No further details are provided in the listing.
What are the climate risks for this address?
According to public climate data, pluvial flooding risk is low, flood risk is low now and in 2050, and heat stress is low now but medium in 2050. These are area-level indications, not a property-specific assessment.
Which supermarkets are nearby?
The nearest supermarket is Dirk, just around the corner at about 317 metres. Aldi is about 663 metres away, and Lidl is about 921 metres away. Jumbo and Albert Heijn are within about 1.4 kilometres. These distances are approximate.
Which schools are in the area?
Katholieke Basisschool De Hofstee is about 377 metres away, and Basisschool De Springplank is about 393 metres away. For secondary education, Munnikenheide College is about 975 metres away. These are the nearest schools according to the data.
What public transport options are available?
The nearest bus stop is Etten-Leur, Het Anbarg, about 353 metres away, served by lines 215 and 216. Another stop, Etten-Leur, Plantijnlaan, is about 421 metres away with lines 215, 216 and 219. The nearest train station is Etten-Leur, about 1.1 kilometres away.
What is the neighbourhood like?
Het Hooghuis has about 5,010 residents, and the average household size is 2.2. Residents of the district give an average score of 8.31 out of 10, based on four reviews. One resident says it is a cosy and cohesive neighbourhood, and another mentions that people are friendly and most things are within walking or cycling distance.
Why are there no property details in this listing?
The listing does not state the WOZ value. As a result, no comparison with the asking price or historical development is available. Other property details, such as the number of rooms and floor areas, are provided by the agent.
Experiences from Het Hooghuis
How residents experience their neighbourhood
I think it's a hell of a quiet but also hell of a busy neighbourhood because we live on a street that is very convenient for everyone. Only something could be done about the dog runs without holes. So that the dogs can't jump or crawl out.
Auto-translated to English by AIStatistics for Het Hooghuis
Figures on residents, liveability and the housing market
| Sale price | €406,944 | €395,000 |
|---|---|---|
| Sale per m² | €3,929 | – |
Experiences from Midden woongebied
How residents experience their district
Good
Auto-translated to English by AIWell, I grew up here without any problems
Auto-translated to English by AIPeople are friendly to each other, there is no disagreement or anything like that, as far as I know everyone feels safe. Most things are within walking/cycling distance.
Auto-translated to English by AII think it's a hell of a quiet but also hell of a busy neighbourhood because we live on a street that is very convenient for everyone. Only something could be done about the dog runs without holes. So that the dogs can't jump or crawl out.
Auto-translated to English by AIStatistics for Midden woongebied
Figures on residents, liveability and the housing market
| Sale price | €506,275 | €431,100 |
|---|---|---|
| Sale per m² | €3,819 | – |
| Rent price | €1,963 p/m | €1,932 p/m |
| Rent per m² | €15 p/m | – |
Experiences from Etten-Leur
How residents experience their municipality
Drug dealers in the park. Otherwise quiet.
Auto-translated to English by AIHelp everyone when they ask for it, good contacts, helpful.
Auto-translated to English by AIEverything you could wish for is around your house; you can do everything on foot if necessary. From swimming pool to supermarket. It is generally a tidy neighbourhood with little to no nuisance or trouble. Even though you are right in the city centre.
Auto-translated to English by AIGood
Auto-translated to English by AINice neighbourhood to live in and recently a halogen torch was organised for children. I only notice that many residents, myself included, have little time to get to know each other. I know who my direct neighbours are and that's it. Many people work and then there's little time, speaking for myself due to sports etc. Sometimes I see police here but I don't know why. And I don't want to know either. Sometimes I wonder why a van with Polish licence plates (trailer) has been parked on the street next to us for weeks. I guess there must be a reason.
Auto-translated to English by AIWell, I grew up here without any problems
Auto-translated to English by AIGreat. Houses and gardens are beautiful and (with some exceptions) well-maintained. I have regular and pleasant contact with neighbours. Small shopping centre nearby and large shopping centre close by. Also the polder and swimming facilities nearby. Little litter or such on the streets. I feel safe on the streets.
Auto-translated to English by AIThis is too personal, so I prefer to keep it private.
Auto-translated to English by AIStatistics for Etten-Leur
Figures on residents, liveability and the housing market
| Sale price | €552,792 | €492,613 |
|---|---|---|
| Sale per m² | €3,782 | – |
| Rent price | €1,903 p/m | €1,850 p/m |
| Rent per m² | €14 p/m | – |
Location and amenities
Torenvalk 46, Etten-Leur





Risks and environmental factors
Noise, foundation and climate around this address
Noise levels
Foundation risk
Rainwater flooding
Flooding
Heat stress

Similar homes
View more homes nearby