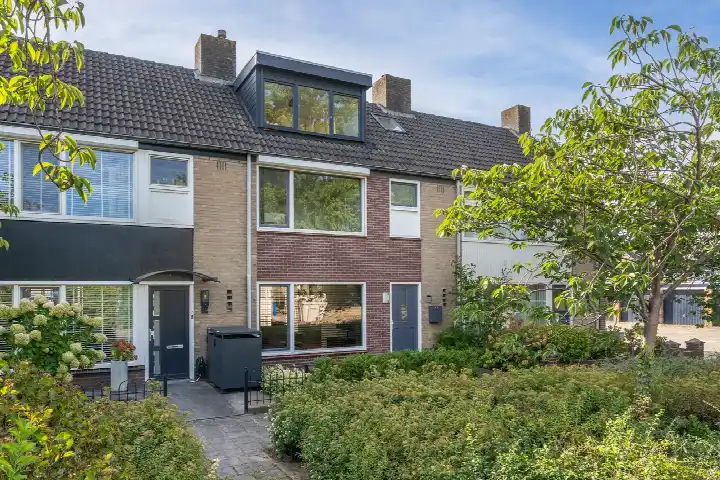
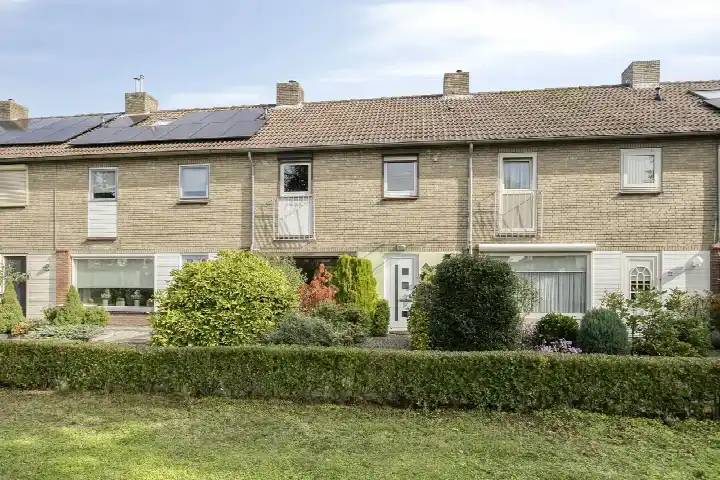
A semi-detached home with a keen price
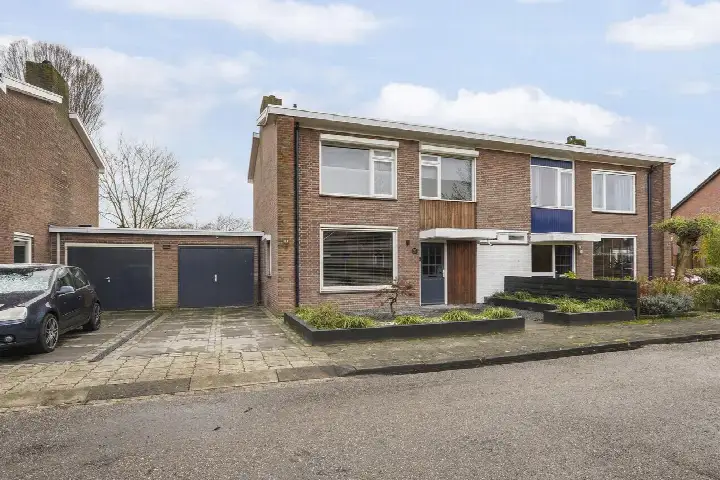
This 1968 semi-detached house on van den Kerkhoffstraat 18 sits in the village of Sint-Michielsgestel, a place where residents of the municipality give their living environment an average of 7.86 out of 10. The asking price of €550,000 is keen compared with the neighbourhood average asking price of €831,867, a difference of 34 percent. That average is pulled up by the higher end of the market, where prices reach up to €3,695,000. For context, the median asking price in the neighbourhood is €595,000. The home is one of the [semi-detached houses in Sint-Michielsgestel]( /koopwoningen/sint-michielsgestel/twee-onder-een-kapwoningen/ ) currently on the market.
The home itself
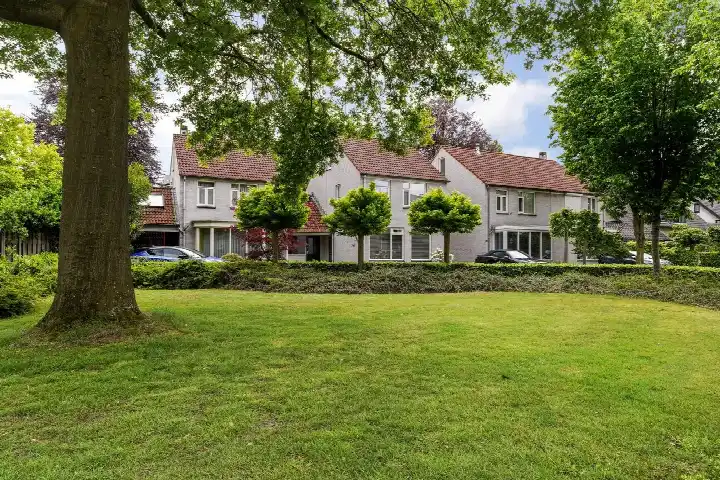
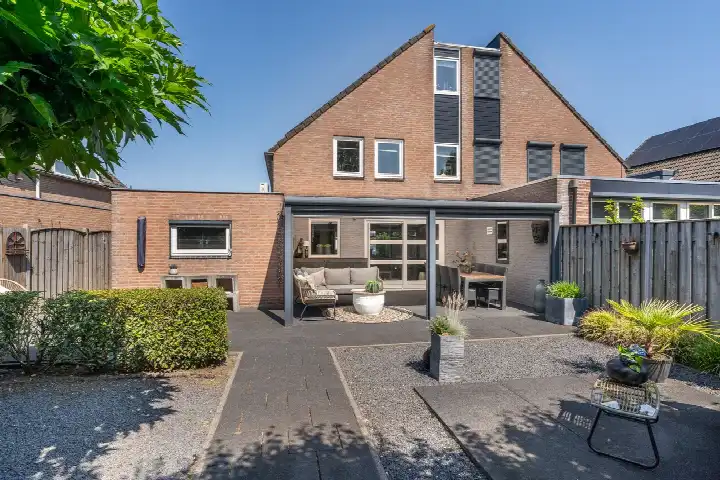
According to the agent, the home has six rooms, four bedrooms, one bathroom and three floors, with a living area of 147 m². The BAG registration lists the living area as 136 m², while the plot is 290 m² in both records. The property is a full ownership, single-family, semi-detached house with a carport, a front garden and a rear garden of 48 m² facing south, accessible via the back alley. The agent notes insulation in the roof, walls and floor, with double glazing in most of the home. Heating comes from a combination of a central heating boiler, a wood stove, partial underfloor heating and a heat pump. The energy label is B. The home is set on a busy road within a residential area.
The Sint-Michielsgestel neighbourhood
Sint-Michielsgestel is a village neighbourhood with 3,145 inhabitants, where 29 percent of residents are 65 or older. Residents of the municipality give their surroundings an average score of 7.86, based on seven reviews. One resident says: "Safe, clean and you feel at home there. It is clean everywhere, enough bins. A very nice school. Lots of nature, nice house where I live. Well accessible and the centre is easily accessible from the neighbourhood." Another resident notes: "Good neighbourhood, involved and helpful." A third adds: "Good neighbours and surroundings. The greenery is well maintained." The reviews reflect a place where people appreciate the greenery and the sense of community, though one resident mentions that neighbours are not well known and no neighbourhood parties are held. The neighbourhood is part of [the Sint-Michielsgestel neighbourhood]( /buurt/sint-michielsgestel-buurt-sint-michielsgestel/ ).
Amenities and transport
Daily errands are easy from this address. The Aldi is on your doorstep, the Jumbo is just around the corner, and the Albert Heijn is a ten-minute walk away. For primary education, Basisschool De Bolster is a ten-minute walk, while Gymnasium Beekvliet for secondary education is a couple of streets away. The nearest GP, Huisartspraktijk Van Eunen, is a ten-minute walk, and Boots Apotheek Gestel is. For public transport, bus stops on the Nieuwstraat and at Ruwenberg are just around the corner, served by lines 154 and 156, and the Spijt stop with line 299 is a couple of streets away. The nearest train station is Vught, 4.6 km away. The municipality of [the municipality of Sint-Michielsgestel]( /gemeente/sint-michielsgestel/ ) covers the wider area.
WOZ and address data
The WOZ value is not stated in the available data, so no comparison with the asking price can be made here. The address-level risk data from public sources (Atlas Leefomgeving, KCAF, Klimaateffectatlas) indicates a noise level from road traffic of 50 dB Lden, which is above the noise standard, based on the 2022 reference year. The foundation risk indication is low, with a sandy soil type, and the home was built before 1970. For climate risks, the indication for pluvial flooding is medium, the current flood risk is medium, and the flood risk for 2050 is low. Heat stress is currently low but is indicated as medium for 2050. These are area-level indications, not an inspection of this specific home.
Source
At the time of writing, the home is offered via multiple channels, including Romeynders Makelaardij BV.
This summary was generated with AI and may contain errors. Always verify the details with the provider.
Features
Details of this home
Transfer
Price
Energy
 Save up to € 400 on your energy billCompare now
Areas and volume
Layout
Construction
Outdoor space
Frequently asked questions
About van den Kerkhoffstraat 18, Sint-Michielsgestel
What is the asking price of this semi-detached house?
The asking price is €550,000. This is 34 percent below the neighbourhood average asking price of €831,867, which makes the price keen according to the precomputed comparison. The median asking price in the neighbourhood is €595,000, so this home sits below that figure as well. The price per square metre, based on the agent's listed living area of 147 m², is €3,741.
How many bedrooms and bathrooms does this home have?
According to the agent, the home has four bedrooms and one bathroom, spread over three floors. The total living area is listed as 147 m² by the agent, while the BAG registration records 136 m². The plot is 290 m² in both records. There is also a carport, a front garden and a rear garden of 48 m² facing south.
What is the energy label of this home?
The energy label is B. The agent also notes that the home has roof, wall and floor insulation, with double glazing in most of the home. Heating is provided by a central heating boiler, a wood stove, partial underfloor heating and a heat pump. These are separate facts from the label itself, which is an official rating.
What is the WOZ value of this property?
The WOZ value is not stated in the available data for this listing. The WOZ value is the municipal valuation used for tax purposes, and it is not included in the information provided here. As a result, no comparison between the WOZ value and the asking price can be made.
What are the noise levels around this address?
The address-level risk data indicates a noise level from road traffic of 50 dB Lden, which is above the noise standard, based on the 2022 reference year. This is an area-level indication from public data sources, not a measurement taken at the property itself. The home is also described by the agent as being on a busy road within a residential area.
What is the foundation risk for this home?
The foundation risk indication for this address is low, according to public risk data. The soil type is sand, and the home was built in 1968, before 1970. This is an area-level indication, not an inspection of the specific foundation of this property. No further details are provided in the listing.
What are the flood and climate risks for this area?
The climate risk data for this address indicates a medium risk of pluvial flooding during heavy rain, a medium current flood risk, and a low flood risk for 2050. Heat stress is currently low but is indicated as medium for 2050. These are area-level indications from the Klimaateffectatlas, not an assessment of this specific home.
Which supermarkets are near this home?
The Aldi is 132 metres away, the Jumbo is 235 metres away, and the Albert Heijn is 698 metres away. All three are within a short walk, making daily grocery shopping convenient. There are also other supermarkets within 5 km, including another Jumbo at 2.4 km and one at 4.2 km.
What schools are close to this address?
For primary education, Basisschool De Bolster is 1,257 metres away. For secondary education, Gymnasium Beekvliet is 572 metres away, and Elde College Schijndel is 1,072 metres away. There are also special education schools nearby, including Kentalis Mariëlla at 649 metres and Kentalis Rafaël at 679 metres.
What public transport options are available?
The nearest bus stops are Sint Michielsgestel, Nieuwstraat at 320 metres and Sint Michielsgestel, Ruwenberg at 432 metres, both served by lines 154 and 156. The Spijt stop at 538 metres is served by line 299. The nearest train station is Vught, 4.6 km away.
What do residents say about living in Sint-Michielsgestel?
Residents of the municipality give their living environment an average score of 7.86 out of 10, based on seven reviews. One resident says: "Safe, clean and you feel at home there. It is clean everywhere, enough bins. A very nice school. Lots of nature, nice house where I live." Another notes: "Good neighbourhood, involved and helpful." A third adds: "Good neighbours and surroundings. The greenery is well maintained."
Why are there no property details in this listing?
The listing does not state the WOZ value. As a result, no comparison between the WOZ value and the asking price can be made. The other property details, such as the number of rooms, bedrooms, bathrooms, floor area and energy label, are provided by the agent and are included in the description.