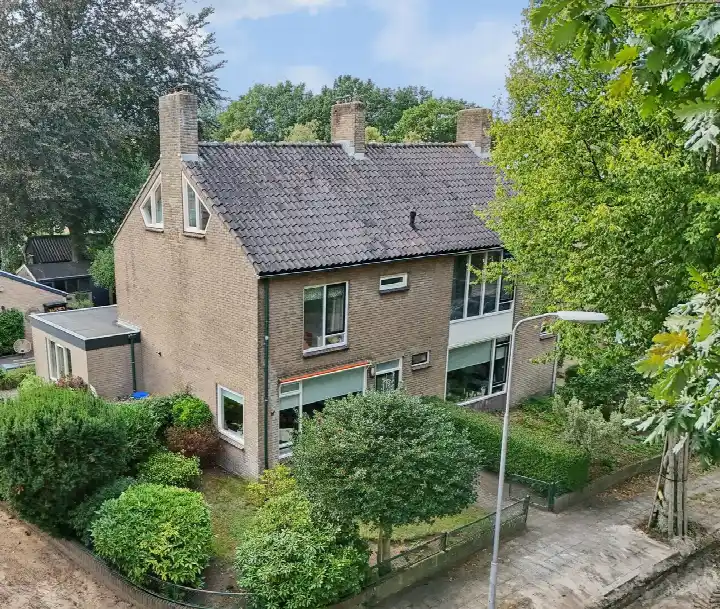
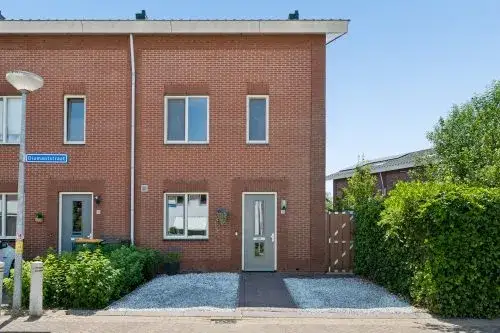
A classic family home in Ede
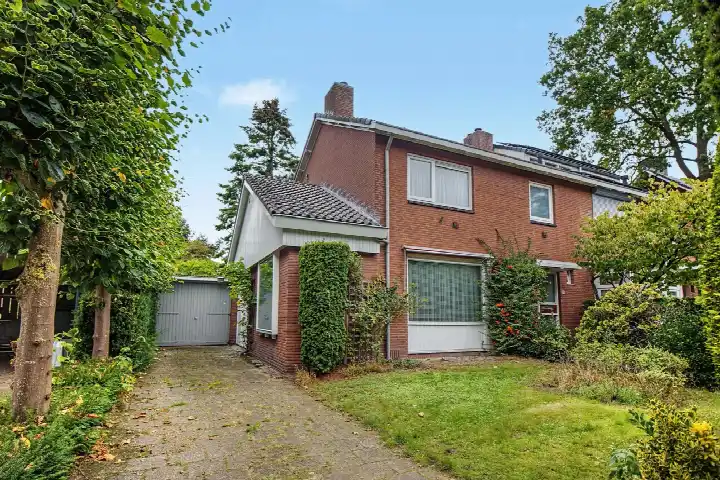
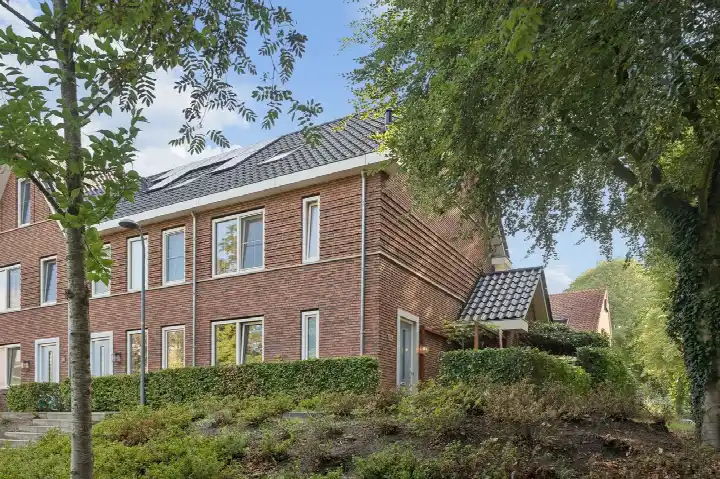
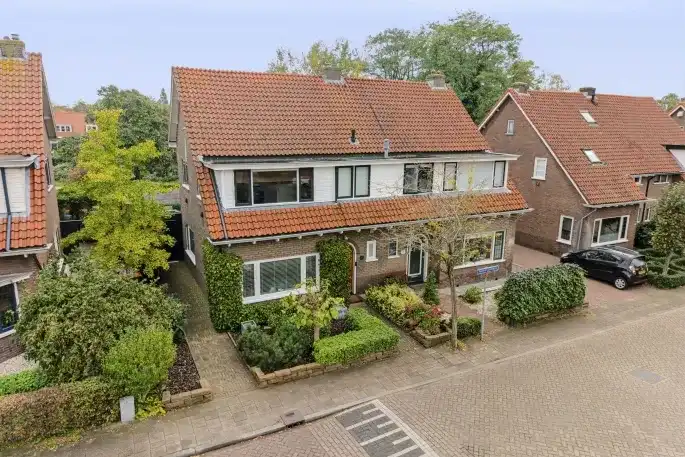
Tucked into the leafy Burgemeestersbuurt, this semi-detached house from 1960 sits on a quiet street where the city centre and the heath are both within easy reach. With five bedrooms and three floors, there is plenty of room for a growing household. The asking price is €700,000. For context, semi-detached houses in Ede vary widely in price, and this home sits above the local average.
Inside the home
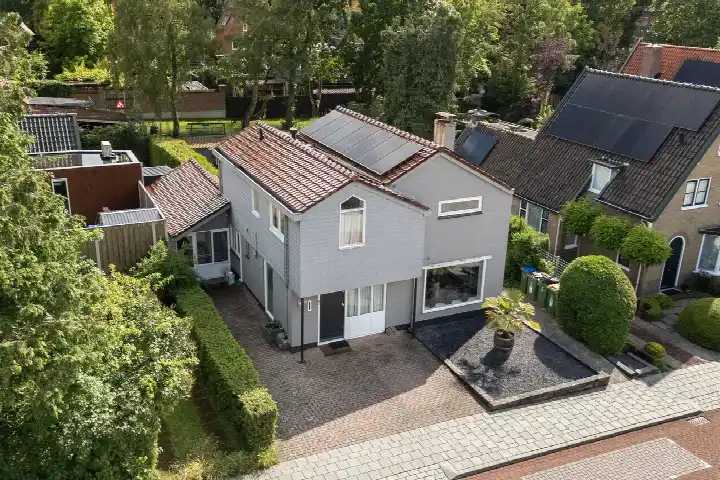
The agent describes a spacious layout with seven rooms, including five bedrooms and one bathroom, spread over three floors. The living area is listed at 157 m² by the agent, while the BAG registration records 114 m². The plot measures 415 m² according to the agent, against 385 m² in the BAG registration. Outside, there is a rear garden of 115 m² facing north, accessible via the back alley, plus a front and side garden. A detached brick garage provides parking and storage. The home is fully owned and comes with roof insulation, double glazing, HR+ glass, wall insulation and full insulation, according to the agent. Heating is provided by a central heating boiler.
Life in Burgemeestersbuurt
Residents of the wider district give their surroundings an average score of 8.25 out of 10, based on five reviews. One resident says: "Both the city centre and nature such as the heath and the forest are within walking distance (approx. 5 min walk) and easily accessible. I have also never felt unsafe in this neighbourhood." Another describes the area as "quiet and civilised". A third resident is more lukewarm, calling the houses "boring" but "fine". The district has around 2,115 inhabitants, with a mix of ages and household types. If you are curious about the immediate area, the Burgemeestersbuurt neighbourhood has its own page with more details.
Amenities and transport
Daily errands are easy from here. The GP practice Huisartsenzorg Pekkeriet and the Service Edesche Apotheek are both just around the corner, within a couple of streets away. For groceries, Hoogvliet is a five-minute walk, Boni is a ten-minute walk, and Albert Heijn is a bit further. Several primary schools are close by, including Basisschool Calluna and Basisschool Louise de Coligny, both within a ten-minute walk. For public transport, the bus stop Ede, Ericalaan is just around the corner, served by lines 2, 3, 108, 607, 651, 808 and 809. Ede Centrum train station is a ten-minute walk away. The hospital Ziekenhuis Gelderse Vallei is about 2.7 km from the home. The municipality of Ede offers more on the wider area.
WOZ value and address data
The WOZ value for this home is €622,000, based on the reference date of 1 January 2025. The asking price is 13% above this value. Between 2020 and 2025, the WOZ value rose by 67%, from €372,000 to €622,000. As for the address, the noise level from road traffic is 45 dB Lden and from rail traffic 29 dB Lden, both below the relevant standards. The foundation risk indication is low, based on the sandy soil and the construction year of 1960. For pluvial flooding, the indication is elevated, while the current flood risk is low and the heat stress indication is low, rising to medium by 2050. These are area-level indications from public data, not an inspection of this specific home.
Source and agent
At the time of writing, the home is offered via two channels, including Ditters Makelaars. The listing has been active since 10 November 2026.
This summary was generated with AI and may contain errors. Always verify the details with the provider.
Features
Details of this home
Transfer
Price
Energy
 Save up to € 400 on your energy billCompare now
Areas and volume
Layout
Construction
Outdoor space
The WOZ value is set annually by the municipality with 1 January as its reference date, and therefore lags the market by about a year. It is an estimated market value, not a sale price.
Frequently asked questions
About van Heutszlaan 25, Ede
How does the asking price compare with the neighbourhood average?
The asking price of €700,000 is 23% above the average asking price in the Burgemeestersbuurt, which is €567,273. The median asking price in the neighbourhood is €485,000, and prices range from €232,500 to €1,200,000. The price per square metre, based on the agent's listed living area of 157 m², comes to €4,459.
What is the layout of this semi-detached house?
According to the agent, the home has seven rooms, including five bedrooms and one bathroom, spread over three floors. The living area is listed at 157 m² by the agent, while the BAG registration records 114 m². The plot measures 415 m² according to the agent, against 385 m² in the BAG registration. There is a rear garden of 115 m² facing north, plus a front and side garden, and a detached brick garage.
What is the WOZ value of this home?
The WOZ value is €622,000, based on the reference date of 1 January 2025. The asking price is 13% above this value. Over the past five years, the WOZ value has increased by 67%, from €372,000 in 2020 to €622,000 in 2025. This reflects the municipal valuation, not the current market value.
What are the foundation risks for this address?
The foundation risk indication for this address is low, according to public data. The soil type is sand, and the home was built in 1960. This is an area-level indication based on public data, not an inspection of this specific property. The noise level from road traffic is 45 dB Lden and from rail traffic 29 dB Lden, both below the relevant standards.
What amenities are within walking distance?
The GP practice Huisartsenzorg Pekkeriet and the Service Edesche Apotheek are both within a couple of streets away. Hoogvliet supermarket is a five-minute walk, and Boni is a ten-minute walk. Several primary schools, including Basisschool Calluna and Basisschool Louise de Coligny, are within a ten-minute walk. The bus stop Ede, Ericalaan is just around the corner, and Ede Centrum train station is a ten-minute walk away.
What do residents say about the area?
Residents of the wider district give their surroundings an average score of 8.25 out of 10, based on five reviews. One resident says: "Both the city centre and nature such as the heath and the forest are within walking distance (approx. 5 min walk) and easily accessible. I have also never felt unsafe in this neighbourhood." Another describes the area as "quiet and civilised". A third resident is more lukewarm, calling the houses "boring" but "fine".
What is the energy label of this home?
The energy label is B. According to the agent, the home has roof insulation, double glazing, HR+ glass, wall insulation and full insulation. Heating is provided by a central heating boiler. The energy label is a measure of the home's energy performance, and a B label indicates a reasonably efficient home, though actual energy costs will depend on usage.
How many homes are currently for sale in the neighbourhood?
There are currently 11 homes for sale in the Burgemeestersbuurt, with an average asking price of €567,273 and a median of €485,000. The average asking price per square metre is €6,040, and the average living area is 101 m². In the past period, 32 homes were sold, with an average selling price of €588,125 and an average time on the market of 34 days.