Herengracht 585H
Rembrandtplein en omgeving, Amsterdam
 Area
AreaA canal house on Herengracht
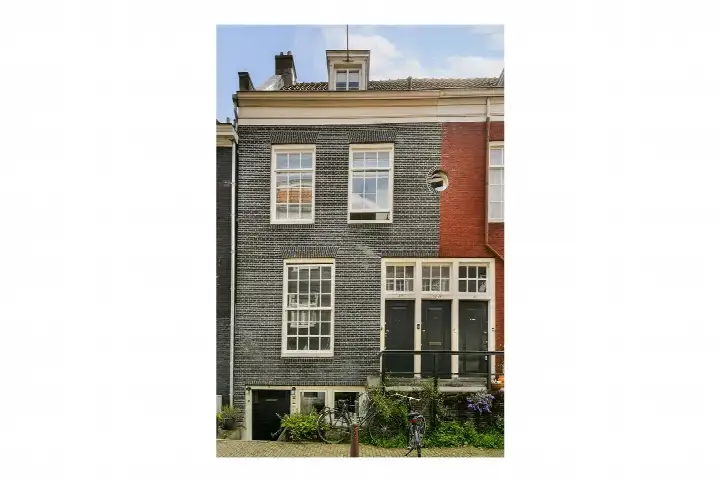
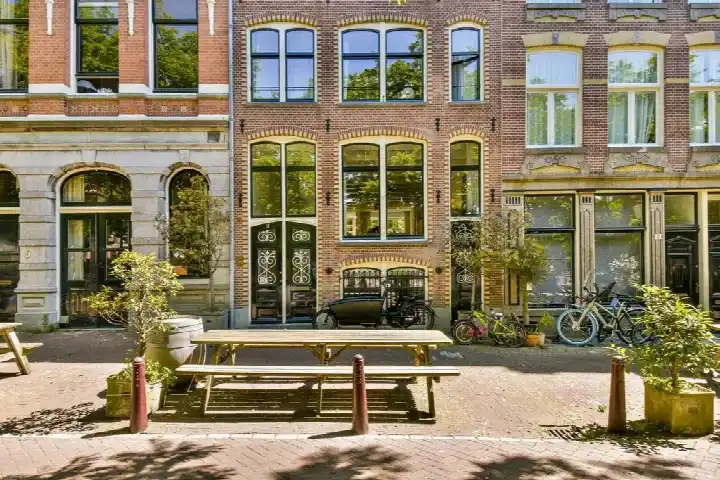
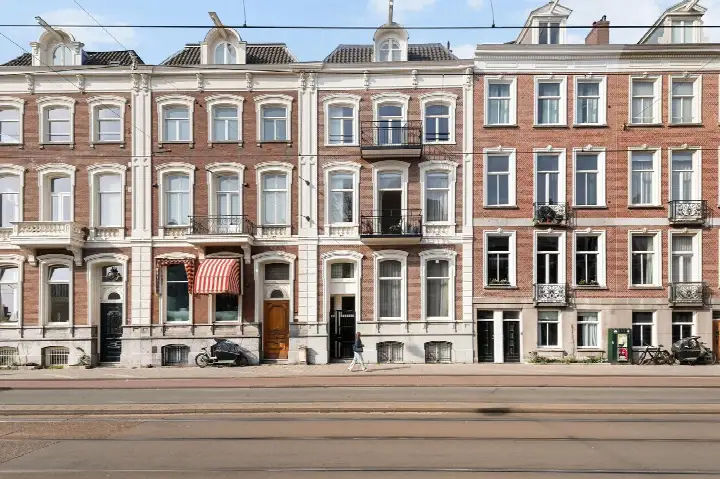
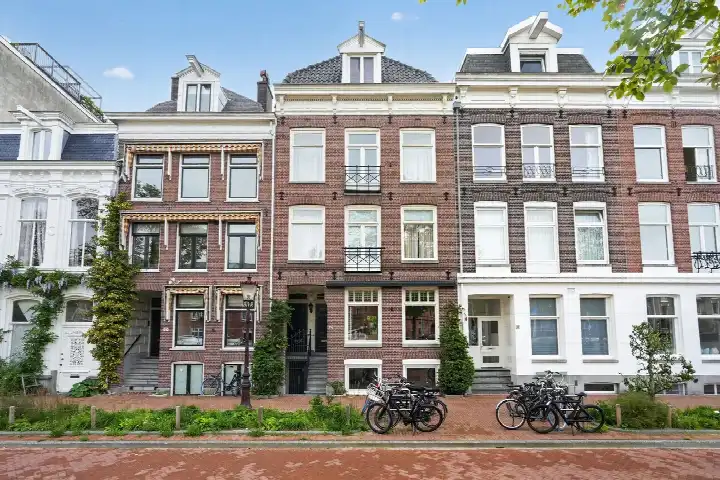
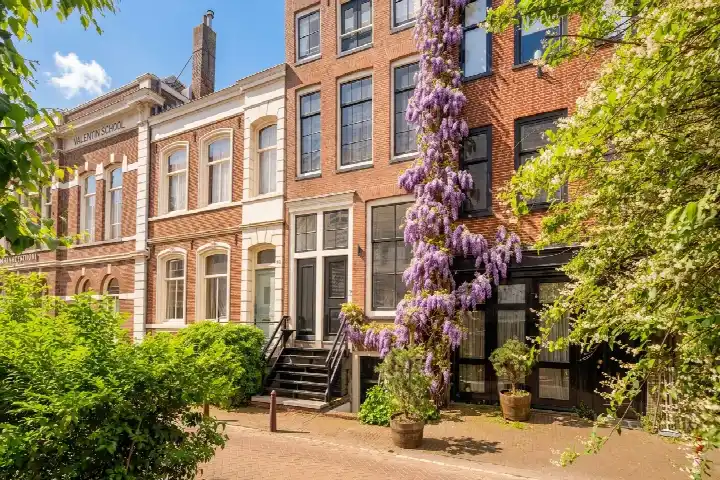
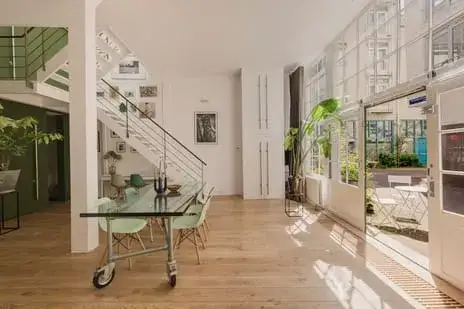
This is a grand canal house on Herengracht, right in the heart of Amsterdam's Grachtengordel-Zuid. The asking price is €1,680,000, which is on the high side compared with the average sale price of €969,759 for homes in this neighbourhood. The home is a listed building from 1905, and it is one of the [studios in Amsterdam]( /koopwoningen/amsterdam/studios/ ) currently on the market.
The home itself
The agent describes this as a canal house, a terraced property, with seven rooms, four bedrooms and four bathrooms spread over seven floors. The living area is given as 195 m² by the agent, while the BAG registration records 19 m². The home has partial double glazing and wall insulation, and is heated by a central heating boiler. It is freehold, so you own the land as well as the building.
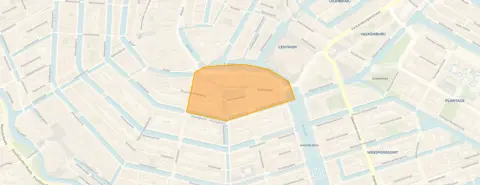
Rembrandtplein e.o.
This is a lively part of the city, with the Rembrandtplein itself just around the corner. The neighbourhood has around 900 residents, and a large share of them are between 25 and 45 years old. Residents across the municipality of Amsterdam give their living environment an average score of 7.35, based on 252 reviews. One resident says: "A very pleasant, quiet neighbourhood with lots of greenery and wonderful trees that offer cooling and relaxation." Another notes: "Quiet, peaceful, relaxed, green, social and a nice mix of people." The reviews cover the whole municipality, so they describe Amsterdam as a whole rather than this specific neighbourhood. [The Rembrandtplein e.o. neighbourhood]( /buurt/rembrandtplein-en-omgeving-amsterdam/ ) is very densely populated, with an address density of over 9,000 per square kilometre.
Amenities and transport
An Albert Heijn supermarket is on your doorstep, just 48 metres away, with several other supermarkets a couple of streets away. The nearest primary school, ASVO, is a ten-minute walk, and the GP practice Huisartspraktijk Oude Turfmarkt is just around the corner, with the pharmacy Service Apotheek Utrechtsestraat nearby. Tram and bus stop Rembrandtplein is on your doorstep, with lines 4, 14, N85, N87, N89, N91 and N93. Amsterdam Centraal station is a ten-minute walk away. [The municipality of Amsterdam]( /gemeente/amsterdam/ ) offers all this and more. The address risk data, which is an area-level indication rather than an inspection of this specific home, shows that road traffic noise is above the standard at 59 dB Lden, while railway and aircraft noise are below the standard. The foundation risk indication is medium, as the building dates from before 1970. Pluvial flooding at heavy rain is elevated, while the current flood risk is low, and heat stress is medium now and elevated by 2050.
Source
At the time of writing the home is offered via multiple channels, including Broersma Wonen and Broersma Wonen on Funda.
This summary was generated with AI and may contain errors. Always verify the details with the provider.
Features
Details of this home
Transfer
Price
Energy
 Save up to € 400 on your energy billCompare now
Areas and volume
 Insure your home and belongingsGet insured
Layout
Construction
Frequently asked questions
About Herengracht 585H, Amsterdam
What is the asking price for this home?
The asking price is €1,680,000. The average sale price for homes in this neighbourhood is €969,759, based on 76 sales. The price per square metre, based on the agent's listed living area of 195 m², is €8,615. The home has been listed since 11 September 2026.
How many rooms and bedrooms does the home have?
According to the agent, the home has seven rooms, four bedrooms and four bathrooms, spread over seven floors. The total volume is 485 m³. The agent lists the living area as 195 m², while the BAG registration records 19 m². The home is a canal house, a terraced property.
What is the energy label of the home?
The home has energy label C. The agent states that the home has partial double glazing and wall insulation, and is heated by a central heating boiler. The home was built in 1905. The energy label is a fact about the home, and the insulation details are as described by the agent.
What is the WOZ value of the home?
The WOZ value is the municipal valuation, which is separate from the asking price. Without the WOZ value, there is no comparison available between the asking price and the municipal valuation.
What are the noise levels around this address?
The address risk data, which is an area-level indication, shows that road traffic noise is above the standard at 59 dB Lden, based on 2022 data. Railway noise is 40 dB Lden, below the standard, and aircraft noise is 45 dB Lden, also below the standard. These are indications for the area, not measurements of this specific home.
What is the foundation risk for this home?
The foundation risk indication for this address is medium. This is based on the fact that the building dates from before 1970, and the KCAF attention area shows that 100% of properties in this postcode area were built before 1970. This is an area-level indication, not an inspection of this specific home.
What is the flood and climate risk at this address?
The climate risk data, which is an area-level indication, shows that pluvial flooding at heavy rain is elevated, while the current flood risk is low and remains low by 2050. Heat stress is currently medium and is expected to be elevated by 2050. These are indications for the area, not a prediction for this specific home.
Which supermarkets are nearby?
An Albert Heijn supermarket is just 48 metres away, on your doorstep. There are also several other supermarkets within a short walk, including an AH to go at 304 metres, a SPAR at 345 metres, another AH to go at 360 metres, and another Albert Heijn at 455 metres. In total, there are 157 supermarkets within five kilometres.
Which schools are close to this home?
The nearest primary school is ASVO, at 534 metres, which is a ten-minute walk. Other nearby primary schools include IKC De Kleine Reus at 607 metres, De Witte Olifant at 684 metres, Dr. E. Boekmanschool at 861 metres, and St. Antoniusschool at 909 metres. There are 213 schools within five kilometres.
What public transport options are available?
The tram and bus stop Rembrandtplein is 124 metres away, with lines 4, 14, N85, N87, N89, N91 and N93. The Keizersgracht stop is 175 metres away with lines 4 and N85, and Muntplein is 310 metres away with night buses N82, N83 and N88. Amsterdam Centraal station is 1,532 metres away.
What is the neighbourhood like?
The neighbourhood has around 900 residents, with a high proportion of single-person households at 65%. The average household size is 1.4. Residents across the municipality of Amsterdam give their living environment an average score of 7.35, based on 252 reviews. One resident mentions the greenery and quiet at night, while another notes the mix of people.
Why are there no property details in this listing?
The listing does not state the WOZ value. As a result, there is no comparison available between the asking price and the municipal valuation. The other property details, such as the number of rooms, bedrooms and bathrooms, are stated by the agent and are included in the description.