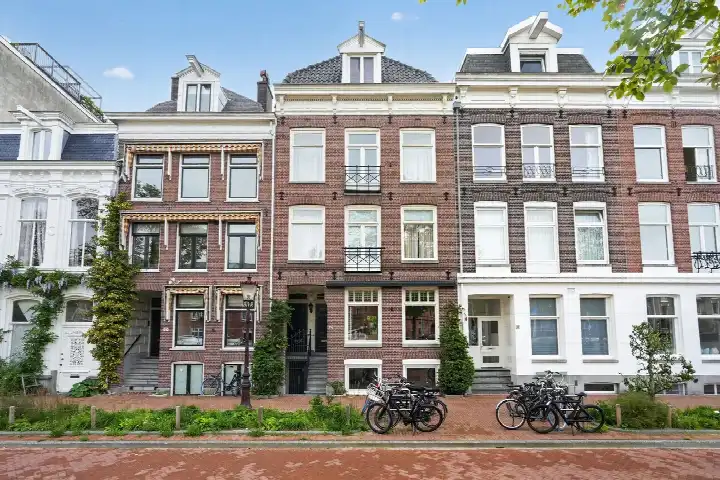
Amstelveld 11H
Amstelveldbuurt, Amsterdam
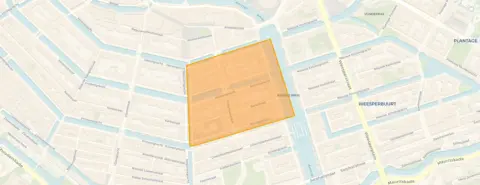 Area
AreaA grand canal-side apartment
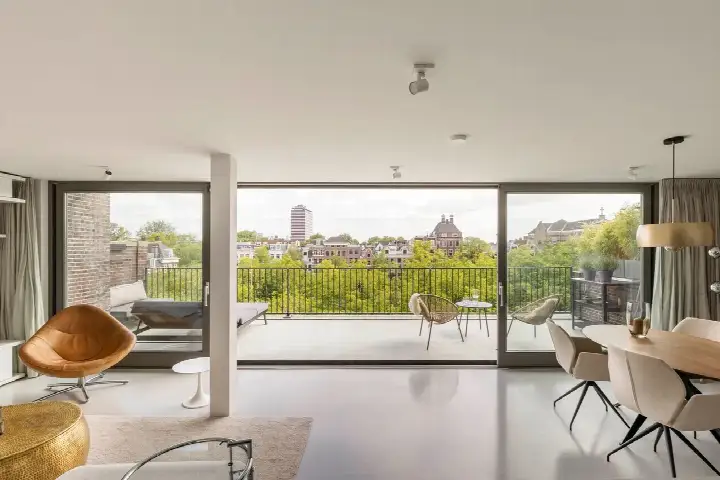
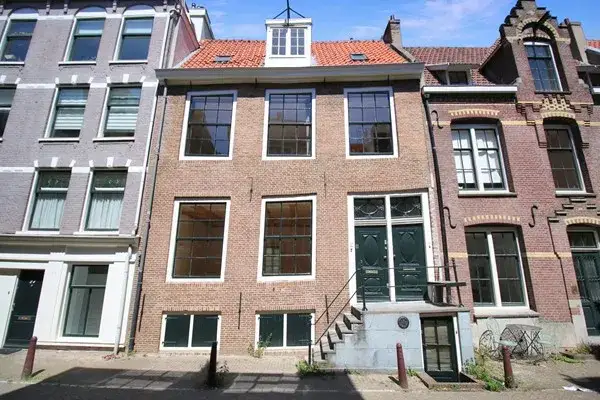
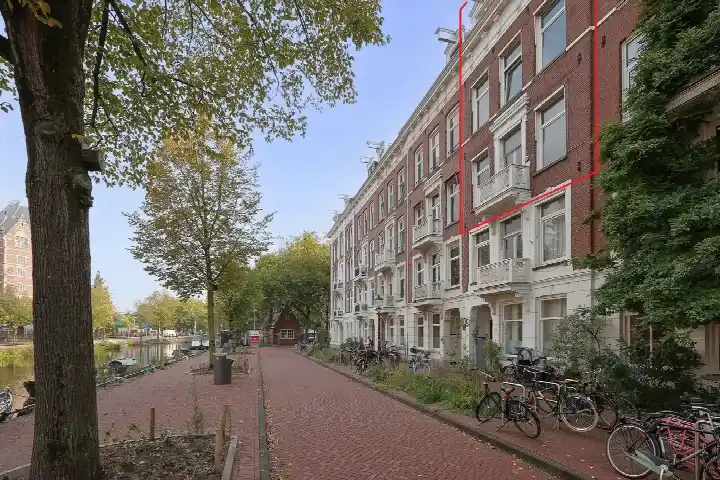
This apartment sits on the Amstelveld, one of Amsterdam's most atmospheric squares, in the heart of the Grachtengordel-Zuid district. Built in 1774, the home carries centuries of history within its walls, yet offers a surprisingly modern layout across five floors. The asking price of €1,995,000 is on the high side compared with the neighbourhood average, a verdict that holds up against the wider market for apartments in Amsterdam.
Six rooms across five floors
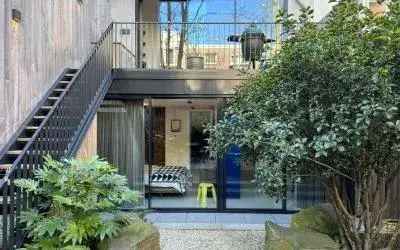
According to the agent, this apartment spans six rooms including three bedrooms and two bathrooms, spread over five floors. The living area is listed at 132 m², while the BAG registration records 140 m². There is a rear garden of 30 m² facing east, and the property is part of a homeowners' association with a monthly contribution. The home has an energy label B.
Life around the Amstelveld
Residents across the municipality of Amsterdam give their living environment an average score of 7.37, based on 256 reviews. One resident describes the area as "extremely nice and cozy," noting the "lots of amenities around, parks, shopping areas, bars, daycares etc." Another speaks of a "calm, green and evolving" neighbourhood, adding that it has "changed a lot in the past years, offering now more options for entertainment and horeca." A third resident, writing in Dutch, praises the quiet, green streets and the shade from the trees, though they lament the mess around the waste containers. The neighbourhood counts around 1,525 inhabitants, with a high share of single-person households. For more on the area, see the Amstelveldbuurt neighbourhood.
Daily life and getting around
A pharmacy sits right on your doorstep, and the nearest GP is a ten-minute walk away. Three Albert Heijn supermarkets are within a couple of streets' reach, with a SPAR slightly further. Primary schools ASVO and IKC De Kleine Reus are both just around the corner. Tram stops Prinsengracht and Keizersgracht, served by lines 4 and N85, are on your doorstep, while Frederiksplein with lines 1, 4, 7 and 19 is a five-minute walk. Amsterdam Centraal station is about a ten-minute walk. The municipality of Amsterdam offers all this and more, as outlined on the municipality of Amsterdam page.
WOZ and address data
No WOZ value is recorded for this property in the available data. The address does carry some area-level risk indications from public sources. Road traffic noise is measured at 51 dB Lden, above the noise standard, while railway and aircraft noise remain below their respective norms. The foundation risk indication is medium, as the building dates from before 1970. Pluvial flooding at heavy rain is elevated, though the current flood risk is low. Heat stress is currently medium, rising to elevated by 2050. These are indications at area level, not an inspection of this specific home.
About the listing
At the time of writing the home is offered only via Lankhorst Makelaars.
This summary was generated with AI and may contain errors. Always verify the details with the provider.
Features
Details of this home
Transfer
Price
Energy
 Save up to € 400 on your energy billCompare now
Areas and volume
 Insure your home and belongingsGet insured
Layout
Construction
Outdoor space
The WOZ value is set annually by the municipality with 1 January as its reference date, and therefore lags the market by about a year. It is an estimated market value, not a sale price.
Frequently asked questions
About Amstelveld 11H, Amsterdam
How does the asking price compare with other homes in the neighbourhood?
The asking price of €1,995,000 sits 28% above the average asking price of €1,552,714 in the Amstelveldbuurt. Per square metre, the difference is even larger at 68%, based on the agent's listed living area of 132 m². The neighbourhood average living area is 178 m², so this home is 26% smaller than the typical property on the market here.
What is the layout of this apartment?
According to the agent, the apartment has six rooms in total, including three bedrooms and two bathrooms, spread across five floors. The living area is listed at 132 m², while the BAG registration records 140 m². There is also a rear garden of 30 m² facing east. The property is part of a homeowners' association with a monthly contribution.
What energy label does this home have?
The home has an energy label B. This label gives an indication of the energy performance of the property, which affects expected energy costs. The home was built in 1774, so it is a historic building in the heart of Amsterdam's canal district.
What do residents say about living in this area?
Residents across the municipality of Amsterdam give their living environment an average score of 7.37 out of 10, based on 256 reviews. One resident calls the area "extremely nice and cozy," mentioning the many amenities, parks and bars. Another describes it as "calm, green and evolving," noting it has attracted younger residents and families in recent years. A third resident praises the quiet streets and trees, though they mention litter around the waste containers as a recurring issue.
What are the noise levels like at this address?
Public data indicates road traffic noise at this address measures 51 dB Lden, which is above the Dutch noise standard. Railway noise is measured at 38 dB Lden and aircraft noise at 44 dB Lden, both below their respective standards. These are area-level indications from public sources, not measurements taken inside this specific home.
What is the foundation risk for this property?
The foundation risk indication for this address is medium. This is because the building dates from 1774, before 1970, and 94% of properties in this postcode area were built before that year. This is an area-level indication based on public data, not an inspection of this particular home's foundation.
What shops and amenities are nearby?
A pharmacy is right on your doorstep, and the nearest GP is about a ten-minute walk away. Three Albert Heijn supermarkets are within a few minutes' walk, with a SPAR slightly further. Primary schools ASVO and IKC De Kleine Reus are both within a short walk, and the Barlaeus Gymnasium for secondary education is about a ten-minute walk away.
How is the public transport in this area?
Tram stops Prinsengracht and Keizersgracht are right on your doorstep, both served by lines 4 and N85. Frederiksplein, with lines 1, 4, 7 and 19, is about a five-minute walk. Amsterdam Centraal station is roughly a ten-minute walk away, giving access to national rail connections.
What is the climate risk for this address?
Public climate data indicates that pluvial flooding at heavy rain is elevated for this address, while the current flood risk is low and remains low in 2050. Heat stress is currently medium, rising to elevated by 2050. These are area-level indications from the Klimaateffectatlas, not an assessment of this specific property.