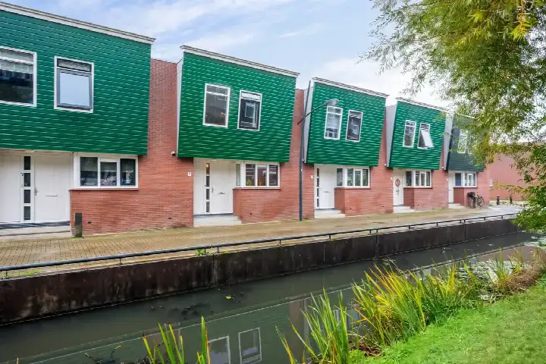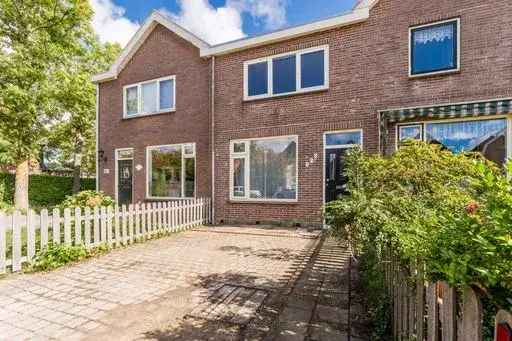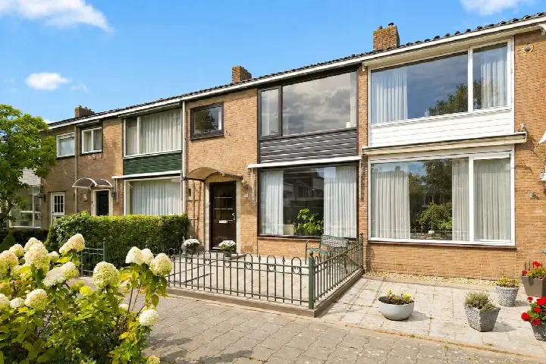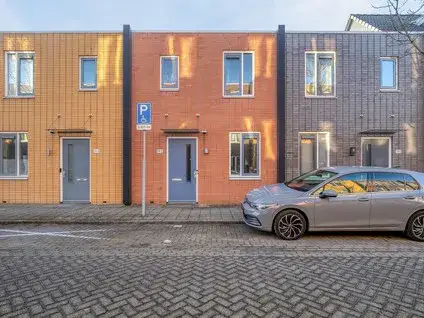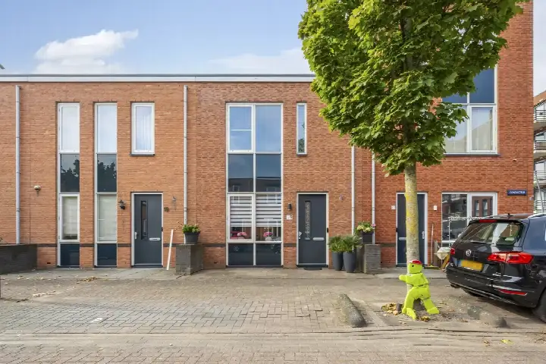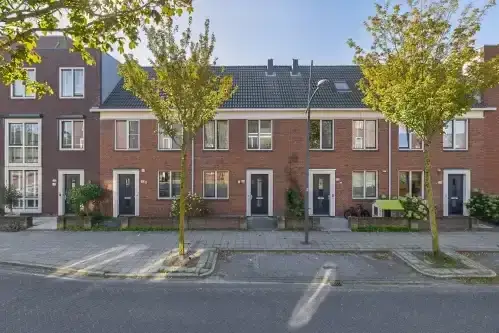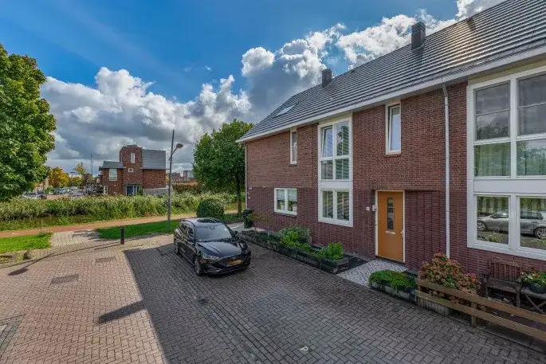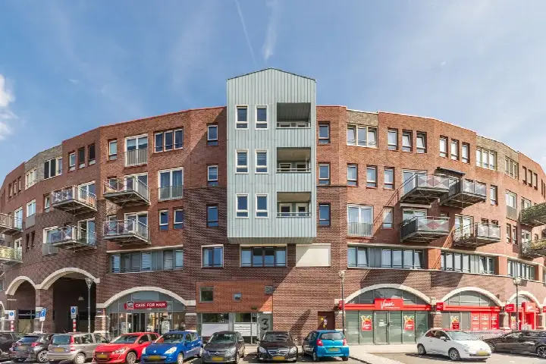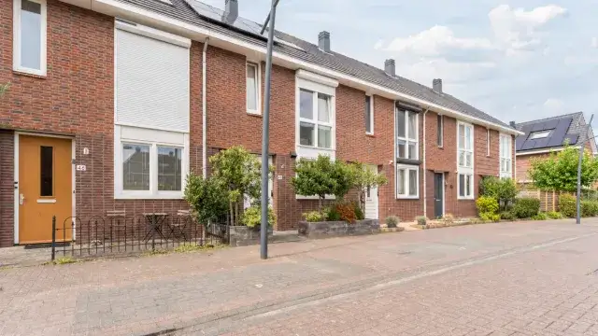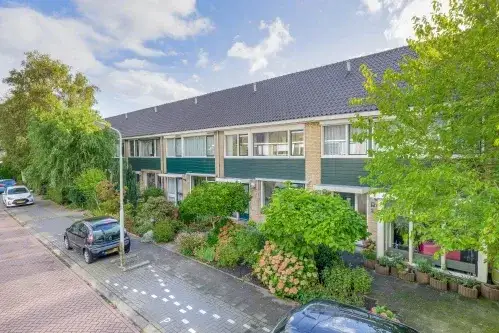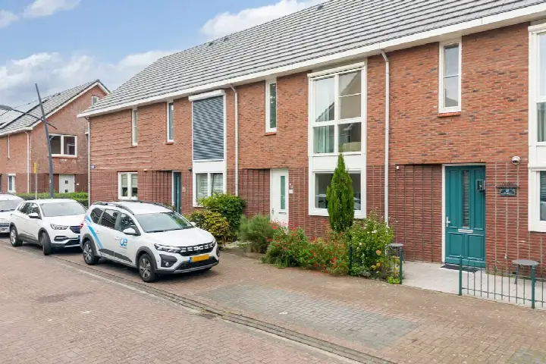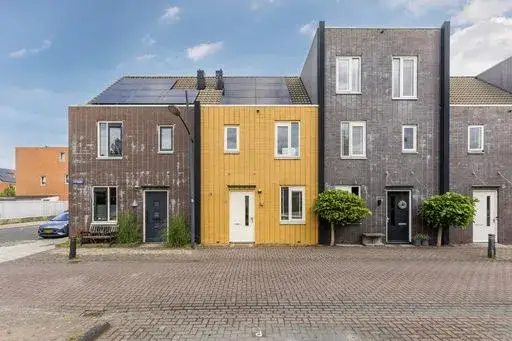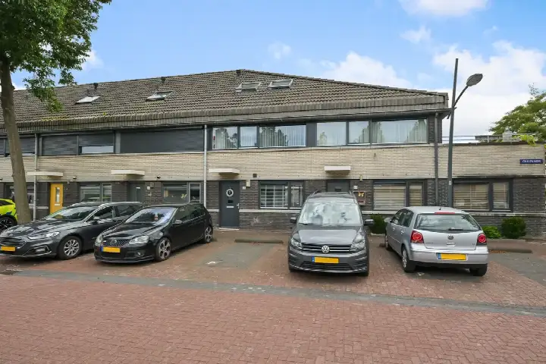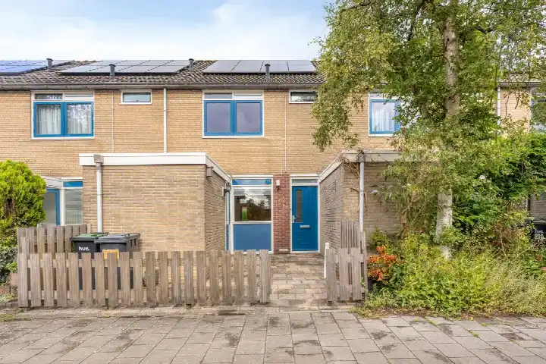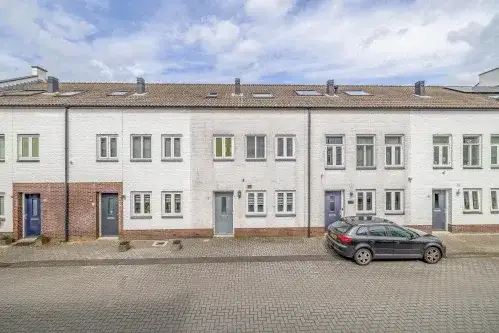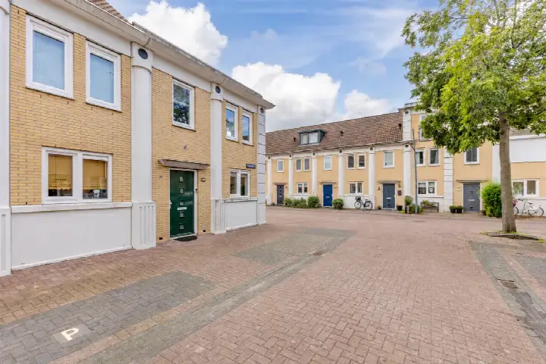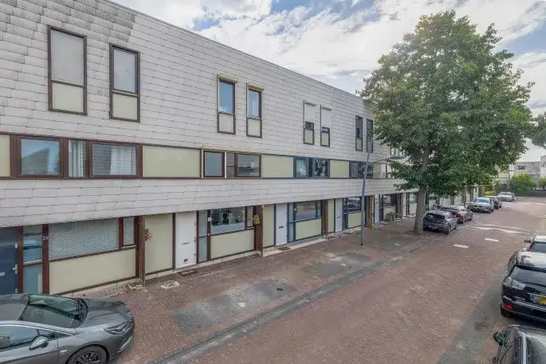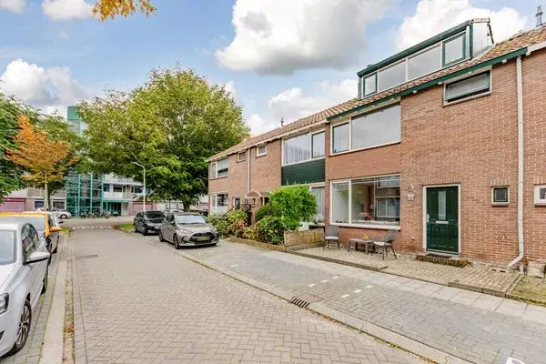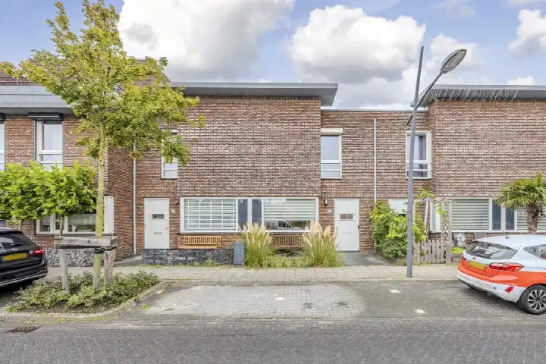

A modern terraced house in Waterrijk West
This 2009 terraced house on the Ambachtslaan sits in Waterrijk West, a young part of Assendelft where the streets are quiet and the houses are all from this century. The asking price is €419,500. The living area of 81 m² is 37% smaller than the neighbourhood average of 128 m², so you are paying for a compact, efficient home. For comparison, the average asking price per m² in the neighbourhood is €4,518, while this home is listed at €5,179 per m². If you are looking for a modern, low-maintenance house, this one is worth a closer look. It is one of the [terraced houses in Zaanstad] currently on the market.
The home itself
The house has four rooms in total, with three bedrooms and one bathroom spread over two floors. The total volume is 290 m³, and the agent lists the living area at 81 m², while the BAG registration states 80 m². The garden is a back garden of 48 m² facing north, and there is also a front garden. Parking is available on the property, which is a practical bonus in this area. The energy label is A, which is an efficient label, so you can expect relatively modest energy costs for a home of this size.
Life in Waterrijk West
Waterrijk West is a small, family-oriented neighbourhood with about 2,000 residents, and the average household size is 2.9 people. Most homes here are owner-occupied, and the streets are lined with modern houses. Residents of the district of Assendelft-Noord give their living environment an average score of 8.05, based on four reviews. One resident says: "The rest of Assendelft is difficult to reach, the neighbourhood bus only runs once an hour between 9 and 18, but otherwise it's very pleasant living here. All amenities are available, many schools, greenery." Another resident simply says: "I'm having a very good time." A third adds: "Cosy and free." These are the words of people who live in the wider district, not specifically in Waterrijk West, but they give a sense of the area. The neighbourhood itself is quiet and green, with a mix of young families and older residents. It is a place where children play in the streets and neighbours know each other. For more details, you can read about [the Waterrijk West neighbourhood].
Amenities and transport
For daily errands, you have a Vomar supermarket just around the corner, and an Albert Heijn a couple of streets away. A PLUS supermarket is a ten-minute walk. There are two primary schools within a five-minute walk: Openbare basisschool De Meander and De Oceaan. The nearest GP is Huisartsenpraktijk Saendelft, Saendokters Huisartsenzorg,, and the pharmacy Apotheek Kaaikhof is even closer. For public transport, the bus stop Ambachtslaan is on your doorstep, served by bus line 456. The train station Krommenie-Assendelft is a ten-minute walk, which is handy for commuting. The hospital Zaans Medisch Centrum in Zaandam is about 6 km away. This is all part of [the municipality of Zaanstad], which offers a good range of facilities.
WOZ and address data
There is no WOZ value available for this home in the data, so we cannot compare it with the asking price or show its development over the past five years. The address risk indications are also not provided, so we have no information on noise, foundation or flooding risks for this specific location. This means you would need to rely on the agent's information and your own observations when considering this property.
Source and agent
At the time of writing, the home is offered only via Brantjes Makelaars. The listing is based on the agent's information, and the details were current at the time of writing.
This summary was generated with AI and may contain errors. Always verify the details with the provider.
Features
Details of this home
Transfer
Price
Energy
 Save up to € 400 on your energy billCompare now
Areas and volume
Layout
Construction
Outdoor space
The WOZ value is set annually by the municipality with 1 January as its reference date, and therefore lags the market by about a year. It is an estimated market value, not a sale price.
Frequently asked questions
About Ambachtslaan 10B, Assendelft
What is the asking price of this terraced house?
The asking price is €419,500. The price per m² is €5,179, based on the agent's listed living area of 81 m². The neighbourhood average asking price per m² is €4,518, so this home is priced above that average per square metre. The total price is lower than the neighbourhood average asking price of €576,500, but that is because this home is smaller than the neighbourhood average of 128 m².
How many rooms and bedrooms does this house have?
According to the agent, the house has four rooms in total, including three bedrooms and one bathroom. The home is spread over two floors, with a total volume of 290 m³. The living area is listed at 81 m² by the agent, while the BAG registration states 80 m². There is also a back garden of 48 m² facing north, plus a front garden and parking on the property.
What is the energy label of this home?
The energy label is A, which is an efficient label. This means you can expect relatively low energy costs compared to homes with lower labels. The home was built in 2009, so it is a relatively modern construction. The agent does not provide specific insulation details in the listing, but the label A suggests the home meets modern energy standards.
What is the WOZ value of this property?
The WOZ value is the municipal valuation used for property taxes, and it is not always included in a listing. Without this figure, we cannot compare it with the asking price or show how it has developed over the past five years. You would need to check with the municipality or the agent for this information.
Are there any risk indications for this address?
The available data does not include any risk indications for this address, such as noise levels, foundation risks or flooding risks. This means we have no information on these aspects. It is important to note that risk indications, when available, are area-level indications and not an inspection of the specific home. Since none are provided here, we cannot comment on them.
What supermarkets are near this home?
There are two supermarkets within a short walk: a Vomar at 345 metres and an Albert Heijn at 366 metres. A PLUS supermarket is at 1.4 km, and a Dekamarkt at 1.5 km. For daily groceries, the Vomar and Albert Heijn are the most convenient options, both just a couple of streets away. There are also 25 supermarkets within a 5 km radius, so you have plenty of choice.
Which schools are close to this house?
There are two primary schools within a five-minute walk: Openbare basisschool De Meander at 431 metres and De Oceaan at 434 metres. A third primary school, Rooms Katholieke Jenaplanschool De Bijenkorf, is at 548 metres. For secondary education, Praktijkschool De Brug is at 579 metres. The nearest secondary school for general education is at 1.2 km, according to CBS data.
How is the public transport connection from this home?
The nearest bus stop is Assendelft, Ambachtslaan, at 91 metres, served by bus line 456. There are two more stops on the same line within 500 metres: Kaaikhof at 268 metres and Noorderveenweg at 487 metres. The nearest train station is Krommenie-Assendelft at 656 metres, which is about a ten-minute walk. This gives you a direct connection to the regional rail network.
What is the neighbourhood of Waterrijk West like?
Waterrijk West is a small neighbourhood with about 2,000 residents, and most homes are owner-occupied. The average household size is 2.9, and 62% of households have children, making it a family-oriented area. Residents of the wider district of Assendelft-Noord give their living environment an average score of 8.05, based on four reviews. One resident mentions that the neighbourhood bus runs only once an hour, but otherwise it is pleasant living with all amenities available.
Is there a garden with this house?
Yes, the house has a back garden of 48 m² facing north, according to the agent. There is also a front garden. Parking is available on the property, which is a practical feature. The garden is a reasonable size for a terraced house, and the north-facing orientation means it gets less direct sunlight, but it is still a usable outdoor space.