A quiet spot in Haarlem-Noord
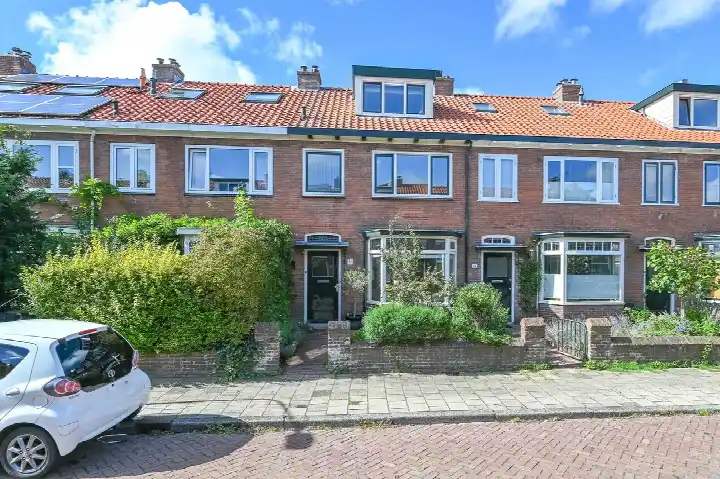
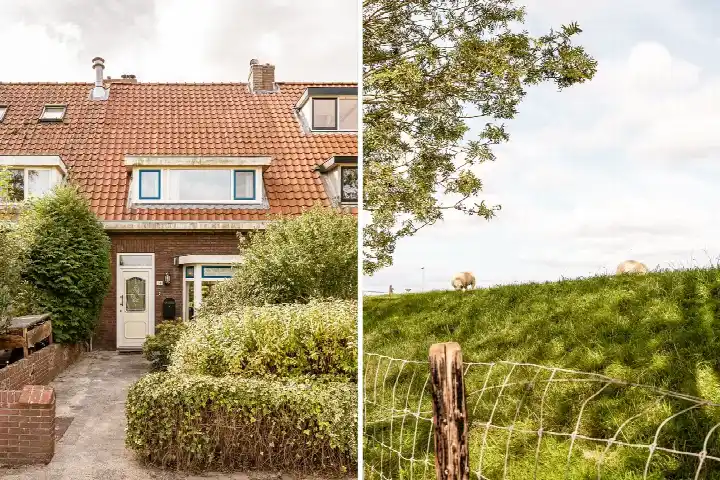
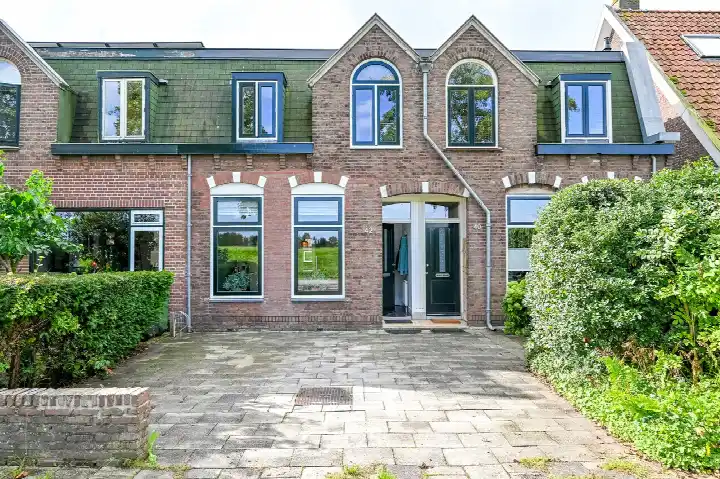
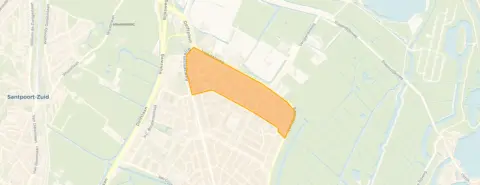
This terraced house on the Antonides van der Goesstraat sits in the Roemer Visscherbuurt, a residential pocket of Haarlem-Noord where the streets are calm and the pace is easy. Built in 1938, it is a classic family home with a front garden and a back garden that faces west, reached via the alley. The asking price of €625,000 is in line with the market, sitting just below the neighbourhood average of €629,125. For context, [terraced houses in Haarlem] currently list at an average of €5,767 per square metre.
The home itself
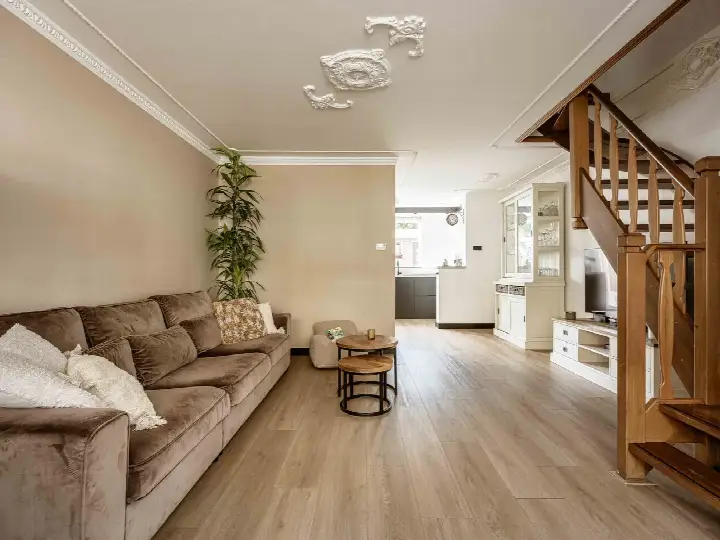
Inside, the house offers six rooms spread over three floors, with four bedrooms and one bathroom. The living area is 105 square metres according to the agent, while the BAG registration records 106 square metres; the plot is 129 square metres in both. The property is freehold, so you own the land outright. The agent notes roof insulation and double glazing, and heating comes from gas heaters. The energy label is G, the least efficient label, so expect higher energy costs. The house is set on a quiet road in a residential area, and the agent has listed it since October 2026.
Life in the Roemer Visscherbuurt
Residents give the neighbourhood an average score of 7.46, based on three reviews. One resident, who has lived here their whole life, says: "It's a cosy and friendly neighbourhood" and mentions feeling safe, with plenty of school choice and the hospital nearby. Another calls it "very safe" with "mostly healthy homes" and enough facilities. A third resident notes the street is "very quiet", which is both a plus and a minus, and mentions "quite a lot of parking nuisance". The neighbourhood has around 2,425 residents, and about 41% of households have children. For more on the area, see [the Roemer Visscherbuurt neighbourhood].
Amenities and transport
Daily errands are easy from here. The Dekamarkt is just around the corner, with PLUS a couple of streets away and Albert Heijn a five-minute walk. For school, Openbare Basisschool De Dolfijn is on your doorstep, and Rooms Katholieke Basisschool Sint Bavo is just around the corner. The nearest GP is Huisartspraktijk Windhorst, a ten-minute walk, and the pharmacy and hospital, Spaarne Gasthuis Haarlem-Noord, are both a five-minute walk. Bus stop Haarlem, Vondelweg is just around the corner with line 12, and Haarlem, Winkelc. Marsmanplein with line 14 is a five-minute walk. The nearest train station is Santpoort Zuid, about a ten-minute walk. [The municipality of Haarlem] covers all this and more.
WOZ and address data
The WOZ value, set by the municipality on 1 January 2025, is €656,000. The asking price is 5% below that WOZ value. Between 2020 and 2025, the WOZ value rose by 54%, from €425,000 to €656,000. As for address-level risks, these are area-level indications, not an inspection of this specific home. The foundation risk indication is medium, given the house was built before 1970 and the area is a KCAF attention zone. Pluvial flooding at heavy rain is medium, while flood risk from rivers or the sea is low now and in 2050. Heat stress is medium now and in 2050. Noise from road traffic is 45 dB Lden, below the norm, as are rail noise at 24 dB and aircraft noise at 43 dB.
Source
At the time of writing, the home is offered via multiple channels, including JRS Makelaars Heemstede.
This summary was generated with AI and may contain errors. Always verify the details with the provider.
Features
Details of this home
Transfer
Price
Energy
 Save up to € 400 on your energy billCompare now
Areas and volume
Layout
Construction
Outdoor space
The WOZ value is set annually by the municipality with 1 January as its reference date, and therefore lags the market by about a year. It is an estimated market value, not a sale price.
Frequently asked questions
About Antonides van der Goesstraat 19, Haarlem
How does the asking price compare to the WOZ value?
The asking price of €625,000 is 5% below the WOZ value of €656,000, which was set by the municipality on 1 January 2025. The WOZ value is a municipal valuation, not the current market value. The price is also in line with the neighbourhood average asking price of €629,125, according to the precomputed comparison.
What is the layout of this terraced house?
The house has six rooms across three floors, including four bedrooms and one bathroom. The living area is 105 square metres according to the agent, while the BAG registration records 106 square metres. The plot is 129 square metres. There is a front garden and a back garden of 55 square metres, facing west and accessible via the alley.
What is the energy label and what does it mean for costs?
The energy label is G, which is the least efficient label. This means you can expect higher energy costs compared to homes with better labels. The agent notes that the home has roof insulation and double glazing, and heating is provided by gas heaters. The label itself does not indicate the structural condition of the home.
What is the foundation risk for this address?
The foundation risk indication for this address is medium, according to public data from KCAF. This is an area-level indication, not an inspection of this specific home. The house was built in 1938, before 1970, and 95% of properties in this postcode area were built before 1970. The soil type is sand.
What are the flood and heat risks for this area?
Area-level indications from the Klimaateffectatlas show that pluvial flooding at heavy rain is medium, while flood risk from rivers or the sea is low now and in 2050. Heat stress is medium now and in 2050. These are indications for the area, not a verdict on this specific home.
What supermarkets are nearby?
The nearest supermarket is Dekamarkt, about 372 metres away, which is just around the corner. PLUS is 419 metres away, and Albert Heijn is 533 metres away, both within a five-minute walk. There are 28 supermarkets within 5 kilometres, so you have plenty of choice for groceries.
Which schools are close to this home?
Openbare Basisschool De Dolfijn is 157 metres away, on your doorstep. Rooms Katholieke Basisschool Sint Bavo is 325 metres away, just around the corner. There are also several other primary schools within a short walk, and secondary education is about 1.6 kilometres away.
How is the public transport connection?
The nearest bus stop is Haarlem, Vondelweg, 259 metres away, served by line 12. Haarlem, Winkelc. Marsmanplein is 384 metres away with line 14. The nearest train station is Santpoort Zuid, 1.5 kilometres away, which is about a ten-minute walk.
What do residents say about the Roemer Visscherbuurt?
Based on three reviews, residents give the neighbourhood an average score of 7.46. One resident says it is a cosy and friendly neighbourhood where they have always felt safe. Another calls it very safe with mostly healthy homes. A third notes the street is very quiet, which is both a plus and a minus, and mentions parking nuisance.
What is the asking price per square metre?
The asking price per square metre is €5,952, based on the agent's living area of 105 square metres. The neighbourhood average asking price per square metre is €5,767, so this home is slightly above that, but the overall asking price is in line with the market.