Roemer Visscherstraat 171
Roemer Visscherbuurt, Haarlem
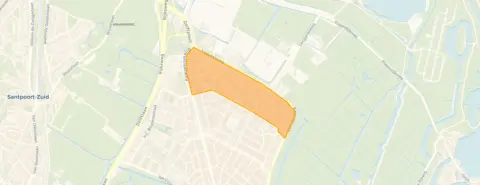 Area
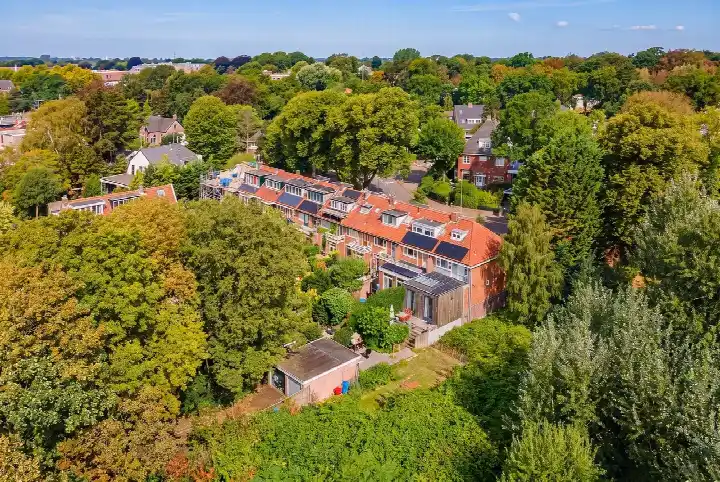
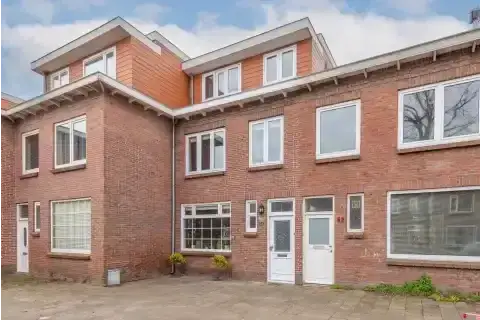
AreaA 1930s terraced house in Haarlem-Noord
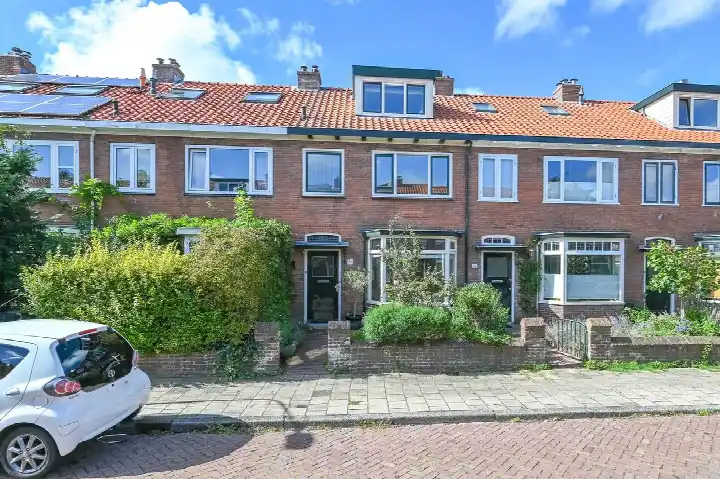
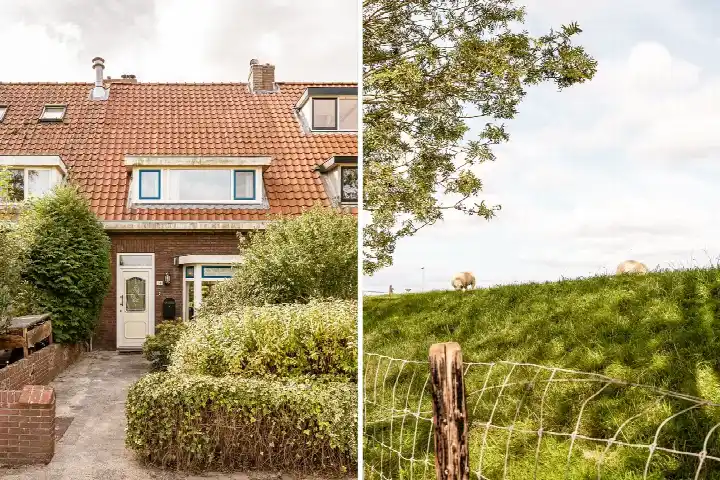
Roemer Visscherstraat 171 is a terraced house from 1937, sitting in the Roemer Visscherbuurt, a residential pocket of Haarlem's Vondelkwartier district. The street itself is quiet, according to one resident, though parking can be a nuisance. With an asking price of €698,000, the asking price is on the high side compared with the average asking price in the neighbourhood. For context, the current supply of [terraced houses in Haarlem] shows a range of prices across the municipality.
Inside the home
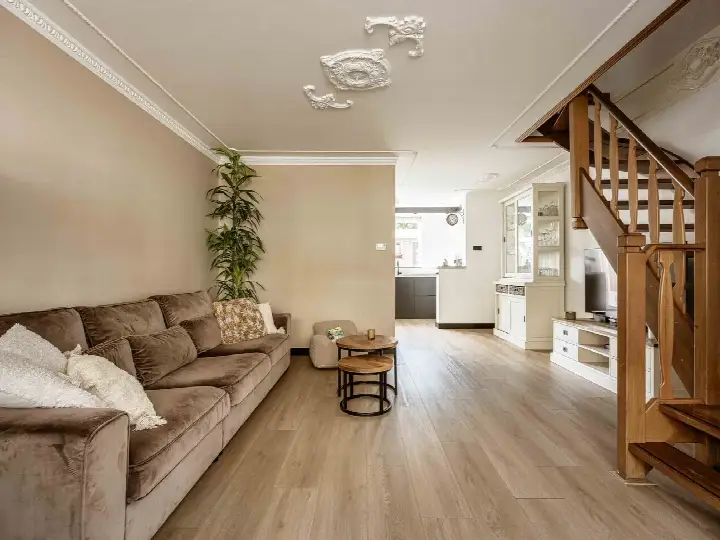
The agent describes a six-room layout spread over three floors, with five bedrooms and one bathroom. The living area is listed at 122 m², while the BAG registration records 121 m². The plot measures 138 m² according to both the agent and the BAG. There is a rear garden facing north, and the home has partial double glazing and a central heating boiler. The energy label is D, which means you can expect moderate energy costs.
Life in the Roemer Visscherbuurt
Residents give the neighbourhood an average score of 7.46, based on three reviews. One resident, who has lived here their whole life, says: "It's a cosy and friendly neighbourhood" and mentions feeling safe, with plenty of school choice and the hospital nearby. Another calls it "very safe" with "mostly healthy homes" and enough facilities. A third resident notes the street is very quiet, "both the plus and the minus of this neighbourhood", and mentions "quite a lot of parking nuisance". The neighbourhood counts around 2,460 inhabitants, and about 55% of homes are owner-occupied. You can read more about [the Roemer Visscherbuurt neighbourhood] on our site.
Amenities and getting around
Daily errands are well covered. The Dekamarkt is just around the corner, with PLUS and Albert Heijn a couple of streets away. Openbare Basisschool De Dolfijn is on your doorstep, and Rooms Katholieke Basisschool Sint Bavo is just around the corner. Huisartspraktijk Windhorst is a ten-minute walk, while Apotheek Spaarne Gasthuis Haarlem Noord and the Spaarne Gasthuis hospital are a couple of streets away. Bus stop Haarlem, Vondelweg with line 12 is just around the corner, and Haarlem, Reviusstraat with lines 2, 3, 14, 568, 569 and N80 is a couple of streets away. Santpoort Zuid station is a ten-minute walk. For more on the wider area, see [the municipality of Haarlem].
WOZ and address data
No WOZ value is available for this property. The address does carry some risk indications from public data sources, which are area-level indications rather than an inspection of this specific home. Road traffic noise is measured at 50 dB Lden, above the noise standard, while railway and aircraft noise stay below their standards. The foundation risk indication is medium, as the home was built before 1970 and the area is a KCAF attention zone. Pluvial flooding at heavy rain is indicated as medium, while current flood risk is low and heat stress is low, rising to medium by 2050.
Source
At the time of writing the home is offered only via Woonoverstap.
This summary was generated with AI and may contain errors. Always verify the details with the provider.
Features
Details of this home
Transfer
Price
Energy
 Save up to € 400 on your energy billCompare now
Areas and volume
 Insure your home and belongingsGet insured
Layout
Construction
Outdoor space
Frequently asked questions
About Roemer Visscherstraat 171, Haarlem
What does the asking price of €698,000 mean for this home?
The asking price is on the high side compared with the average asking price in the neighbourhood, which is €450,000. The price per square metre comes to €5,721 based on the agent's listed living area of 122 m². The neighbourhood average price per square metre is €4,592, so this home sits above that figure. There is currently only one other home for sale in the neighbourhood.
How many bedrooms and bathrooms does this house have?
According to the agent, the home has five bedrooms and one bathroom, spread over three floors with six rooms in total. The living area is listed at 122 m², while the BAG registration records 121 m². The plot measures 138 m². There is a rear garden facing north.
What is the energy label and what does it mean?
The energy label is D. This is a mid-range label, so you can expect moderate energy costs for heating and electricity. The home has partial double glazing and a central heating boiler, according to the agent. The label is a general indication of energy performance, not a statement about the condition of the building.
What do residents say about living in the Roemer Visscherbuurt?
Residents give the neighbourhood an average score of 7.46, based on three reviews. One resident says it is a cosy and friendly neighbourhood where they have always felt safe, with plenty of school choice and the hospital nearby. Another calls it very safe with mostly healthy homes. A third notes the street is very quiet, which is both a plus and a minus, and mentions quite a lot of parking nuisance.
What are the nearest schools and supermarkets?
Openbare Basisschool De Dolfijn is about 226 metres away, and Rooms Katholieke Basisschool Sint Bavo is about 310 metres away. For groceries, the Dekamarkt is about 441 metres away, PLUS about 478 metres, and Albert Heijn about 585 metres. The nearest GP, Huisartspraktijk Windhorst, is about 856 metres away.
How is the public transport in this area?
Bus stop Haarlem, Vondelweg with line 12 is about 221 metres away. Haarlem, Winkelc. Marsmanplein with line 14 is about 449 metres away, and Haarlem, Reviusstraat with lines 2, 3, 14, 568, 569 and N80 is about 461 metres away. The nearest train station is Santpoort Zuid, about 1.5 kilometres away.
What risk indications are there for this address?
Public risk data at address level indicates road traffic noise at 50 dB Lden, which is above the noise standard. The foundation risk indication is medium, as the home was built before 1970 and the area is a KCAF attention zone. Pluvial flooding at heavy rain is indicated as medium, while current flood risk is low. These are area-level indications, not an inspection of this specific home.
Is there a garden and what direction does it face?
Yes, the agent describes a rear garden of 87 m² facing north. This means the garden gets less direct sunlight during the day, which can be a consideration for those who enjoy a sunny outdoor space. The plot itself measures 138 m² according to both the agent and the BAG registration.