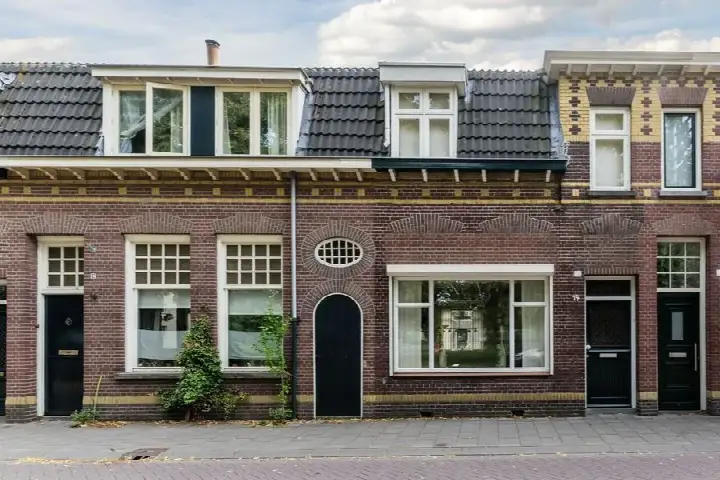
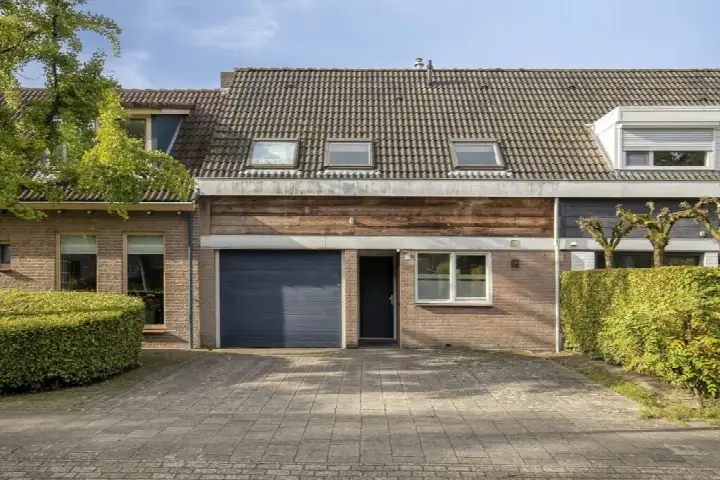
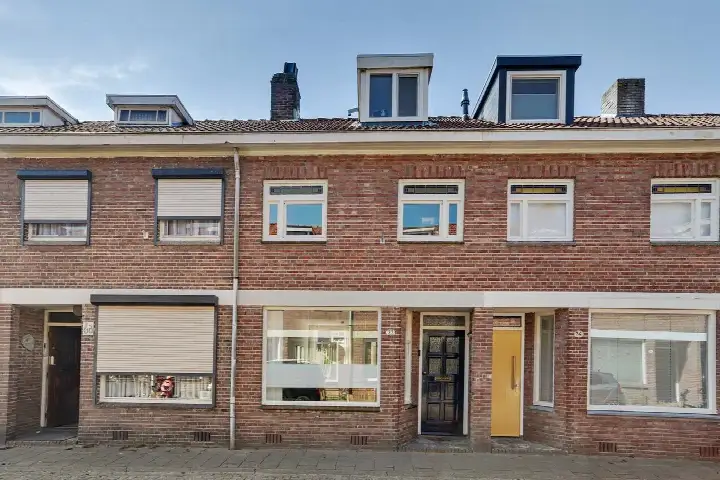
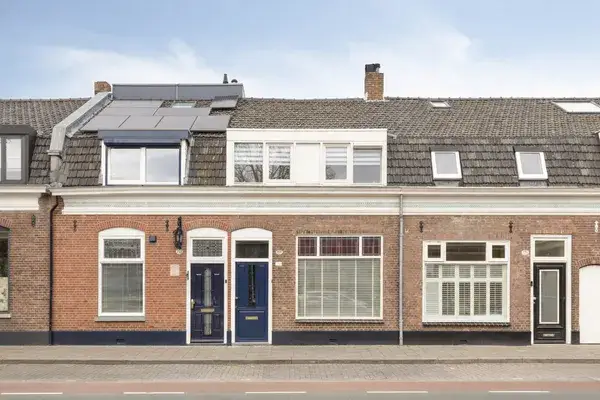
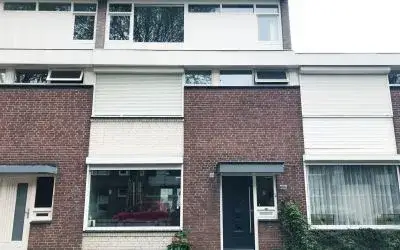
A spacious family home in Schrijversbuurt
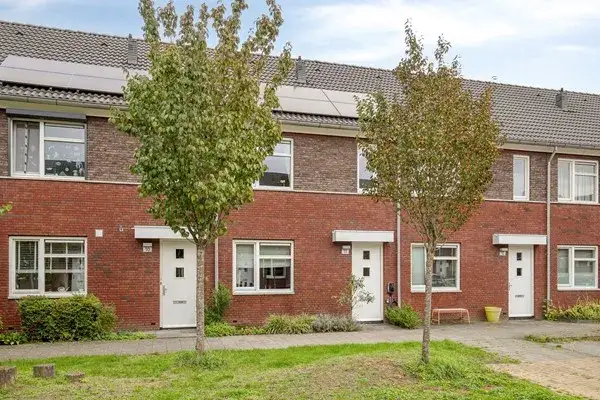
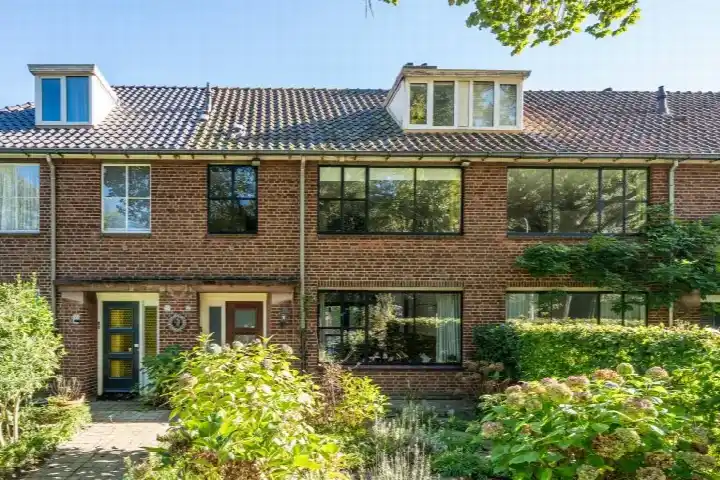
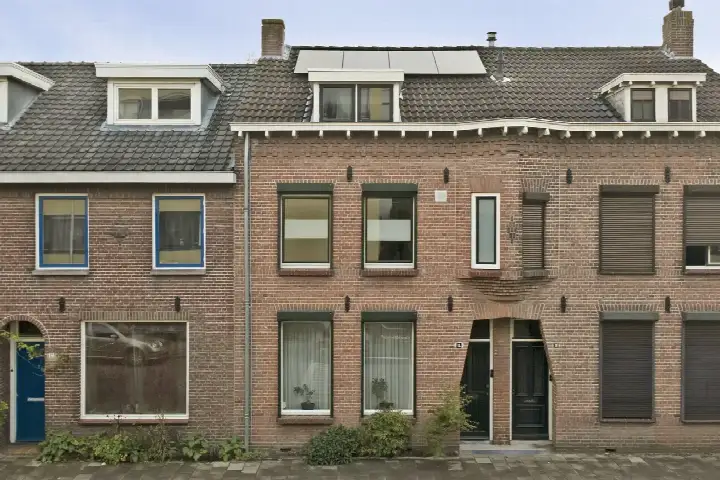
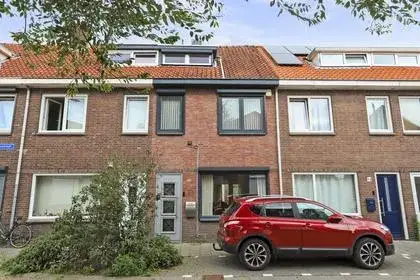
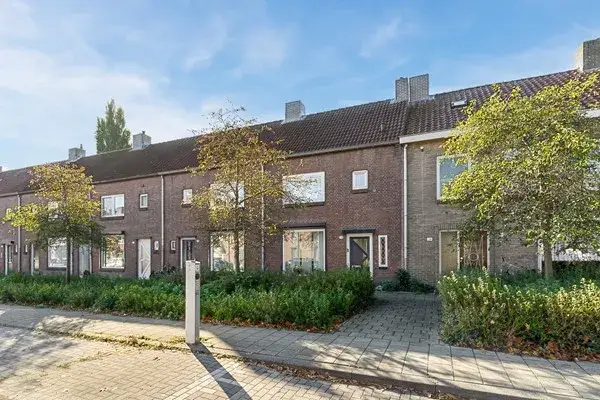
This terraced house on the Berkdijksestraat sits in the Schrijversbuurt, a neighbourhood in the Korvel district of Tilburg. Built in 1958, the home has a classic look that fits the area. The asking price of €450,000 is in line with the market, according to the comparison with the average asking price in the neighbourhood. For context, the average asking price for terraced houses in Tilburg sits at a different level than what this home asks.
The home itself
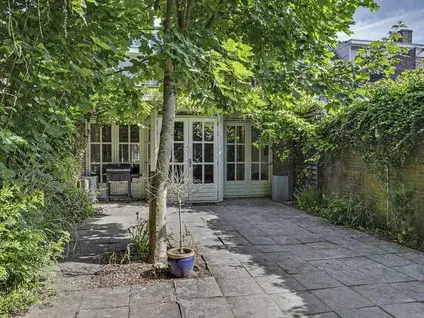
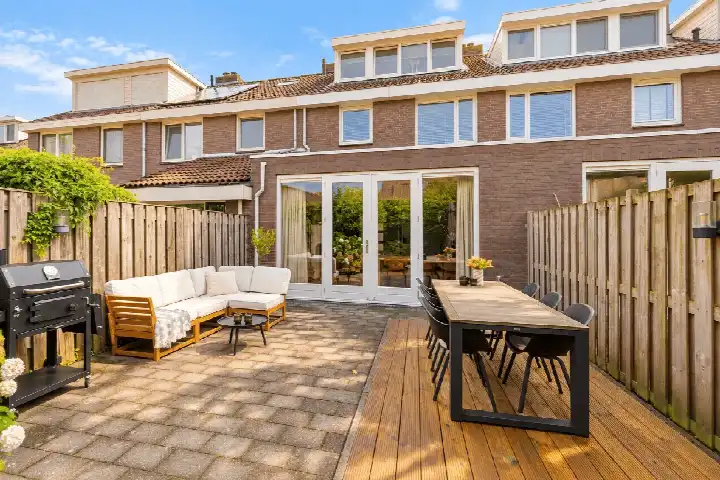
According to the agent, this is a five-room home with four bedrooms and one bathroom spread over three floors. The living area is listed at 140 m² by the agent, while the BAG registration records 121 m². The plot measures 167 m². The home has a rear garden of 77 m², accessible from the back, and is fully owned. The agent mentions roof insulation, triple glazing, double glazing and HR glazing, plus a central heating boiler. The property is described as a semi-detached family home on a quiet road.
Life in Schrijversbuurt
Residents of the Korvel district, which includes this neighbourhood, give their area an average score of 5.66 out of 10, based on four reviews. One resident says: "Neighbours are welcoming and kind, everything is close together but that's not a problem, no issues with noise or anything. If something is going on, the neighbourhood hears about it fairly quickly. Not much greenery." Another resident is less positive: "It has become impoverished. It's every man for himself. The sense of community is completely gone." The district has around 1,150 residents, with a high share of single-person households. The neighbourhood itself is part of the Schrijversbuurt neighbourhood.
Amenities and transport
Daily errands are easy from here. Albert Heijn is just around the corner, with SPAR a couple of streets away. Basisschool De Zuidwester is on your doorstep, and Kindcentrum Christoffel is a ten-minute walk. Huisartspraktijk Korvel and Service Apotheek Zorgvlied are both just around the corner. Bus stops on Laarstraat and Burg. Damsstraat are a couple of streets away, served by lines 8 and 7. Tilburg train station is about a ten-minute walk. The wider area falls under the municipality of Tilburg.
WOZ value and address data
The WOZ value for this home is €378,000, based on the reference date of 1 January 2025. The asking price sits 19% above this value. Between 2020 and 2025, the WOZ value rose by 49%, from €253,000 to €378,000. As for the address itself, road traffic noise is measured at 57 dB Lden, which is above the noise standard, while railway noise is 32 dB Lden, below the standard. The foundation risk indication is low, and the soil type is sand. Pluvial flooding risk is low, as is current flood risk and the 2050 flood risk. Heat stress is currently low but is indicated as medium for 2050. These are area-level indications from public data, not an inspection of this specific home.
Source
At the time of writing, the home is offered via multiple channels, including Hendriks Makelaardij Tilburg on Funda, Pararius and Huispedia.
This summary was generated with AI and may contain errors. Always verify the details with the provider.
Features
Details of this home
Transfer
Price
Energy
 Compare now
Areas and volume
Layout
Construction
Outdoor space
The WOZ value is set annually by the municipality with 1 January as its reference date, and therefore lags the market by about a year. It is an estimated market value, not a sale price.
Frequently asked questions
About Berkdijksestraat 85, Tilburg
What is the asking price for this home?
The asking price is €450,000. This is in line with the market, according to the comparison with the average asking price in the neighbourhood. The average asking price in the Schrijversbuurt is €311,000, which means this home asks 45% more. The price per square metre, based on the agent's listed living area of 140 m², is €3,214.
How many rooms does this home have?
According to the agent, the home has five rooms in total: four bedrooms and one bathroom, spread over three floors. The living area is listed at 140 m² by the agent, while the BAG registration records 121 m². The plot measures 167 m². There is also a rear garden of 77 m².
What is the WOZ value of this property?
The WOZ value is €378,000, based on the reference date of 1 January 2025. The asking price of €450,000 sits 19% above this value. Between 2020 and 2025, the WOZ value rose by 49%, from €253,000 to €378,000. The WOZ value is the municipal valuation, not the current market value.
What is the foundation risk for this address?
The foundation risk indication for this address is low, according to public data from the KCAF. The soil type is sand. This is an area-level indication based on the fact that the home was built before 1970, in 1958. It is not an inspection of this specific property.
What supermarkets are nearby?
Albert Heijn is just around the corner at 270 metres. SPAR is a couple of streets away at 390 metres, and SPAR express is at 413 metres. Nettorama is a five-minute walk at 557 metres. In total, there are 44 supermarkets within five kilometres of this home.
Which schools are close to this home?
Basisschool De Zuidwester is on your doorstep at 172 metres, with 173 pupils. Kindcentrum Christoffel is a ten-minute walk at 771 metres, with 527 pupils. For secondary education, Campus 013 is at 789 metres. There are 67 schools within five kilometres in total.
How is the public transport in this area?
Bus stops are a couple of streets away: Tilburg, Laarstraat at 310 metres with line 8, and Tilburg, Burg. Damsstraat at 327 metres with line 7. Tilburg Korvelplein is at 336 metres with line 8. Tilburg train station is at 1,905 metres, roughly a ten-minute walk.
What do residents say about the area?
Residents of the Korvel district, which includes this neighbourhood, give their area an average score of 5.66 out of 10, based on four reviews. One resident says neighbours are welcoming and kind, with no noise issues, but notes there is not much greenery. Another resident says the area has deteriorated and the sense of community is gone.
What is the energy label of this home?
The energy label is C. The agent mentions roof insulation, triple glazing, double glazing and HR glazing, plus a central heating boiler. The energy label is a separate fact from the insulation features mentioned in the listing.
Is there a garden with this home?
Yes, the agent lists a rear garden of 77 m², oriented to the northeast and accessible from the back. The plot measures 167 m² in total. The home is fully owned, so there is no leasehold involved.