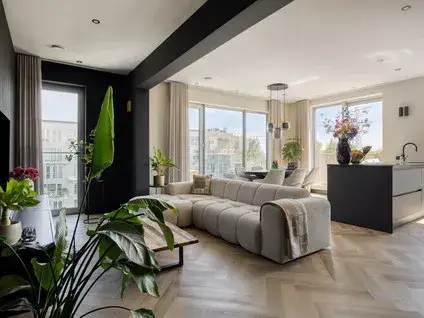
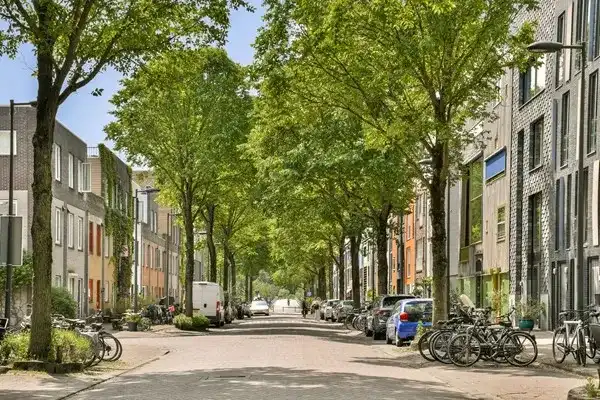
Bert Haanstrakade 142A
Joris Ivenspleinbuurt, Amsterdam
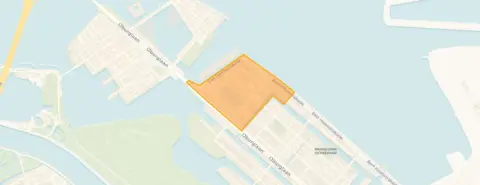 Area
AreaA striking family home on the water
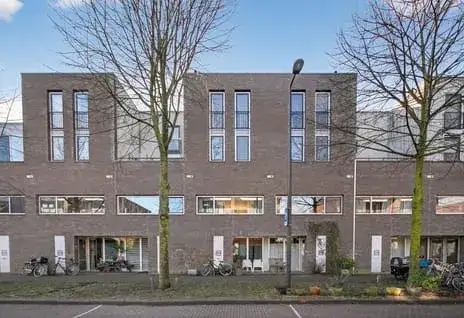
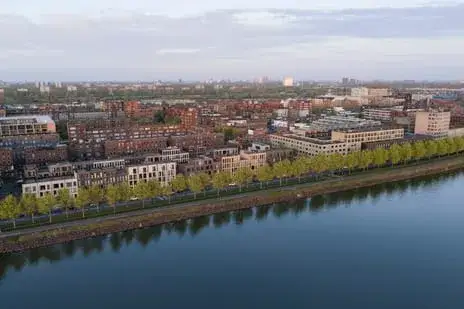
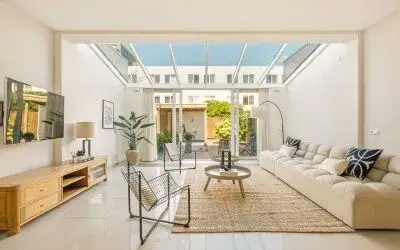
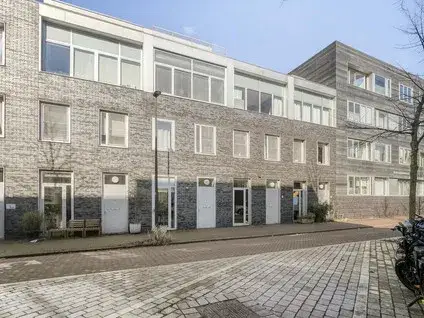
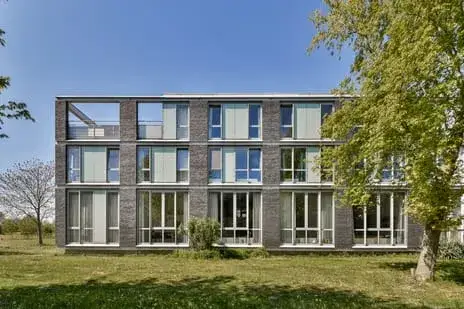
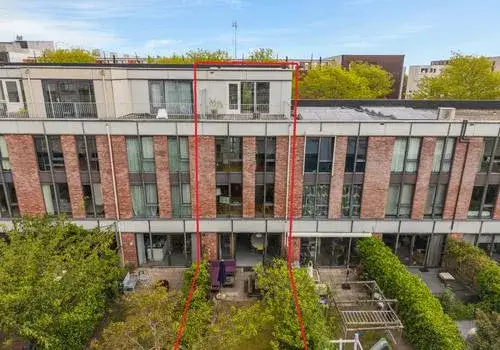
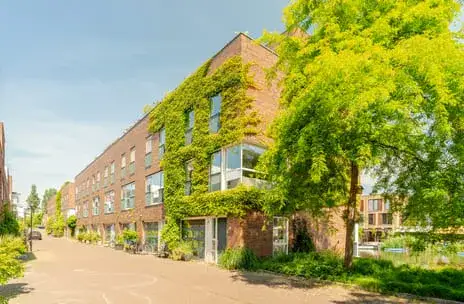
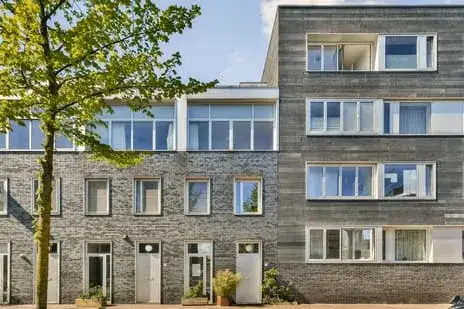
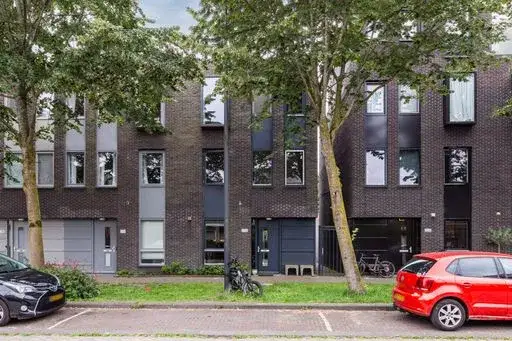
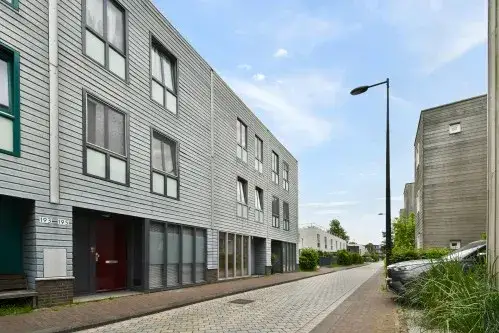
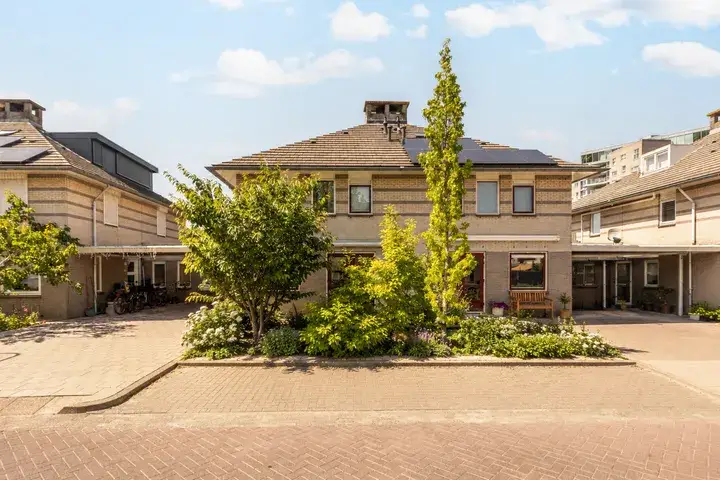
This spacious terraced house on Bert Haanstrakade 142A sits right on the water in the Joris Ivenspleinbuurt, part of IJburg-West in Amsterdam. Built in 2008, it's a modern home in a young, open part of the city. With an asking price of €975,000, it's the most expensive of the 12 homes currently for sale in this neighbourhood, and the price sits 88% above the neighbourhood's average asking price of €518,250. For context, [terraced houses in Amsterdam] vary widely in price, but this one is clearly at the top end.
Inside the home
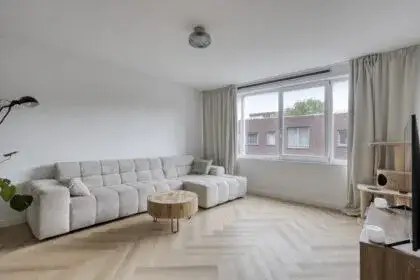
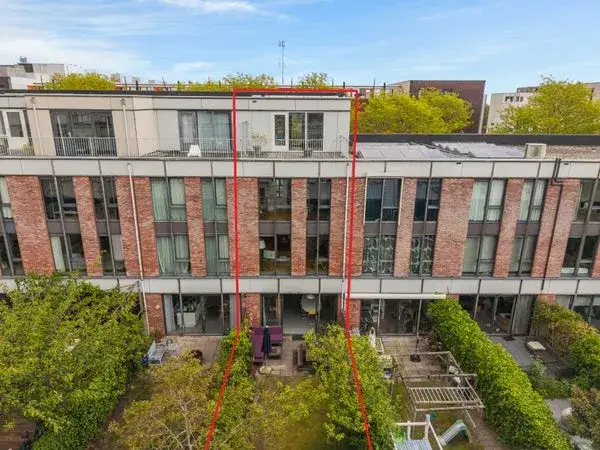
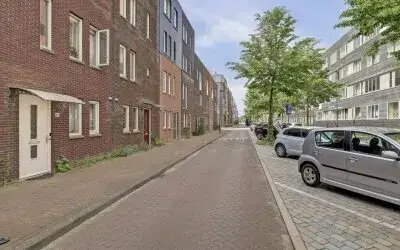
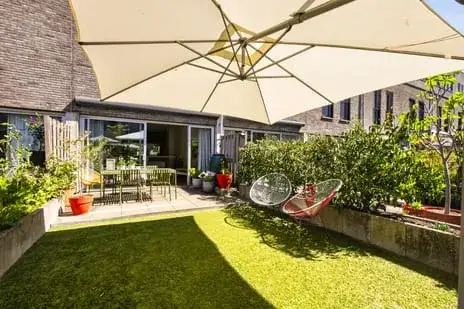
According to the agent, this home has 8 rooms, including 5 bedrooms and 2 bathrooms, spread over 4 floors. The living area is listed as 184 m² by the agent, while the BAG registration records 180 m². The plot size also differs: the BAG says 68 m², the agent says 57 m². The home has a south-facing back garden of 39 m², a garage in the parking basement, and is described as fully insulated. The agent also notes it's situated on the water, on a quiet road, in the centre, with a free view and an open setting.
Life in the Joris Ivenspleinbuurt
Residents of the wider district give their living environment an average score of 6.7, based on seven reviews. One resident says: "I find the neighbourhood very free, there are many families living here so I often feel safe and it's always cosy." Another mentions: "Heavenly wide, not far from the bustling centre, with a good tram connection to Central Station. But other neighbourhoods always require multiple transfers." The neighbourhood itself has about 2,935 inhabitants, and a large share of homes were built between 1990 and 2010. For more on [the Joris Ivenspleinbuurt neighbourhood], you can see what's on offer.
Amenities and transport
For daily errands, the Albert Heijn is just around the corner, and the Vomar is a couple of streets away. Daltonschool Neptunus is on your doorstep, and De Zuiderzee is a five-minute walk. The BENU Apotheek Haveneiland is just around the corner, and the nearest GP is Gezondheidscentrum Diemen-Noord, about 1.8 km away. The tram stop Vennepluimstraat is a couple of streets away, with lines 26, 66 and N89. The nearest train station is Diemen, about 2.4 km away. For more on [the municipality of Amsterdam], you can explore the wider area.
WOZ and address data
The WOZ value is not available for this home, so no comparison with the asking price can be made. According to public risk data at the address level, the noise from road traffic is 48 dB Lden, from rail 28 dB Lden, and from air traffic 43 dB Lden, all below the noise standards. The foundation risk indication is low, though the soil is clay, which is sensitive to settling. The climate indications are low for pluvial flooding and flood risk, and medium for heat stress, both now and in 2050. These are area-level indications, not an inspection of this specific home.
Source and agent
At the time of writing, this home is offered via multiple channels, including Makelaars van Amsterdam and Makelaars van Amsterdam.
This summary was generated with AI and may contain errors. Always verify the details with the provider.
Features
Details of this home
Transfer
Price

Areas and volume
 Insure your home and belongingsGet insured
Layout
Construction
Frequently asked questions
About Bert Haanstrakade 142A, Amsterdam
What is the asking price for this home?
The asking price is €975,000. This makes it the most expensive of the 12 homes currently for sale in the Joris Ivenspleinbuurt, and it's 88% above the neighbourhood's average asking price of €518,250. The price per square metre, based on the agent's listed living area of 184 m², is €5,299.
How many bedrooms and bathrooms does this home have?
According to the agent, this home has 8 rooms in total, including 5 bedrooms and 2 bathrooms, spread over 4 floors. The living area is listed as 184 m² by the agent, while the BAG registration records 180 m². There's also a south-facing back garden of 39 m² and a garage in the parking basement.
What is the WOZ value of this home?
The WOZ value is the municipal valuation, which is used for property taxes, and it's not always included in the listing. Without it, we can't compare it to the asking price or comment on its development over the past five years.
What are the noise levels around this home?
According to public risk data at the address level, the noise from road traffic is 48 dB Lden, from rail 28 dB Lden, and from air traffic 43 dB Lden, all below the noise standards. These are area-level indications, not measurements taken at the property itself.
What is the foundation risk for this home?
The foundation risk indication is low, according to public risk data. The soil is clay, which is sensitive to settling. This is an area-level indication, not an inspection of this specific home. It's a fact about the area, not a diagnosis of the property's foundation.
What supermarkets are nearby?
The Albert Heijn is just around the corner, about 309 metres away, and the Vomar is a couple of streets further, at 331 metres. The Dekamarkt is about 1.3 km away, and the Jumbo is about 1.6 km away. So you have several options for groceries within a short walk or bike ride.
What schools are close to this home?
Daltonschool Neptunus is on your doorstep, just 162 metres away, and De Zuiderzee is a five-minute walk, at 462 metres. Both are primary schools. For secondary education, the nearest is about 1.7 km away, so it's a bit further but still reachable by bike.
What public transport options are available?
The nearest tram stop is Vennepluimstraat, about 351 metres away, with tram and bus lines 26, 66 and N89. The Diemerparklaan stop is about 589 metres away, also with lines 26, 66 and N89. The nearest train station is Diemen, about 2.4 km away.
What is the neighbourhood like?
The Joris Ivenspleinbuurt is part of IJburg-West in Amsterdam. Residents of the wider district give their living environment an average score of 6.7, based on seven reviews. One resident says: "I find the neighbourhood very free, there are many families living here so I often feel safe and it's always cosy." Another mentions: "Heavenly wide, not far from the bustling centre, with a good tram connection to Central Station. But other neighbourhoods always require multiple transfers."
Is this home suitable for a family?
The home has 5 bedrooms and 2 bathrooms, which could work well for a family. The living area is 184 m² according to the agent, and there's a south-facing garden. However, whether it suits your family depends on your specific needs, such as the layout and location.