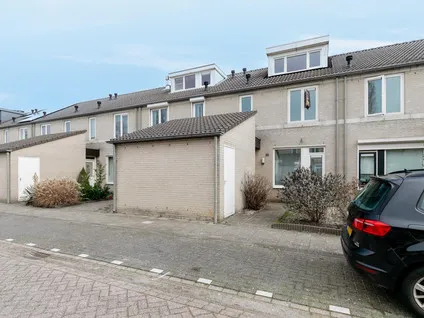
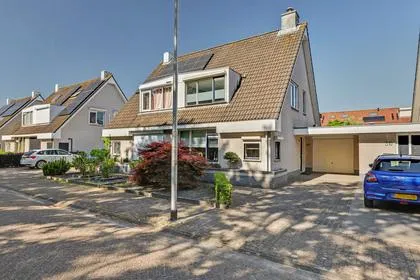
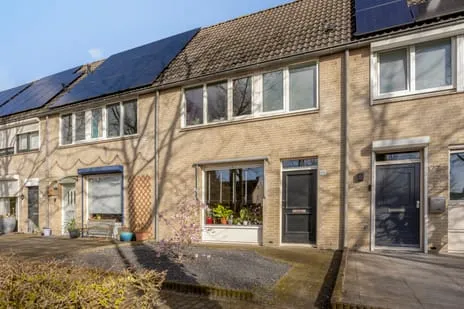
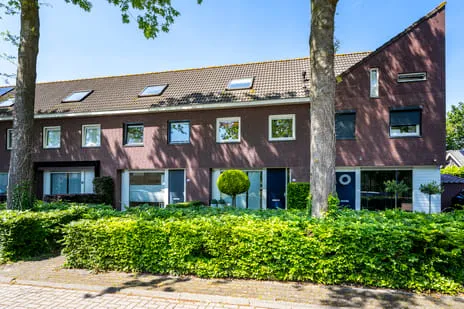
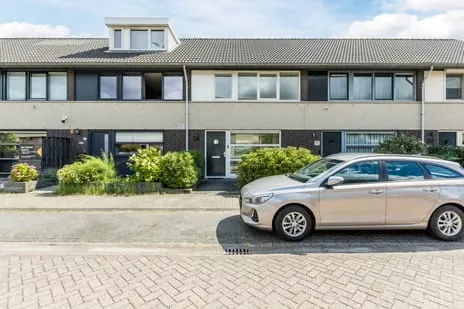
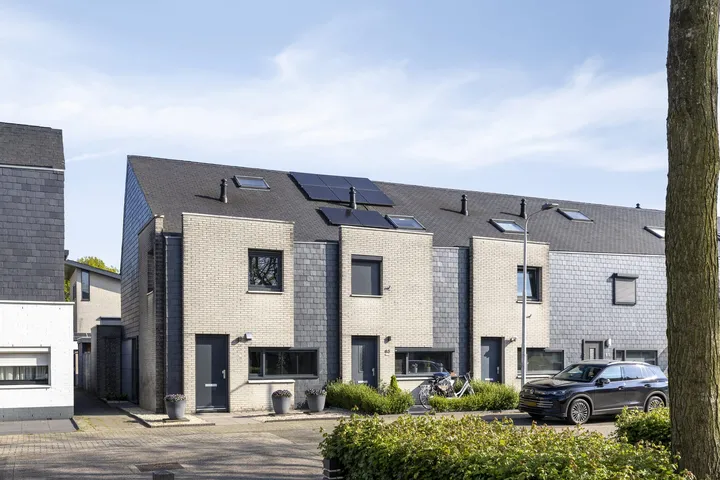
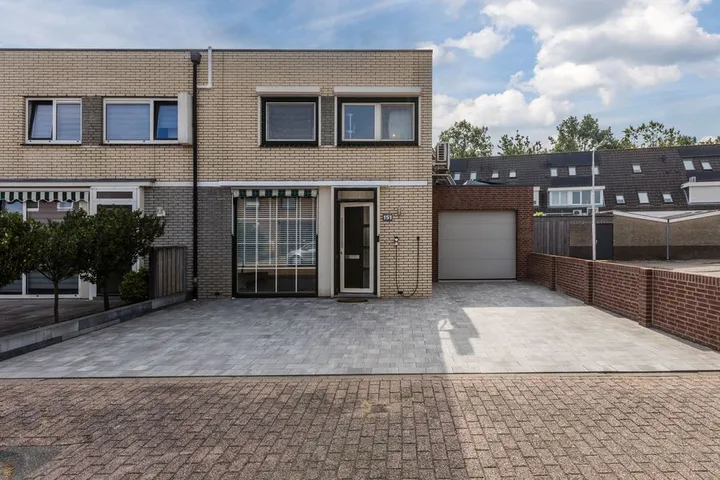
Bijsterveldenlaan 196
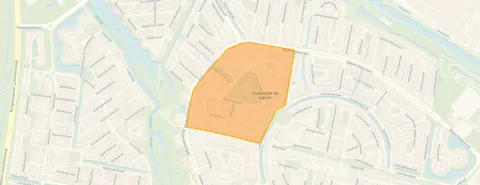
De Kievit Noord-West, Tilburg
 Neighbourhood
A quiet spot in De Kievit Noord-West
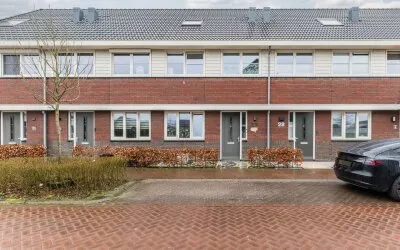
This terraced house on Bijsterveldenlaan 196 sits on a quiet road in De Kievit Noord-West, a residential pocket of Tilburg where life moves at a gentle pace. The home was built in 1997 and carries an A+ energy label, which is notably efficient. With an asking price of €475,000, the price per square metre comes to €3,893 based on the agent's floor area of 122 m². That puts it on the high side compared with the average for terraced houses in Tilburg, where the average price per m² is €3,916.
Inside the home
Step inside and you'll find a generous layout: six rooms, five bedrooms, one bathroom, spread over four floors. The living area is 124 m² according to the BAG registration, while the agent lists 122 m²; the plot is 147 m² in both. The south-facing back garden measures 49 m². The home is insulated in the roof, walls and floor, and is heated via district heating and electric heating. It's a single-family home, set on a quiet road.
The neighbourhood
De Kievit Noord-West is a small, established neighbourhood with about 1,430 residents. Most homes here were built between 1990 and 2010, and the vast majority are owner-occupied. Residents across the municipality of Tilburg give their living environment an average score of 7.05, based on 93 reviews. One resident says: "Nice living environment. People look out for each other." Another reflects: "It remains a nice and quiet neighbourhood, and those young families are entitled to that just as I am." The neighbourhood has a mix of ages, with a third of residents between 45 and 65. For more on the area, see the De Kievit Noord-West neighbourhood.
Amenities and transport
Daily errands are well covered. The nearest supermarket, Albert Heijn, is a ten-minute walk away, with PLUS, Lidl and Jumbo a bit further. Basisschool De Sporckt is just around the corner, and Openbare Basisschool Bibit is a couple of streets away. The GP practice Huisartsenpraktijk Tuindorp Tilburg is a ten-minute walk, and Apotheek Dalem is a bit further. For public transport, the bus stop Tilburg, Mechelenstraat is on your doorstep, with lines 2 and 847. The nearest train station is Tilburg Reeshof, about 1.9 km away. All this sits within the municipality of Tilburg.
WOZ and address data
The WOZ value for this home is €407,000, as of 1 January 2025. The asking price is 17% above that WOZ value. Between 2020 and 2025, the WOZ value rose by 59%, from €256,000 to €407,000. As for the area, the road traffic noise level is 62 dB Lden, which is above the norm, while railway and aircraft noise are below their norms. The foundation risk indication is low, with sandy soil. Pluvial flooding risk is medium, and current flood risk is low, though heat stress is expected to become medium by 2050. These are area-level indications, not an inspection of this specific home.
Source
At the time of writing, the home is offered via multiple channels, including Dream Team Makelaars B.V. on Funda, Pararius and Vastgoed Nederland.
This summary was generated with AI and may contain errors. Always verify the details with the provider.
Features
Details of this home
Transfer
Price
Energy
 Save up to € 400 on your energy billCompare now
Areas and volume
 Insure your home and belongingsGet insured
Layout
Construction
Outdoor space
The WOZ value is set annually by the municipality with 1 January as its reference date, and therefore lags the market by about a year. It is an estimated market value, not a sale price.
Frequently asked questions
About Bijsterveldenlaan 196, Tilburg
How does the asking price compare with the WOZ value?
The asking price of €475,000 is 17% above the WOZ value of €407,000, which was set on 1 January 2025. The WOZ value is the municipal valuation, not the current market value. The price per square metre, based on the agent's floor area of 122 m², is €3,893, which is close to the neighbourhood average of €3,916 per m².
What is the layout of this terraced house?
According to the agent, the home has six rooms, including five bedrooms and one bathroom, spread over four floors. The living area is listed as 122 m² by the agent, while the BAG registration states 124 m². The plot is 147 m². There is a south-facing back garden of 49 m². The home is insulated in the roof, walls and floor, and is heated via district heating and electric heating.
What is the energy label and what does it mean?
The energy label is A+, which is an efficient label. This means the home is likely to have relatively low energy costs compared with less efficient labels. The agent also mentions insulation in the roof, walls and floor. Note that only 10% of the homes currently for sale in the neighbourhood have an A+ label, so this home stands out in that respect.
What is the foundation risk for this address?
The foundation risk indication for this address is low, and the soil type is sand. This is an area-level indication based on public data, not an inspection of this specific home. Other risk data for the area include a medium pluvial flooding risk and low current flood risk, with heat stress expected to become medium by 2050.
What amenities are nearby?
The nearest supermarket is Albert Heijn, about 1.2 km away, with PLUS, Lidl and Jumbo within 1.7 km. Basisschool De Sporckt is about 480 m away, and Openbare Basisschool Bibit is 510 m. The GP practice Huisartsenpraktijk Tuindorp Tilburg is 664 m away, and Apotheek Dalem is 1.1 km. The nearest hospital, ETZ TweeSteden ziekenhuis, is about 5 km away.
How is the public transport connection?
The bus stop Tilburg, Mechelenstraat is just 43 m away, served by lines 2 and 847. Other stops, Tilburg, Bijsterveldenlaan and Tilburg, Middeldijkdreef, are within 500 m, with lines 2, 4 and 847. The nearest train station is Tilburg Reeshof, about 1.9 km away.
What is the neighbourhood like?
De Kievit Noord-West is a small neighbourhood with about 1,430 residents. Most homes were built between 1990 and 2010, and 78% are owner-occupied. Residents across the municipality of Tilburg give their living environment an average score of 7.05, based on 93 reviews. One resident says: "Nice living environment. People look out for each other."
How has the WOZ value developed over the past five years?
Between 2020 and 2025, the WOZ value of this home increased by 59%, from €256,000 to €407,000. This reflects the general upward trend in property values in the area. The current WOZ value, as of 1 January 2025, is €407,000.
Is there a garden and what is its orientation?
Yes, there is a back garden of 49 m², and it faces south, which means it gets plenty of sunlight during the day. The garden is mentioned in the agent's features, along with the home's insulation and heating systems.
How many sources list this home?
At the time of writing, the home is offered via multiple channels, including Dream Team Makelaars B.V. on Funda, Pararius and Vastgoed Nederland. In total, there are five sources listing this property, all from the same agent.
Statistics for De Kievit Noord-West
Figures on residents, liveability and the housing market
| Sale price | €516,667 | €450,000 |
|---|---|---|
| Sale per m² | €3,916 | – |
| Rent price | €1,199 p/m | €1,199 p/m |
| Rent per m² | €8 p/m | – |
Statistics for Tuindorp De Kievit
Figures on residents, liveability and the housing market
| Sale price | €515,084 | €465,083 |
|---|---|---|
| Sale per m² | €3,857 | – |
| Rent price | €1,323 p/m | €1,318 p/m |
| Rent per m² | €9 p/m | – |
Experiences from Tilburg
How residents experience their municipality
Nice living environment. People look out for each other
Auto-translated to English by AIMy
Auto-translated to English by AIIt remains a nice and quiet neighbourhood, and those young families are entitled to that just as I am. 60 years ago, we also came to live there with 5 children, and now everyone has flown the nest except me! But the memories remain.
Auto-translated to English by AIHelpful, they are there for each other. Too bad there is no Aldi, especially for the elderly, they only have Jumbo. Lidl would also be nice.
Auto-translated to English by AI.
Auto-translated to English by AILive in a nice neighbourhood where people look out for each other, feel safe
Auto-translated to English by AIClose to public transport, shops, city centre and schools. Residents from all kinds of countries in the neighbourhood and actually little nuisance from so many cultures together.
Auto-translated to English by AINeighbours are welcoming and kind, everything is close together but that's not a problem, no issues with noise or anything. If something is going on, the neighbourhood hears about it fairly quickly. Not much greenery.
Auto-translated to English by AIStatistics for Tilburg
Figures on residents, liveability and the housing market
| Sale price | €491,527 | €422,835 |
|---|---|---|
| Sale per m² | €4,477 | – |
| Rent price | €1,358 p/m | €1,345 p/m |
| Rent per m² | €15 p/m | – |
Location and amenities
Bijsterveldenlaan 196, Tilburg







Risks and environmental factors
Noise, foundation and climate around this address
Noise levels
Foundation risk
Rainwater flooding
Flooding
Heat stress

Similar homes
View more homes nearby