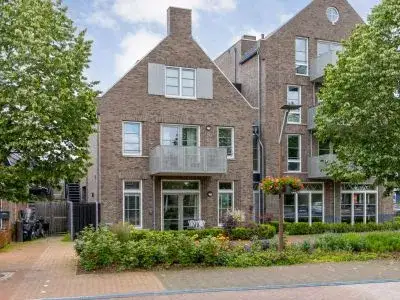
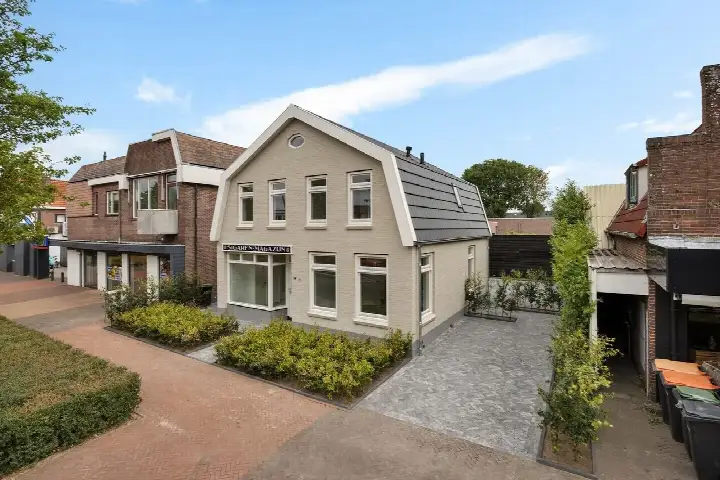
Cavaljéstraat 11
Dedemsvaart-Zuidoost, Hardenberg
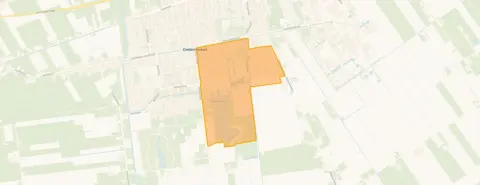 Area
AreaA modern terraced house in Dedemsvaart
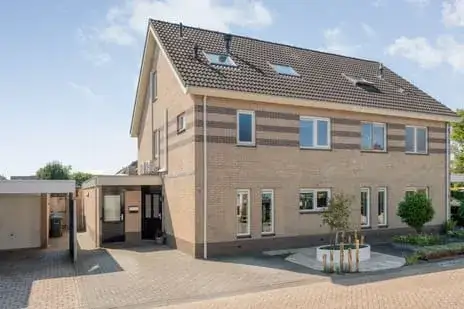
This 2008 terraced house on Cavaljéstraat 11 sits in the Dedemsvaart-Zuidoost neighbourhood, a quiet residential area in the town of Dedemsvaart. The home is part of the municipality of Hardenberg, where the asking price of €475,000 is 18% below the average asking price of €582,400 for terraced houses in Hardenberg. Given the living area of 126 m², the price per square metre works out to €3,770, which is on the high side compared to the neighbourhood average of €3,052 per m².
The home itself
According to the agent, this is a five-room home with three bedrooms, one bathroom, and three floors, with a volume of 567 m³. The property includes a garden at the front and back, with the back garden facing south, and a garage with carport. It is fully insulated and heated by a combination of a central heating boiler, electric heating, a pellet stove, and partial underfloor heating. The home is offered as full ownership. The BAG registration lists a living area of 134 m², while the agent states 126 m²; the plot is 263 m² in both sources.
Life in Dedemsvaart-Zuidoost
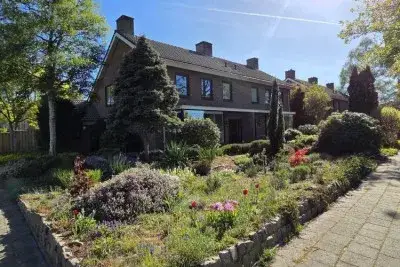
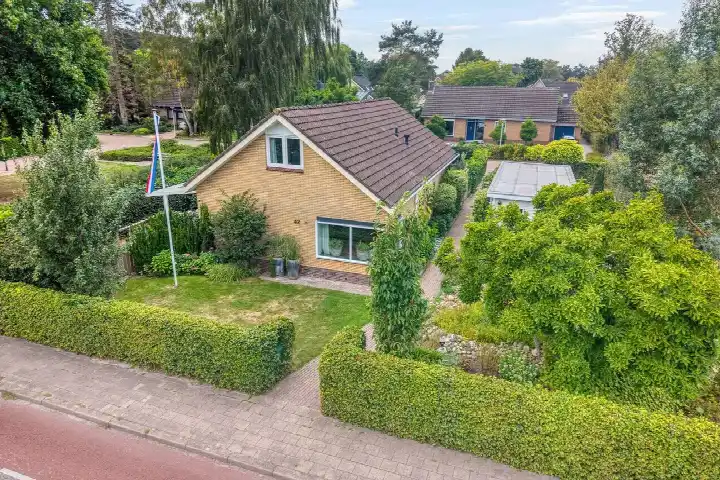
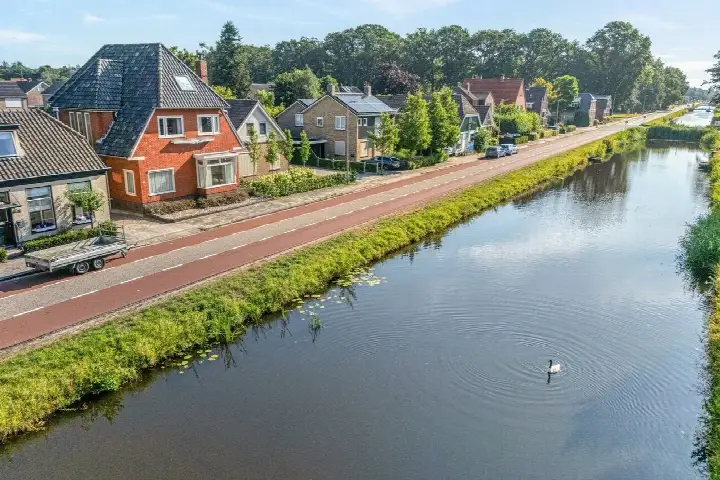
Residents of the district of Dedemsvaart give their living environment an average score of 7.91, based on four reviews. One resident describes it as a "cosy, quiet, neat neighbourhood" with helpful neighbours, while another notes that it is mainly elderly people living there, with a mix of ages in the surrounding streets. The neighbourhood has about 3,010 inhabitants, and the housing stock is predominantly single-family homes. For more on the area, see the Dedemsvaart-Zuidoost neighbourhood.
Amenities and transport
For daily groceries, the Albert Heijn is just around the corner, with Jumbo and Aldi a couple of streets away. Primary schools are within a ten-minute walk, including Christelijke Basisschool de Ark and Basisschool de Eiber. The nearest GP, Latyruspraktijk, is about a ten-minute walk, and the pharmacy Service Apotheek Avereest is a bit further. Bus stops on the Adelaarweg and Krikkenstraat, served by lines 217, 301, and 629, are just around the corner. The nearest train station is in Ommen, about 10 km away. The municipality of Hardenberg offers further amenities and services, as described on the municipality of Hardenberg.
WOZ value and address data
The WOZ value for this home is €382,000, with a reference date of 1 January 2025. The asking price is 24% above this WOZ value. Over the past five years, the WOZ value has developed according to municipal data. As for address-level risks, the noise from road traffic is 39 dB Lden, which is not above the noise standard. The foundation risk indication is low, though the soil is peat, which is sensitive to settling. Pluvial flooding risk is low, as is current flood risk, but heat stress is expected to be medium by 2050. These are area-level indications, not an inspection of this specific home.
Source and agent
At the time of writing, the home is offered via multiple channels, including Mijnheer Makelaars and Mijnheer Makelaars.
This summary was generated with AI and may contain errors. Always verify the details with the provider.
Features
Details of this home
Transfer
Price
Energy
 Save up to € 400 on your energy billCompare now
Areas and volume
 Insure your home and belongingsGet insured
Layout
Construction
Outdoor space
The WOZ value is set annually by the municipality with 1 January as its reference date, and therefore lags the market by about a year. It is an estimated market value, not a sale price.
Frequently asked questions
About Cavaljéstraat 11, Dedemsvaart
How does the asking price compare to the WOZ value?
The asking price of €475,000 is 24% above the WOZ value of €382,000, which was set on 1 January 2025. The WOZ value is the municipal valuation for tax purposes, not the current market value. This difference is a fact about the listing, and it is up to you to interpret what it means for the price.
What is the layout of this home?
According to the agent, this is a five-room home with three bedrooms, one bathroom, and three floors. The volume is 567 m³. The property includes a front and back garden, with the back garden facing south, and a garage with carport. The living area is listed as 126 m² by the agent, while the BAG registration states 134 m².
What is the energy label and what does it mean?
The energy label is A+++, which is an efficient label. This means the home is likely to have low energy costs. The agent also states that the home is fully insulated, which is consistent with the high label. However, the label itself does not guarantee specific insulation details beyond what is stated.
What are the risks related to foundation and climate?
The foundation risk indication for this address is low, but the soil is peat, which is sensitive to settling. This is an area-level indication, not an inspection of the home. For climate, pluvial flooding risk is low, current flood risk is low, and heat stress is expected to be medium by 2050. These are based on public data and are indicative.
What amenities are nearby?
The Albert Heijn is about 1.2 km away, with Jumbo and Aldi slightly further. Primary schools like Christelijke Basisschool de Ark and Basisschool de Eiber are within a ten-minute walk. The nearest GP is Latyruspraktijk at about 1 km, and the pharmacy Service Apotheek Avereest is about 1.6 km. Bus stops with lines 217, 301, and 629 are about 800 m away.
How is the neighbourhood according to residents?
Residents of the district of Dedemsvaart give an average score of 7.91, based on four reviews. One resident calls it a "cosy, quiet, neat neighbourhood" with helpful neighbours. Another notes that it is mainly elderly people living there, with a mix of ages in surrounding streets. These reviews reflect the district, not specifically this neighbourhood.
What is the average price per m² in the neighbourhood?
The average asking price per m² in the neighbourhood is €3,052, based on current listings. This home is listed at €3,770 per m², which is higher than that average. The average asking price for homes in the neighbourhood is €582,400, and the median is €585,000.
Is there a train station nearby?
The nearest train station is in Ommen, which is about 10 km away. This is a significant distance, so you would likely need to drive or take a bus to reach it. The bus stops in the neighbourhood offer connections via lines 217, 301, and 629.