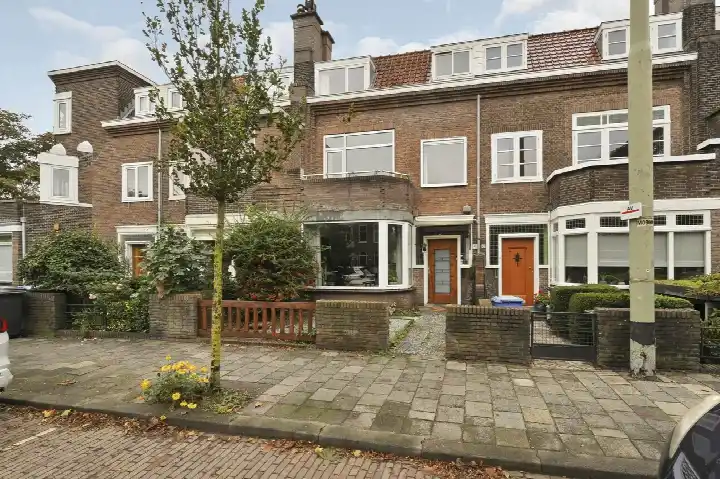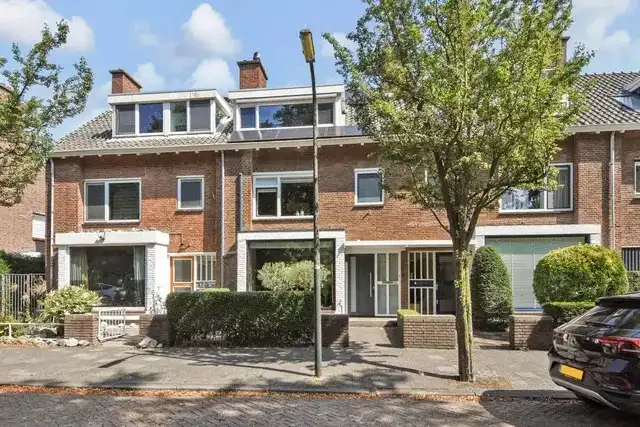
A grand terraced house on a leafy street
On Eiklaan in the Bomenbuurt, this 1925 terraced house stands on a street lined with trees. The asking price of €750,000 is on the high side, which is a precomputed verdict against the neighbourhood average asking price of €536,037. For context, the average asking price for terraced houses in Rijswijk sits at that level, while this home is priced well above it.
Inside the home
According to the agent, this herenhuis has seven rooms, six bedrooms and two bathrooms spread over three floors. The living area is listed at 152 m² by the agent, while the BAG registration records 155 m². The plot measures 149 m² in both records. There is a garden at the rear of 72 m² facing south, plus a front garden and a balcony. The home has roof insulation, double glazing and HR+ glass, and is heated by a combi boiler. It is offered as freehold ownership.
The Bomenbuurt
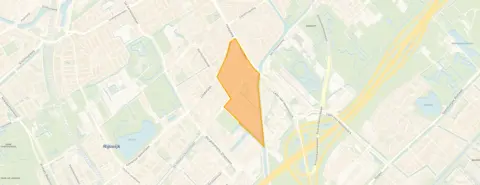
Residents of the district, which includes the Bomenbuurt, give their living environment an average score of 6.38, based on three reviews. One resident describes the area as a quiet neighbourhood close to shops and public transport, with plenty of play areas for children and lots of greenery. Another calls it a nice neighbourhood where it is easy to make contact with neighbours, with good accessibility to the centre of The Hague and Rotterdam. A third review is less positive, mentioning antisocial behaviour and litter. The neighbourhood has 3,070 inhabitants, and about 62% of the homes are owner-occupied. For more on the area, see the Bomenbuurt neighbourhood.
Amenities and transport
Daily errands are well covered. Albert Heijn is just around the corner, with Ekoplaza a couple of streets away and Aldi within a five-minute walk. For primary education, KC de Telescoop is about a ten-minute walk, and the nearest GP, Forum Huisartsen, is 1.3 km away. The pharmacy Medsen Apotheek Marie Curie is just around the corner. Public transport is close: bus line 23 stops at Esdoornstraat on your doorstep, and tram lines 1 and 15 stop at Hoornbrug just around the corner. The nearest train station, Rijswijk, is about 1.9 km away. The municipality of Rijswijk offers these amenities within easy reach, as described on the municipality of Rijswijk.
WOZ and address data
The WOZ value for this home is €620,000, with a reference date of 1 January 2025. The asking price is 21% above this WOZ value. Between 2020 and 2025, the WOZ value rose by 43%, from €433,000 to €620,000. As for address-level risk indications, the noise from road traffic is measured at 55 dB Lden, which is above the noise standard, while railway and aircraft noise are below their standards. The foundation risk indication is medium, based on the home being built in 1925 on clay soil, which may involve wooden piles or a shallow foundation. This is an area-level indication, not an inspection of this specific home. Pluvial flooding at heavy rain is indicated as elevated, while flood risk is low now and in 2050. Heat stress is medium now and in 2050.
Source
At the time of writing, the home is offered only via VO2 Makelaardij.
This summary was generated with AI and may contain errors. Always verify the details with the provider.
Features
Details of this home
Transfer
Price
Energy
 Save up to € 400 on your energy billCompare now
Areas and volume
Layout
Construction
Outdoor space
The WOZ value is set annually by the municipality with 1 January as its reference date, and therefore lags the market by about a year. It is an estimated market value, not a sale price.
Frequently asked questions
About Eiklaan 73, Rijswijk (Zh)
How does the asking price compare to the neighbourhood average?
The asking price of €750,000 is 40% above the average asking price in the Bomenbuurt, which is €536,037. The price per square metre, based on the agent's listed living area of 152 m², is €4,934, which is 6% above the neighbourhood average of €4,644 per m². This comparison is precomputed from the neighbourhood housing market data.
What is the layout of this terraced house?
According to the agent, this herenhuis has seven rooms, including six bedrooms and two bathrooms, spread over three floors. The living area is listed as 152 m² by the agent, while the BAG registration records 155 m². The plot is 149 m². There is a rear garden of 72 m² facing south, a front garden, and a balcony.
What is the WOZ value of this home?
The WOZ value is €620,000, with a reference date of 1 January 2025. The asking price is 21% above this WOZ value. Over the five years from 2020 to 2025, the WOZ value increased by 43%, from €433,000 to €620,000. The WOZ value is the municipal valuation, not the current market value.
What is the foundation risk indication for this address?
The foundation risk indication for this address is medium. This is based on the home being built in 1925 on clay soil, which may involve wooden piles or a shallow foundation. The area is also a KCAF attention area, with 100% of properties in this postcode area built before 1970. This is an area-level indication, not an inspection of this specific home.
Which supermarkets are closest to this home?
Albert Heijn is the nearest supermarket, at 225 metres. Ekoplaza is at 382 metres, and Aldi is at 445 metres. There is also an AH to go at 830 metres and another Albert Heijn at 1.1 km. These distances are measured from the property.
What public transport options are available nearby?
Bus line 23 stops at Esdoornstraat, 158 metres away, and at Paulus Potterlaan, 305 metres away. Tram lines 1 and 15 stop at Hoornbrug, 239 metres away. The nearest train station is Rijswijk, at 1.9 km. These are the stops and lines listed in the data.
What do residents say about the district?
Residents of the district, which includes the Bomenbuurt, give an average score of 6.38, based on three reviews. One resident mentions a quiet neighbourhood close to shops and public transport, with play areas for children and greenery. Another highlights easy contact with neighbours and good accessibility to The Hague and Rotterdam. A third review is critical, citing antisocial behaviour and litter.
What is the energy label of this home?
The energy label is D. This label indicates the energy performance of the home as registered. The agent also states that the home has roof insulation, double glazing and HR+ glass, and is heated by a combi boiler. The energy label itself does not describe the structural condition of the home.