Generaal Bothastraat 126
Generaalsbuurt, Haarlem
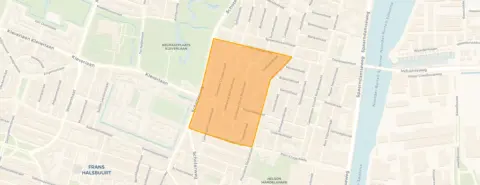 Area
AreaA pre-war terraced house in Haarlem
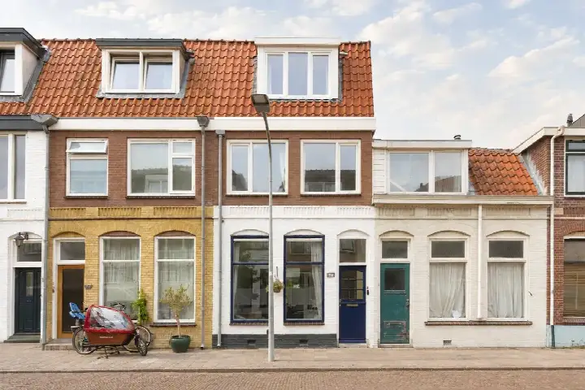
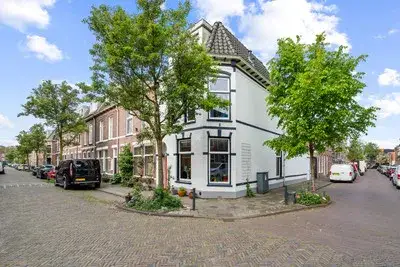
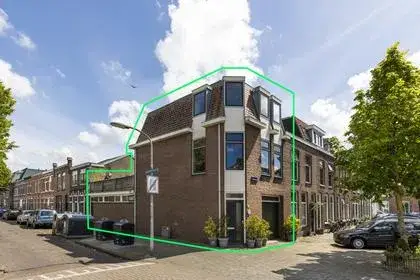
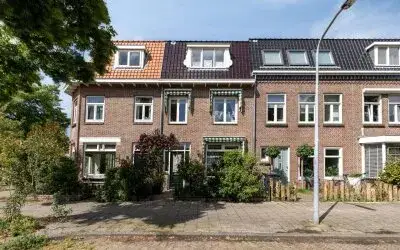
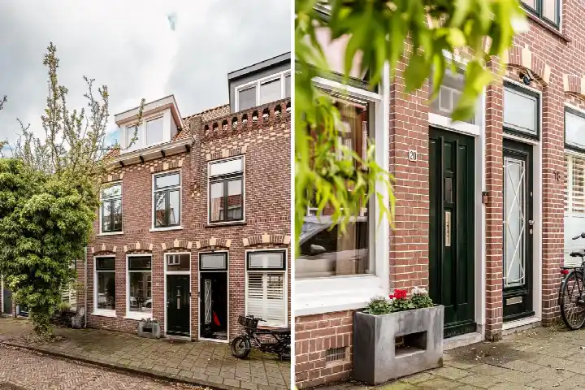
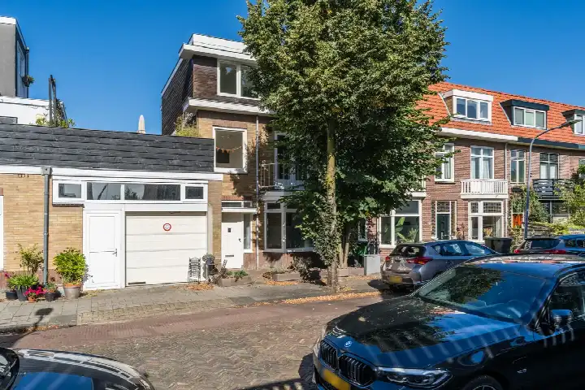
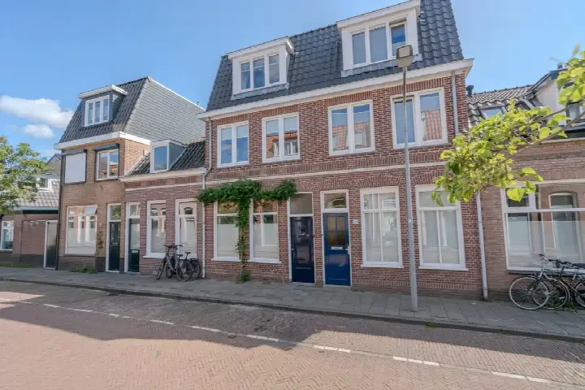
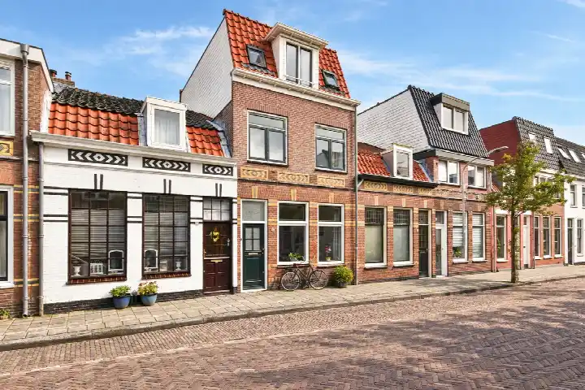
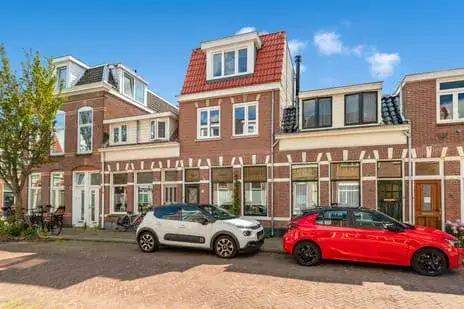
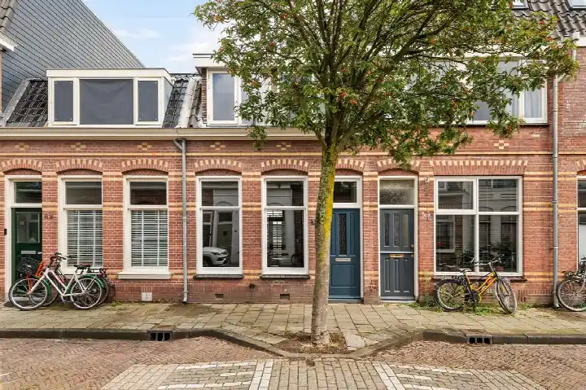
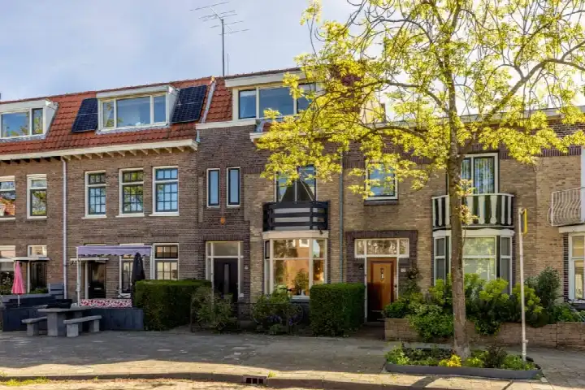
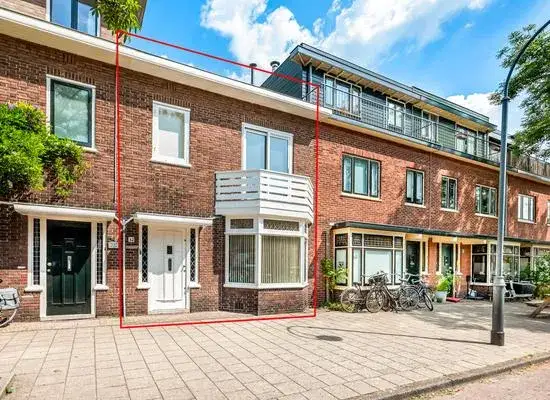
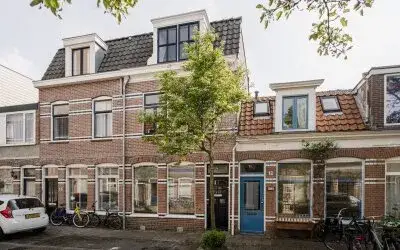
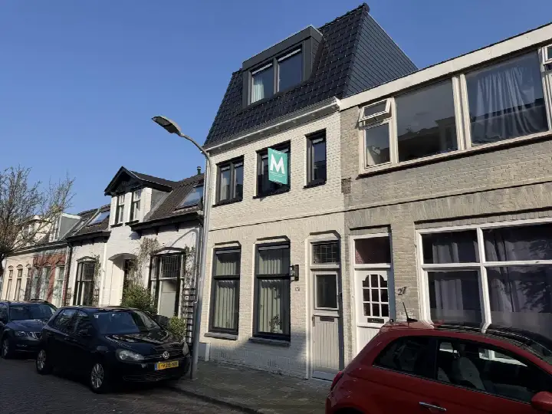
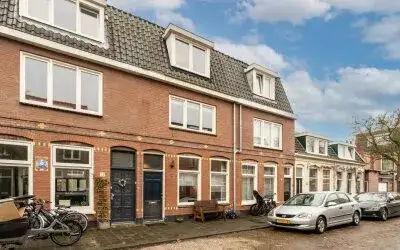
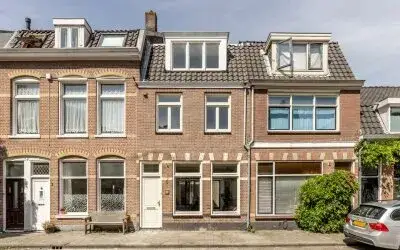
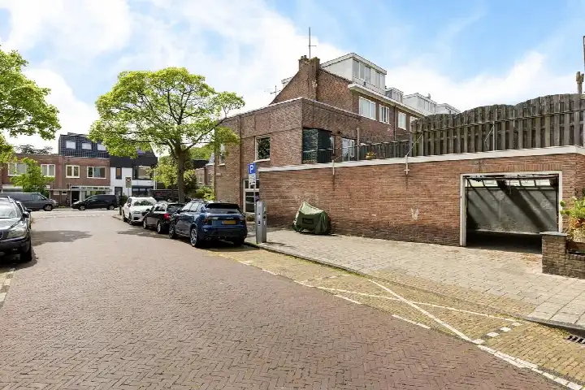
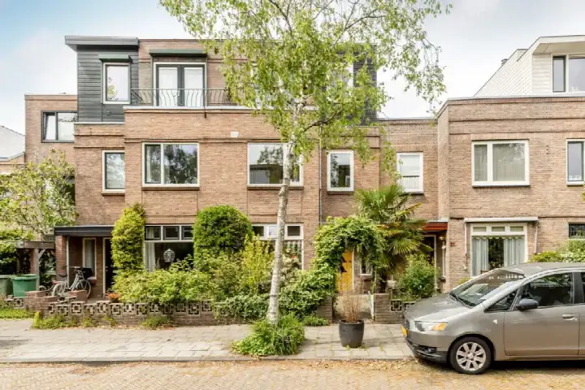
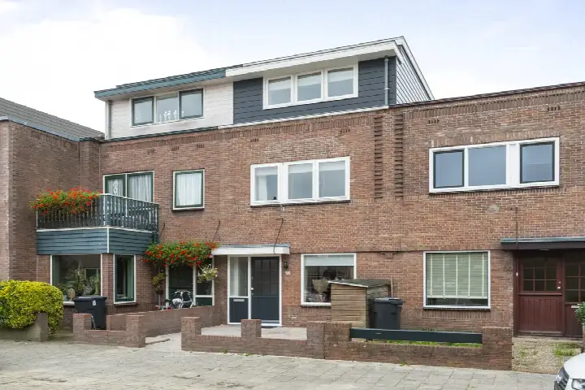
On Generaal Bothastraat 126, in the Generaalsbuurt, stands a terraced house from 1906. The home has an energy label C. With a living area of 115 m² according to the BAG registration, this is a home with generous proportions for the area. The asking price of €675,000 is in line with the market, according to the comparison with the neighbourhood average. For context, [terraced houses in Haarlem] give a sense of what is on offer across the municipality.
The home itself
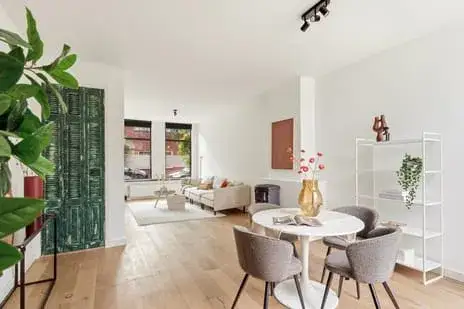
This terraced house dates from 1906 and carries energy label C. The listing does not provide further details on the layout, outdoor space or installations. The living area is 115 m² according to the BAG registration, which is 67% larger than the neighbourhood average of 69 m². The plot measures 64 m².
The Generaalsbuurt
The Generaalsbuurt is a neighbourhood in Haarlem with around 2,050 residents. It is a very strongly urban area, with an address density of 4,143 per km². Residents across the municipality of Haarlem give an average score of 7.29 for where they live, based on 73 reviews. One resident says: "very nice and beautiful neighbourhood." Another notes: "I've lived here for almost 30 years. It used to be pleasant: clean, good contact with neighbours, etc. But due to the steady influx of Muslims, the neighbourhood is going downhill. Lots of litter lying around, misuse of rubbish bins (throwing all sorts next to them), not being open to contact, their children breaking things... in short: they have no connection with the neighbourhood and its residents. It creates an unpleasant atmosphere." A third simply says: "Nice neighbourhood." The reviews reflect a range of experiences, based on three examples. For more on the area, see [the Generaalsbuurt neighbourhood].
Amenities and transport
Daily life here is well served. Albert Heijn is just around the corner, with Vomar a couple of streets away. Openbare Basisschool De Cirkel is a five-minute walk, and Liduinaschool is a couple of streets further. Huisartsenpraktijk Schoterpoort, Praktijk Sikkel is just around the corner, and Schoterbos Apotheek is a five-minute walk. Bus stops at Haarlem, Julianapark and Haarlem, Kloosterstraat are both just around the corner, with lines 3, 73, 244, 385, 568, 569, N30 and N80. Haarlem train station is a ten-minute walk. The municipality of Haarlem offers all this and more, as [the municipality of Haarlem] shows.
WOZ and address data
No WOZ value is available for this home. The address does have risk indications at area level, not an inspection of this specific property. Road traffic noise is measured at 53 dB Lden, above the noise standard, for the reference year 2022. Railway noise is 38 dB Lden and aircraft noise 41 dB Lden, both below the standard. The foundation risk indication is medium, as the building dates from before 1970. Pluvial flooding at heavy rain is medium, current flood risk is low, and heat stress is medium, both now and in 2050.
Source
At the time of writing the home is offered only via Duin tot Dam Makelaardij.
This summary was generated with AI and may contain errors. Always verify the details with the provider.
Features
Details of this home
Transfer
Price
Energy
 Save up to € 400 on your energy billCompare now
Areas and volume
 Insure your home and belongingsGet insured
Layout
Construction
Outdoor space
Frequently asked questions
About Generaal Bothastraat 126, Haarlem
What is the asking price for this terraced house?
The asking price is €675,000. This is in line with the market, according to the comparison with the neighbourhood average asking price of €493,917. The price per m² is €5,870 based on the BAG living area of 115 m². The neighbourhood average asking price per m² is €9,712, but the average living area there is 69 m².
What is the living area of this home?
The living area is 115 m² according to the BAG registration, which is 67% larger than the neighbourhood average of 69 m². The plot measures 64 m². The home was built in 1906 and has energy label C.
What is the WOZ value of this property?
The WOZ value is the municipal valuation and is not part of the information provided for this home.
What are the noise levels around this address?
Road traffic noise is measured at 53 dB Lden, which is above the noise standard, for the reference year 2022. Railway noise is 38 dB Lden and aircraft noise is 41 dB Lden, both below the standard. These are area-level indications from public data, not an inspection of this specific home.
What is the foundation risk for this property?
The foundation risk indication is medium. This is because the building dates from before 1970, and 100% of properties in this postcode area were built before that year. This is an area-level indication from public data, not an inspection of this specific home.
What supermarkets are near this home?
Albert Heijn is just around the corner at 291 metres. Vomar is at 641 metres, Aldi at 700 metres, and Dekamarkt at 735 metres. There are 47 supermarkets within 5 km, so daily groceries are well covered.
Which schools are close by?
Openbare Basisschool De Cirkel is at 295 metres, a five-minute walk. Liduinaschool is at 628 metres, and Basisschool de Werkschuit at 721 metres. For secondary education, ISK Haarlem is at 558 metres. There are 98 schools within 5 km.
How is public transport in this area?
Bus stops at Haarlem, Julianapark and Haarlem, Kloosterstraat are both just around the corner, at 228 and 254 metres, with lines 3, 73, 244, 385, 568, 569, N30 and N80. Haarlem train station is at 894 metres, a ten-minute walk.
What is the neighbourhood like?
The Generaalsbuurt has around 2,050 residents and is very strongly urban, with an address density of 4,143 per km². Residents across the municipality of Haarlem give an average score of 7.29 for where they live, based on 73 reviews. The reviews range from "very nice and beautiful neighbourhood" to concerns about litter and atmosphere.
Why are there no property details in this listing?
The listing does not state details on the layout, number of rooms, bedrooms, bathrooms, garden, or installations. Only the property type, year of construction, energy label, and floor areas are provided. As a result, the description of the home itself is limited to what is stated.