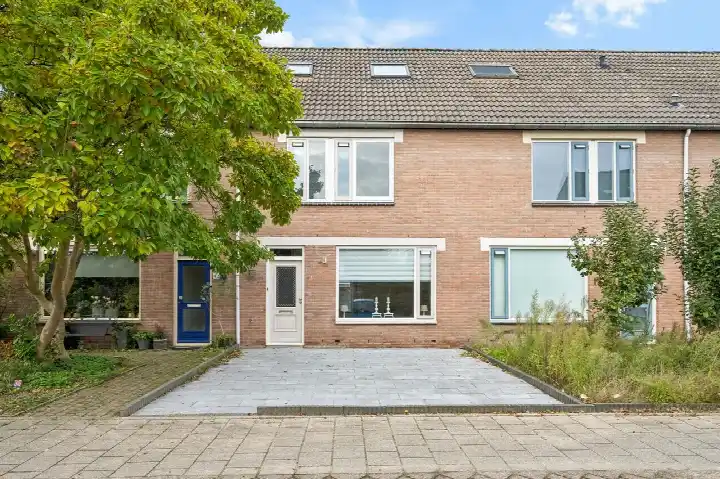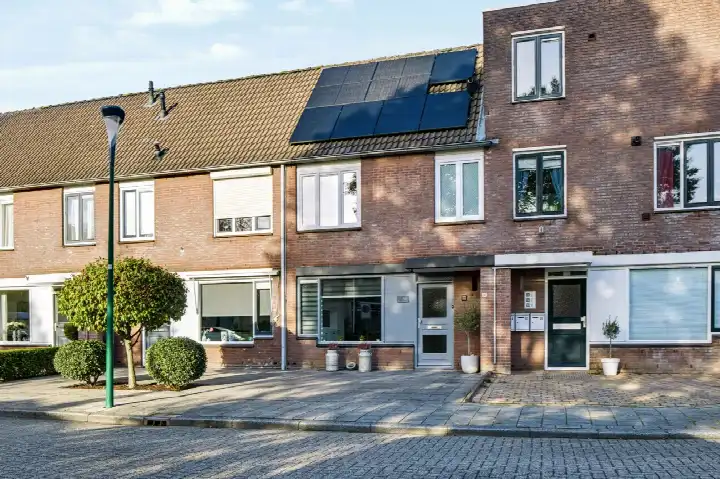
A terraced house on a quiet street
This terraced house sits on the Gerard de Lairessestraat in the Franse Gat neighbourhood of Veenendaal, a quiet residential street in a built-up area. Built in 1963, the home has a living area of 105 square metres according to the BAG registration, while the agent lists it as 103 square metres. The asking price of €399,950 is keen compared with the average asking price in the neighbourhood, which comes to €553,259. For context, terraced houses in Veenendaal are listed at an average of €4,703 per square metre, while this home asks €3,883 per square metre.
Inside the home
The house has five rooms in total, including four bedrooms and one bathroom, spread over three floors. The total volume comes to 352 cubic metres. The garden, which is 65 square metres and faces south, is accessible via the back entrance. The property is freehold, so you own the land outright. According to the agent, the home has double glazing and wall insulation, and it is heated by a combi boiler. The energy label is D, which means you can expect moderate energy costs.
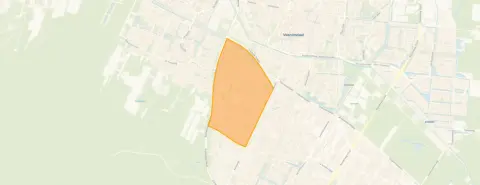
The Franse Gat neighbourhood
The Franse Gat neighbourhood is home to around 5,790 people, with a mix of ages and household types. Residents of the wider district give it an average score of 8.1 out of 10, based on three reviews. One resident says: "A quiet, but centrally located neighbourhood. I've lived in this neighbourhood my whole life, and even moved within the same street. As children, we always played outside with a whole group and the playground was great. Now I'm too old for that, but still, no one is too good to say hello." Another adds: "beautiful, well-located neighbourhood" and "nothing to complain about." A third resident notes they have "never really experienced anything scary or bad, it was normal my whole life."
Amenities and transport
Daily errands are easy from here. The Jumbo supermarket is just around the corner, and the Aldi is a couple of streets away, while the Albert Heijn is a ten-minute walk. For primary education, School JUUL is on your doorstep and the Patrimoniumschool is just around the corner. The nearest GP is Huisartspraktijk Groenewoud-Roozemond, a ten-minute walk, and the BENU Apotheek Veenendaal-Zuid is just around the corner. Bus line 83 stops at Veenendaal, Rembrandtpark, a couple of streets away, and Veenendaal Centrum train station is a ten-minute walk. The municipality of Veenendaal offers further amenities within easy reach.
WOZ value and address data
The WOZ value of the home was set at €388,000 on 1 January 2025, and the asking price is 3% above that value. Between 2020 and 2025, the WOZ value rose by 61%, from €241,000 to €388,000. As for the area, the road traffic noise level is 49 dB Lden, which is above the noise standard, while railway noise is 28 dB Lden, below the standard. The foundation risk indication is low, based on the sandy soil and the construction year of 1963. For climate, the pluvial flooding risk is low, the current flood risk is elevated, and the heat stress risk is currently low but medium by 2050. These are area-level indications from public data, not an inspection of this specific home.
Source and agent
At the time of writing, the home is offered via multiple channels, including Janssen & Van Dijk Garantiemakelaars, who list it on their own site as well as on Funda and Pararius.
This summary was generated with AI and may contain errors. Always verify the details with the provider.
Features
Details of this home
Transfer
Price
Energy
 Save up to € 400 on your energy billCompare now
Areas and volume
Layout
Construction
Outdoor space
The WOZ value is set annually by the municipality with 1 January as its reference date, and therefore lags the market by about a year. It is an estimated market value, not a sale price.
Frequently asked questions
About Gerard de Lairessestraat 9, Veenendaal
How does the asking price compare with the neighbourhood average?
The asking price of €399,950 is 28% below the average asking price in the Franse Gat neighbourhood, which is €553,259. The price per square metre is €3,883, compared with the neighbourhood average of €4,703 per square metre. This makes the asking price keen relative to the local market, according to the precomputed comparison.
What is the layout of this terraced house?
The home has five rooms, including four bedrooms and one bathroom, spread over three floors. The total volume is 352 cubic metres. The living area is 105 square metres according to the BAG registration, while the agent lists it as 103 square metres. There is a 65 square metre garden facing south, accessible via the back entrance.
What is the WOZ value of this property?
The WOZ value was set at €388,000 on 1 January 2025. The asking price is 3% above this value. Over the past five years, the WOZ value has increased by 61%, from €241,000 in 2020 to €388,000 in 2025. This reflects the municipal valuation, not the current market value.
What is the foundation risk for this home?
The foundation risk indication for this address is low, according to public data. This is based on the sandy soil and the fact that the home was built in 1963. It is an area-level indication, not an inspection of this specific property. No further foundation concerns are indicated in the data.
What amenities are within walking distance?
The Jumbo supermarket is just around the corner, and the Aldi is a couple of streets away. For schools, School JUUL is on your doorstep and the Patrimoniumschool is just around the corner. The BENU Apotheek Veenendaal-Zuid is just around the corner, and the nearest GP is a ten-minute walk. Bus line 83 stops nearby, and Veenendaal Centrum train station is a ten-minute walk.
What is the Franse Gat neighbourhood like?
The Franse Gat neighbourhood has around 5,790 residents. Residents of the wider district give it an average score of 8.1 out of 10, based on three reviews. One resident describes it as "a quiet, but centrally located neighbourhood," while another says it is "beautiful, well-located" with "nothing to complain about." A third resident notes they have never experienced anything scary or bad.
What is the energy label of this home?
The energy label is D. This is a mid-range label, so you can expect moderate energy costs. The agent states that the home has double glazing and wall insulation, which are separate facts from the label. The label itself does not indicate the structural condition of the home.
Is the home offered through multiple agents?
Yes, at the time of writing the home is offered via multiple channels. The main agent is Janssen & Van Dijk Garantiemakelaars, and the listing also appears on Funda and Pararius. This gives you several ways to view the same listing.