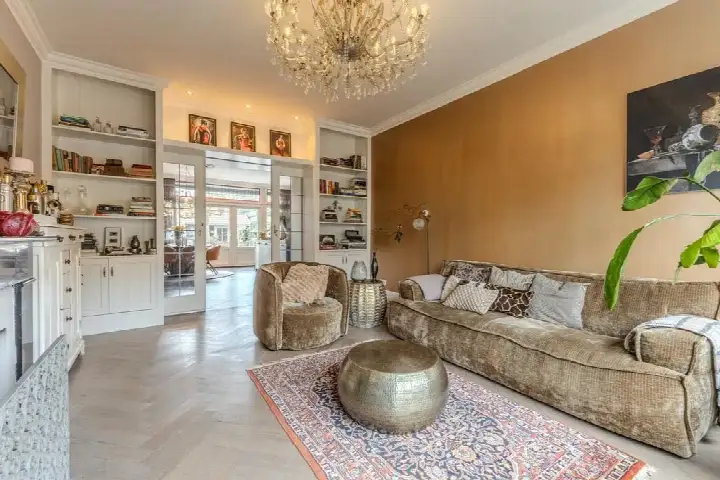

A grand home by the park
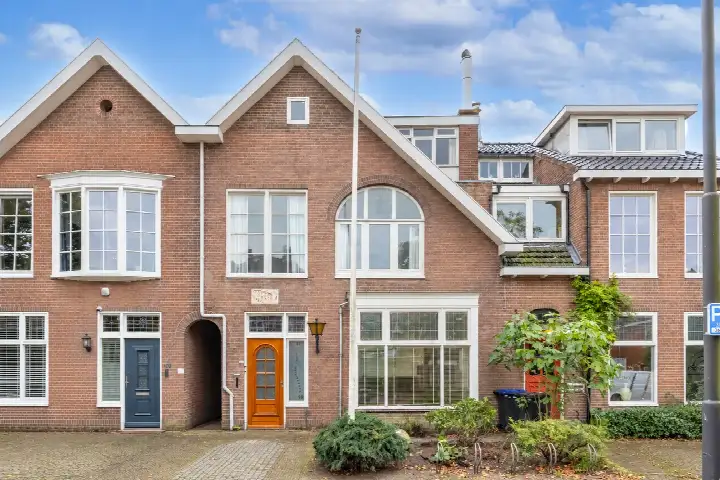
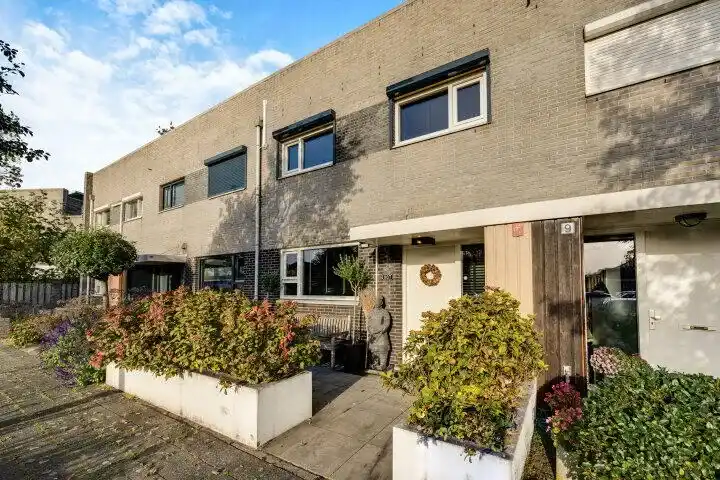
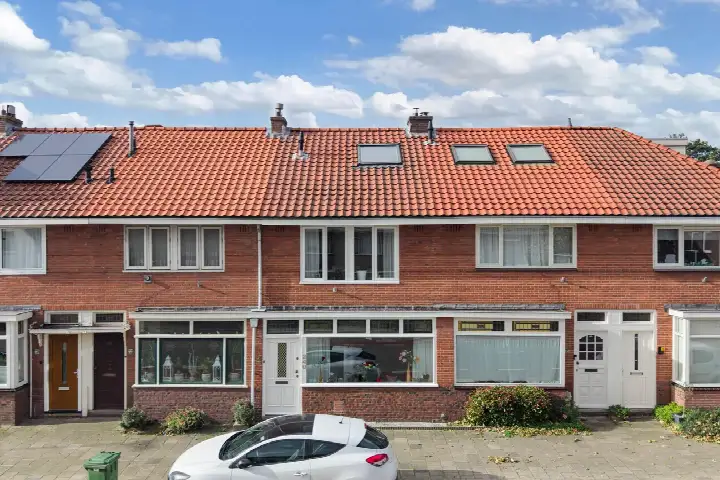
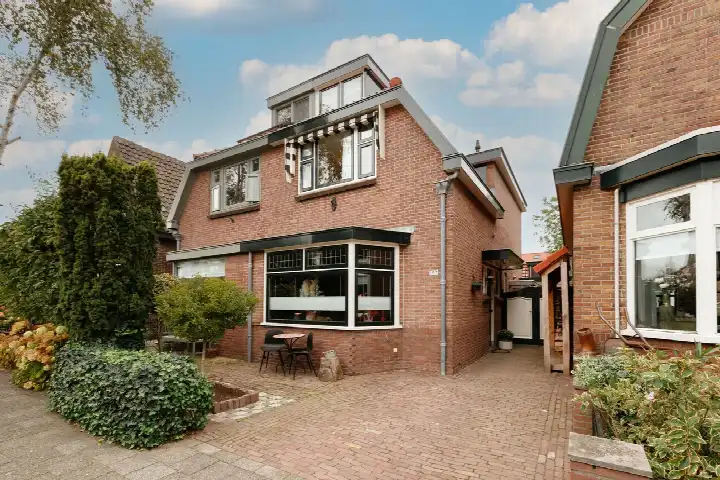
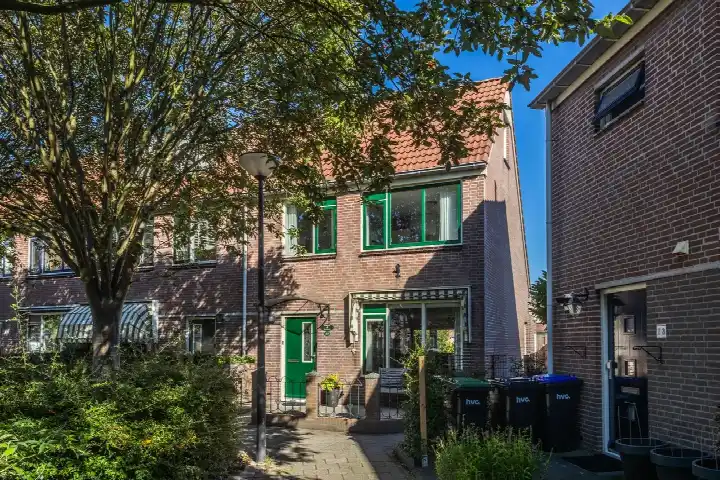
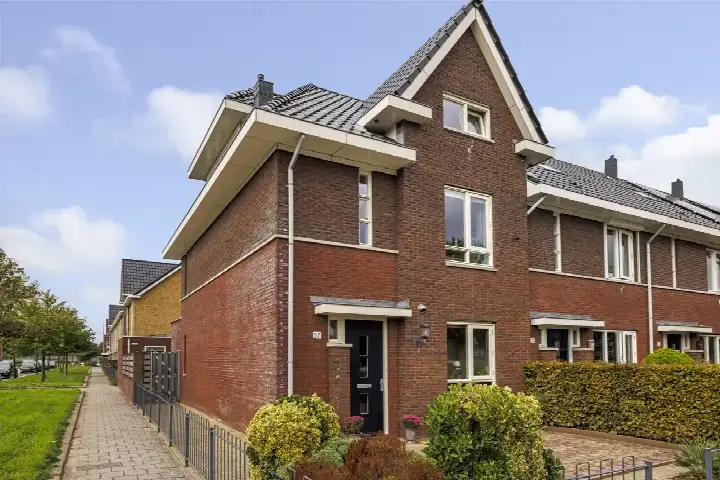
This handsome terraced house on Groenelaan 48 sits in Ronde Boogaard, a leafy corner of Beverwijk where the park and woods are right on your doorstep. Built in 1922, it had the generous proportions of a classic herenhuis, with a living area of 146 m² according to the agent, though the BAG registration records 161 m². The asking price was €625,000. For context, that made it the most expensive of the 20 homes at the time for sale in this neighbourhood, and it sat 42% above the average last known asking price of €441,525. If you are weighing up your options, it is worth comparing with other [terraced houses in Beverwijk]( /koopwoningen/beverwijk/tussenwoningen/ ). This home has not been online since 22 October 2026.
Inside the home
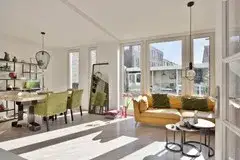
The agent described this as a herenhuis, also listed as a semi-detached house, spread over three floors with five rooms, two bedrooms and two bathrooms. The garden is a real feature: a rear garden of 85 m² facing southwest, accessible via the back alley, plus a front garden. The home is fully insulated, with roof, wall and floor insulation and double glazing, and it has a central heating boiler. It is freehold, so you own the land outright. The energy label was A, an efficient label, which should help keep heating costs down.
Life in Ronde Boogaard
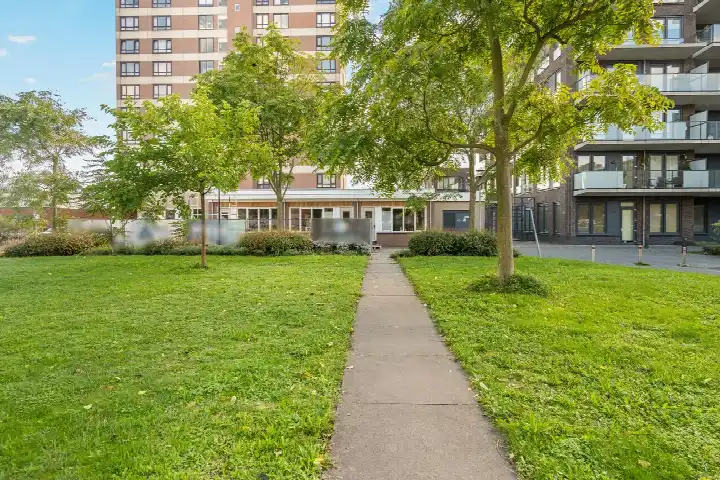
Ronde Boogaard is a small, established neighbourhood with about 2,785 residents, and it shows its age in the housing stock: 81% of homes were built before 1945. Residents of the wider district of Vondelkwartier give their area an average score of 7.13, based on three reviews. One resident praises the green spaces and proximity to the coast: "I love being so close to the coast. A quick stroll on the beach at Wijk aan Zee is easily done, and the dunes always offer a beautiful piece of nature for walking or cycling." Another is less positive, noting "the cosiness is gone" and mentioning concerns about safety and litter. A third review highlights the "green park" and good accessibility. With only three reviews, these are individual impressions rather than a broad consensus. For a closer look at the area, you can read more about [the Ronde Boogaard neighbourhood]( /buurt/ronde-boogaard-beverwijk/ ).
Amenities and transport
The daily routine is well covered here. The nearest GP, Huisartsenpraktijk P.W.J. Plantinga, is just around the corner, and the Service Apotheek Donker pharmacy is a five-minute walk away. The Rode Kruis Ziekenhuis hospital is also within a ten-minute walk. For groceries, Vomar is a couple of streets away, with Albert Heijn a ten-minute walk further. Families have several primary schools nearby, including de Bethelschool and Katholieke Basisschool De Anjelier, both within a short stroll. Public transport is convenient: bus stop Beverwijk, Groenelaan is on your doorstep with lines 78 and 572, and Beverwijk train station is a ten-minute walk. The municipality of Beverwijk offers a mix of urban convenience and coastal nature, as one resident noted.
WOZ and address data
The WOZ value was not stated in the available data, so no comparison with the asking price was possible here. Regarding the address, public risk data at area level indicates a medium foundation risk, which is common for homes built before 1970 in this postcode area, where 72% of properties date from that era. The soil type is sand. Noise levels from road, rail, air and industry traffic are all below the relevant standards. Climate indications for the area show low risk of pluvial flooding and low current flood risk, though heat stress is expected to rise to medium by 2050. These are area-level indications, not an inspection of this specific home.
Source and agent
When this home was still on the market, it was offered via two channels, including Van Gulik Makelaars, who were the main agent. The listing had been active since 4 September 2026.
This summary was generated with AI and may contain errors. Always verify the details with the provider.
Features
Details of this home
Transfer
Price
Energy
 Save up to € 400 on your energy billCompare now
Areas and volume
 Insure your home and belongingsGet insured
Layout
Construction
Outdoor space
Frequently asked questions
About Groenelaan 48, Beverwijk
How did the asking price compare to other homes in the neighbourhood?
The asking price of €625,000 was 42% above the average asking price of €441,525 for homes at the time for sale in Ronde Boogaard. It was also the most expensive of the 20 homes listed in this neighbourhood. The price per square metre, based on the agent's living area of 146 m², was €4,281, which was below the neighbourhood average of €4,858 per m². This reflects the larger-than-average floor area of this home.
What is the layout of this home?
According to the agent, this herenhuis had five rooms, including two bedrooms and two bathrooms, spread over three floors. The total volume is 524 m³. The living area was listed as 146 m² by the agent, while the BAG registration records 161 m². The plot size is 188 m² according to both sources. There is a rear garden of 85 m² facing southwest, accessible via the back alley, and a front garden.
What is the energy label and what does it mean?
The energy label is A, which is an efficient label. This meant the home was likely to have relatively low energy costs compared to less efficient labels. The agent also stated that the home was fully insulated, with roof, wall and floor insulation and double glazing, and it had a central heating boiler. These features support the efficient label, though the label itself is an official assessment.
What is the foundation risk for this address?
Public risk data at area level indicates a medium foundation risk for this address. This is based on the home being built before 1970, specifically in 1922, and the fact that 72% of properties in this postcode area date from before 1970. The soil type is sand. This is an area-level indication, not an inspection of this specific home.
What are the noise levels like at this address?
According to public data, the noise levels from road traffic are 47 dB Lden, from rail traffic 27 dB Lden, from air traffic 47 dB Lden, and from industry 47 dB Lden. All of these are below the relevant noise standards. These figures are based on reference years 2022, 2023 and 2024, and they indicate that noise is not expected to be a significant issue at this location.
What supermarkets are nearby?
There are several supermarkets within easy reach. The nearest is Vomar, about 586 metres away, which is a couple of streets from the home. Another Vomar is at 710 metres, and Albert Heijn is at 798 metres, both within a ten-minute walk. Dekamarkt and Aldi are slightly further, at around 1.2 kilometres. In total, there are 27 supermarkets within 5 kilometres, so you have plenty of choice for daily groceries.
Which schools are close to this home?
Several primary schools are within walking distance. De Bethelschool is the nearest at 397 metres, followed by Katholieke Basisschool De Anjelier at 527 metres. Kindcentrum De Wilgeroos is at 751 metres, Montessorischool Beverwijk at 787 metres, and kindcentrum De Sparkel at 837 metres. For secondary education, the nearest school is about 1.7 kilometres away. There are 46 schools within 5 kilometres in total.
How is the public transport connection?
The nearest bus stop is Beverwijk, Groenelaan, just 182 metres away, served by lines 78 and 572. Two other stops, Beverwijk, Zeestraat and Beverwijk, Beecksanghlaan, are also nearby at 329 and 338 metres, with the same lines. The nearest train station is Beverwijk, about 757 metres away, which is a ten-minute walk. This gives you good options for both local and regional travel.
What is the neighbourhood like according to residents?
Residents of the wider district of Vondelkwartier give their area an average score of 7.13, based on three reviews. One resident praises the green spaces and proximity to the coast, saying "I love being so close to the coast." Another is less positive, noting "the cosiness is gone" and mentioning concerns about safety and litter. A third review highlights the "green park" and good accessibility. These are individual impressions from a small number of reviews.
What is the WOZ value of this home?
The WOZ value was not stated in the available data for this listing. The WOZ value was the municipal valuation used for tax purposes, and it was not always included in property listings. Without this figure, it was not possible to compare the asking price to the official valuation.