Grote Oost 54
Binnenstad - Buurt 10 01, Hoorn
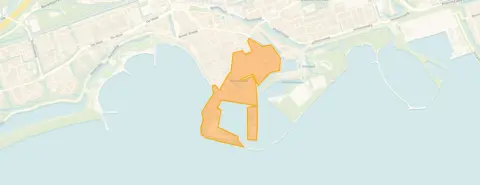 Area
AreaA historic terraced house on Grote Oost
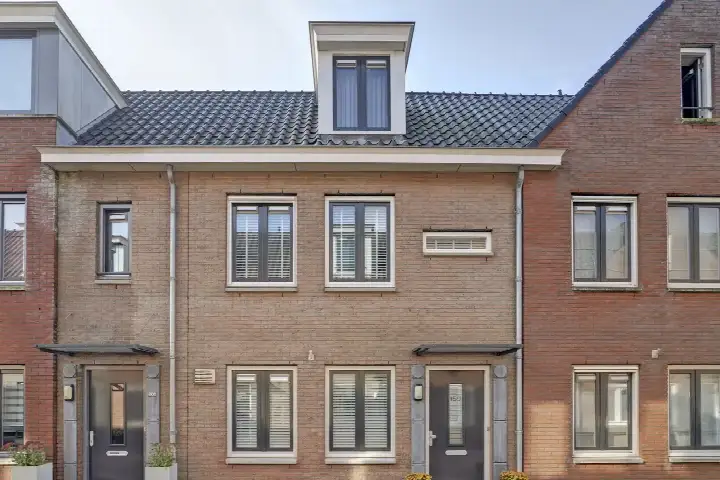
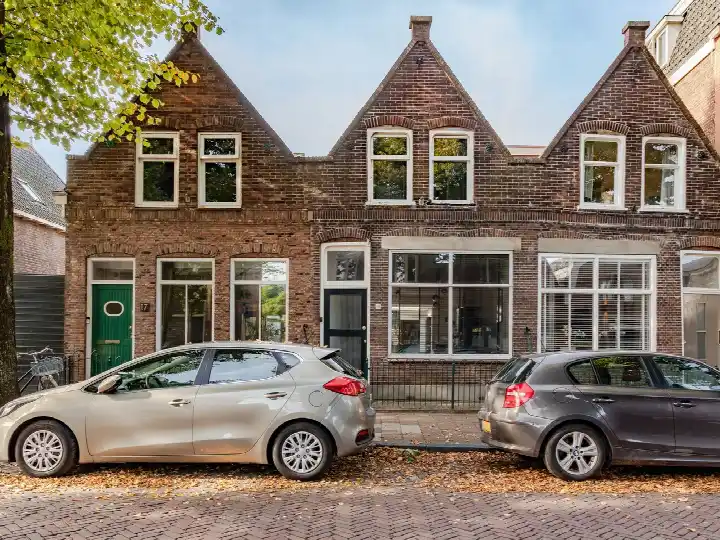
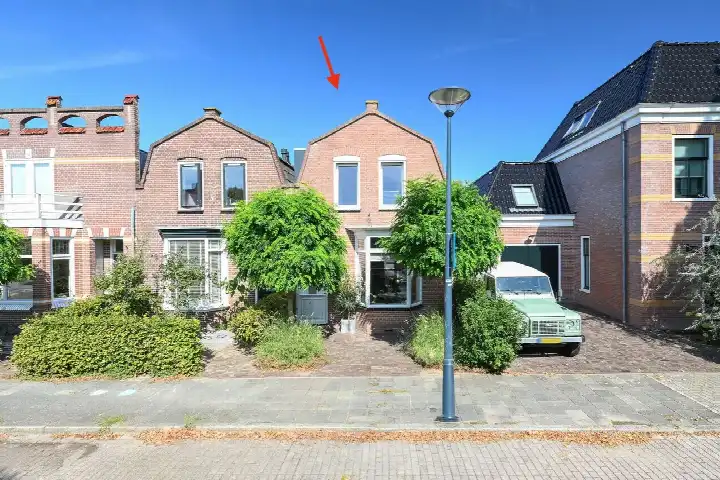
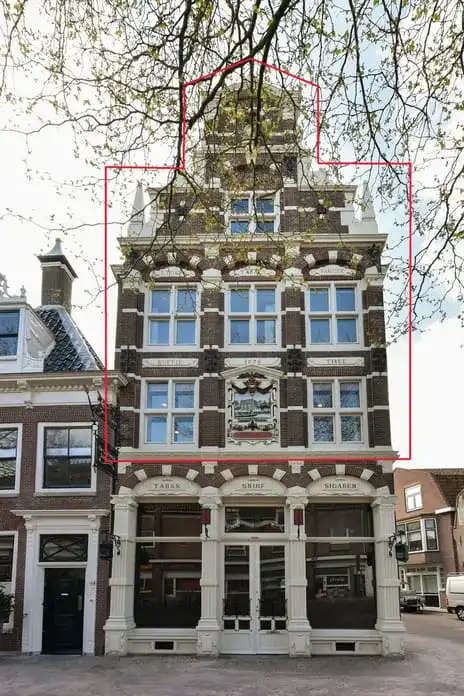
Grote Oost 54 is a terraced house from 1920, right in the middle of Hoorn's historic centre. The setting is literally in the centre, so shops, cafes and the harbour are all around you. With an asking price of €675,000, the price is keen compared with the average asking price in the neighbourhood. For context, [terraced houses in Hoorn] are part of a wider market where the average asking price sits at €735,737.
Inside the home
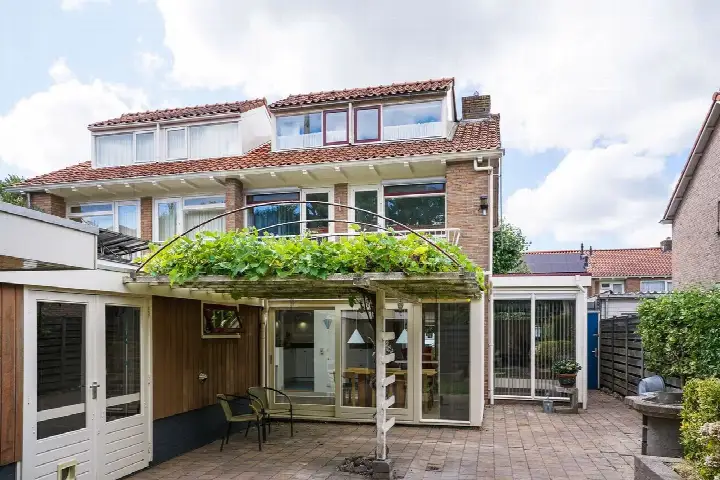
According to the agent, this home has four rooms, two bedrooms and one bathroom spread over four floors, with a volume of 600 m³. The living area is listed as 140 m² by the agent, while the BAG registration records 158 m². The garden is a 30 m² rear garden facing south, accessible via the back alley, and there is a French balcony. The home has roof insulation, double glazing and wall insulation, a central heating boiler with partial underfloor heating, and it is offered in full ownership.
The Binnenstad - Buurt 10 01 neighbourhood
Residents of the district give it an average score of 8.13, based on three reviews. One resident says: "Very cosy and close to all shops." Another describes it as "a social neighbourhood" where "everyone knows each other", and notes it is "beautifully central in the centre of Hoorn" and a five-minute walk from two parks. A third resident mentions the "plenty of facilities of all kinds" but points out that it is "just not easily accessible by car". The neighbourhood has around 2,370 inhabitants, and about half of households are single-person households. [The Binnenstad - Buurt 10 01 neighbourhood] is a historic area where most homes were built before 1945.
Amenities and transport
For daily errands, Albert Heijn is just around the corner, and Ekoplaza is a ten-minute walk away. The nearest GP, Huisartsenpraktijk Appelhaven, is on your doorstep, and BENU Apotheek Hoorn is just around the corner. The Dijklander Ziekenhuis is a ten-minute walk away. Bus line 14 stops at Hoorn, Vollerswaal, just around the corner, and the train station Hoorn is a ten-minute walk. [The municipality of Hoorn] covers the wider area around this historic centre. According to public risk data at address level, the road traffic noise load is 57 dB Lden, which is above the noise standard, while railway and aircraft noise are below the standard. The foundation risk indication is medium, based on the 1920 construction on clay soil and the fact that 97% of properties in this postcode area were built before 1970. Pluvial flooding at heavy rain is indicated as medium, and heat stress is medium, both now and in 2050. These are area-level indications, not an inspection of this specific home.
Source
At the time of writing, the home is offered via multiple channels, including Boekweit | Olie Makelaars/taxateurs.
This summary was generated with AI and may contain errors. Always verify the details with the provider.
Features
Details of this home
Transfer
Price
Energy
 Save up to € 400 on your energy billCompare now
Areas and volume
 Insure your home and belongingsGet insured
Layout
Construction
Outdoor space
Frequently asked questions
About Grote Oost 54, Hoorn
What is the asking price for this terraced house on Grote Oost?
The asking price is €675,000. According to the precomputed comparison, this is keen relative to the average asking price in the neighbourhood, which is €735,737. The price per square metre, based on the agent's listed living area of 140 m², is €4,821. The neighbourhood average asking price per square metre is €4,758.
How many rooms and bedrooms does this home have?
According to the agent, the home has four rooms, two bedrooms and one bathroom, spread over four floors. The living area is listed as 140 m² by the agent, while the BAG registration records 158 m². The home also has a 30 m² rear garden facing south, accessible via the back alley, and a French balcony.
What is the WOZ value of this property?
The WOZ value is the municipal valuation on a reference date, and it is not available for this home in the data provided. Without it, no comparison with the asking price or historical development can be made.
What is the foundation risk for this home?
The foundation risk indication for this address is medium, according to public risk data. This is based on the home being built in 1920 on clay soil, and the fact that 97% of properties in this postcode area were built before 1970. This is an area-level indication, not an inspection of this specific home.
Which supermarkets are near Grote Oost 54?
Albert Heijn is just around the corner at 382 metres, and Ekoplaza is a ten-minute walk at 836 metres. A second Albert Heijn is at 1,055 metres, and Vomar and Lidl are both within about 1.2 to 1.3 kilometres. In total, there are 16 supermarkets within five kilometres.
What is the nearest bus stop and train station?
The nearest bus stop is Hoorn, Vollerswaal, at 258 metres, served by bus line 14. The train station Hoorn is at 802 metres, about a ten-minute walk. There are also two other bus stops on the same line within about 500 metres.
What do residents say about the Binnenstad district?
Residents of the district give it an average score of 8.13, based on three reviews. One resident says it is "very cosy and close to all shops", while another describes it as a social neighbourhood where "everyone knows each other" and notes it is "beautifully central" and a five-minute walk from two parks. A third resident mentions the "plenty of facilities" but says it is "not easily accessible by car".
What is the energy label of this home?
The energy label is C. This label indicates the home's energy performance, and with label C you can expect moderate energy costs. The home has roof insulation, double glazing and wall insulation, according to the agent, which are separate facts from the label.