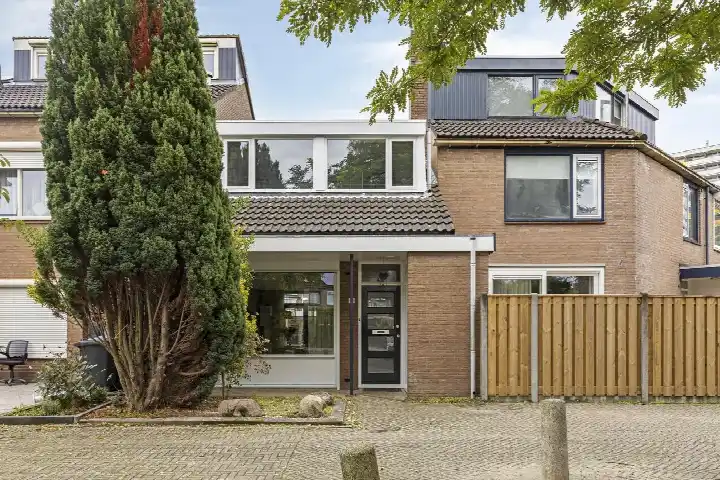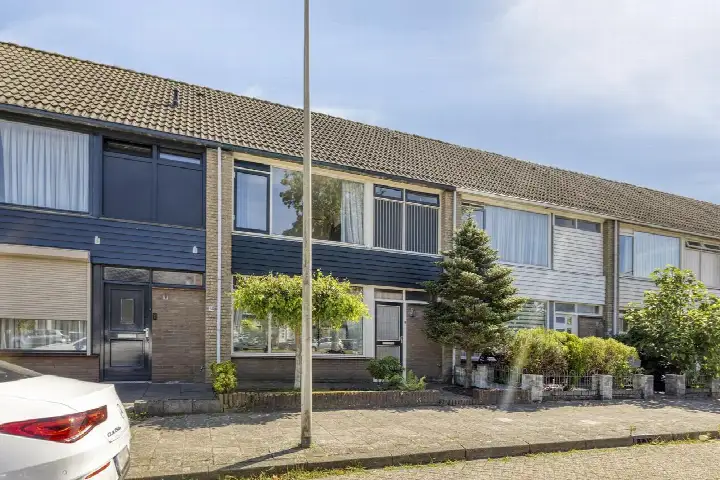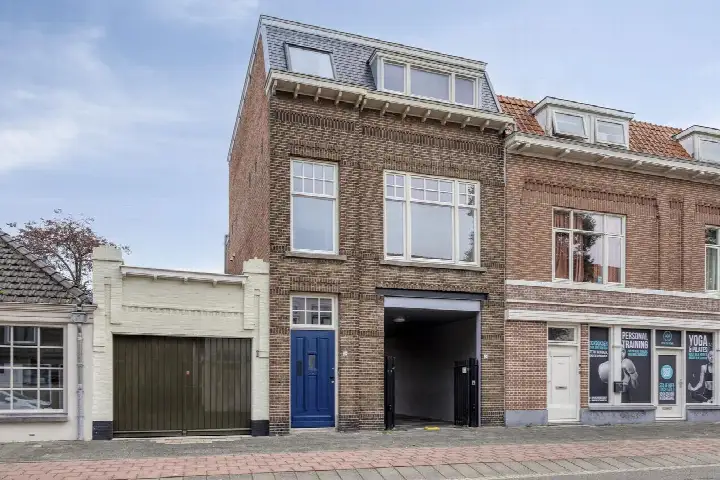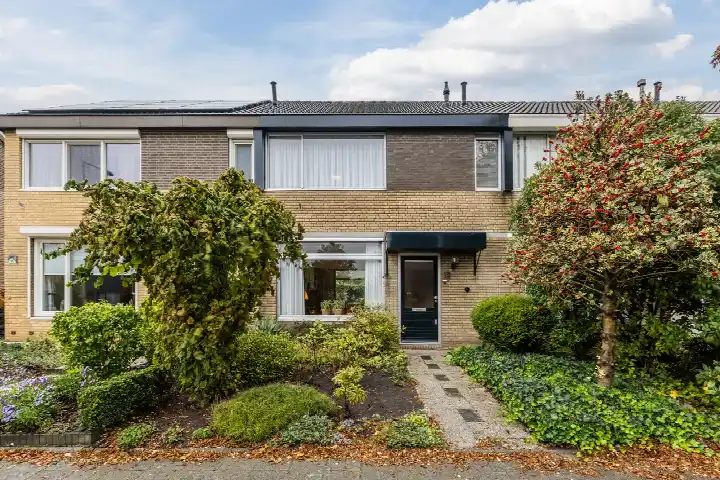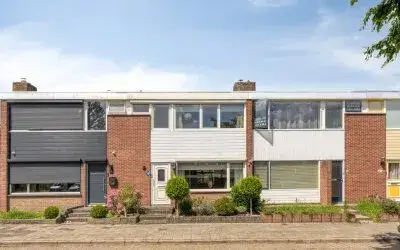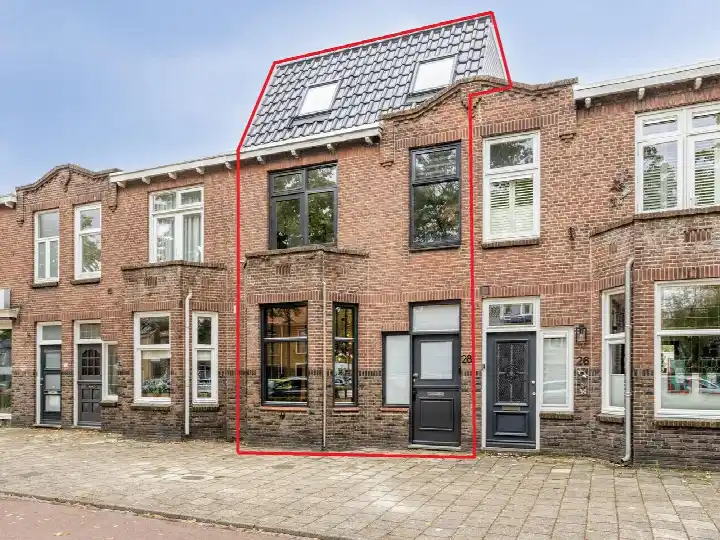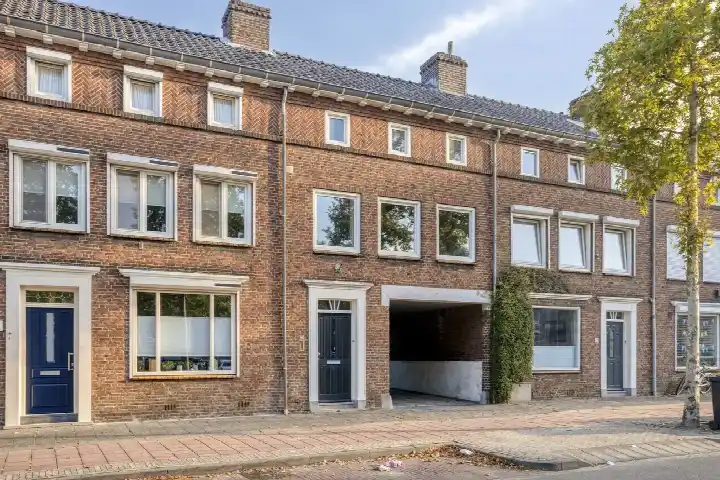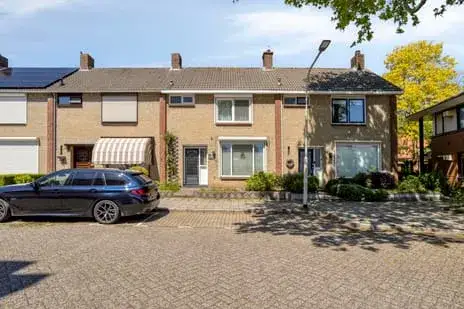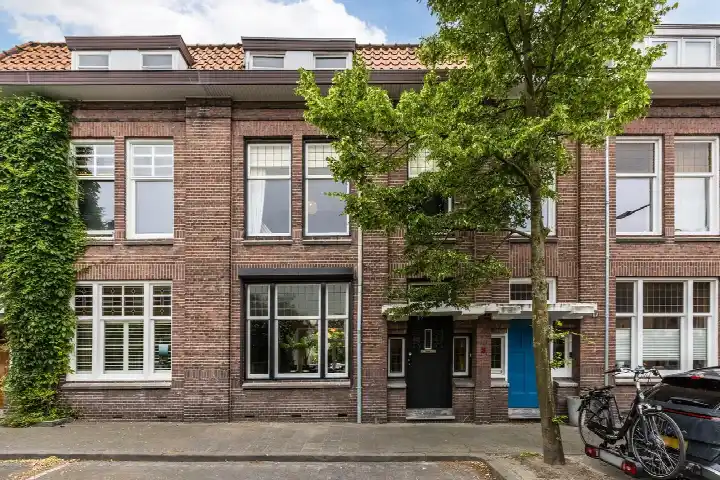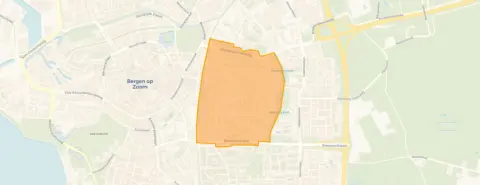
A friendly family home in Gageldonk-West
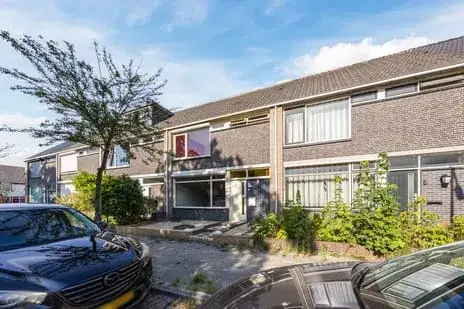
Hertshoornstraat 13 is a terraced house in Gageldonk-West, a residential area in Bergen op Zoom. The home was built in 1954 and has an energy label B. With an asking price of €339,000, the price is in line with the market, especially when compared to other terraced houses in Bergen op Zoom.
Inside the home
This three-storey family home offers six rooms, including three bedrooms and one bathroom. The living area is 94 m² according to the agent, while the BAG registration lists 119 m². The plot measures 124 m². The home has double glazing, a central heating boiler and partial underfloor heating. There is a front and back garden, and the property is in full ownership.
Life in Gageldonk-West
Gageldonk-West is a lively neighbourhood with around 5,150 residents. Residents of the district give their living environment an average score of 7.07 out of 10, based on 14 reviews. One resident says: "Nice good neighbourhood", while another notes: "Friendly, cosy area. It could be even better if outsiders took their own rubbish with them and didn't leave it behind in our bushes." The neighbourhood has a mix of housing, with 68% single-family homes and 43% owner-occupied properties. For more details, have a look at the Gageldonk-West neighbourhood.
Amenities and transport
Daily errands are easy from this address. The nearest supermarket, Ekoplaza, is just around the corner, with Albert Heijn and Jumbo a couple of streets away. Primary schools are close by, including Islamitische Basisschool and RK Basisschool Gummarus, both within a short walk. The GP practice Huisartsenpraktijk Vijverberg is just around the corner, and BENU Apotheek Gageldonk is even closer. Bus line 161 stops at Churchilllaan, a five-minute walk away, and Bergen op Zoom train station is a ten-minute walk. The municipality of Bergen op Zoom offers all this and more, as you can see on the page about the municipality of Bergen op Zoom.
WOZ and address data
Public risk data at address level indicates that the foundation risk is medium, as the home was built before 1970. This is an area-level indication, not an inspection of this specific home. The noise level from road traffic is 45 dB Lden, which is below the noise standard. Pluvial flooding at heavy rain is elevated, while the current flood risk is low. Heat stress is currently low but is expected to be medium by 2050. These are all area-level indications.
Source and agent
At the time of writing, the home is offered via De VIERWINDEN makelaardij and through Funda, so it is listed through multiple channels.
This summary was generated with AI and may contain errors. Always verify the details with the provider.
Features
Details of this home
Transfer
Price

Areas and volume
Construction
Frequently asked questions
About Hertshoornstraat 13, Bergen Op Zoom
What is the asking price for this terraced house?
The asking price is €339,000. This is in line with the market, as the average asking price in the neighbourhood is €348,600 and the median is €349,500. The price per square metre is €3,606, based on the agent's listed living area of 94 m².
How many bedrooms does this home have?
The home has three bedrooms and one bathroom, spread over three floors. In total there are six rooms. The living area is 94 m² according to the agent, while the BAG registration lists 119 m². The plot measures 124 m².
What is the energy label of this home?
The energy label is B, which is an efficient label. The home has double glazing and a central heating boiler with partial underfloor heating. The home was built in 1954.
What is the foundation risk for this property?
The foundation risk indication is medium, according to public risk data at address level. This is because the home was built before 1970. This is an area-level indication and not an inspection of this specific home.
What are the nearest schools to this address?
Auris Montaal, a special education school, is on your doorstep at 118 metres. Islamitische Basisschool is 150 metres away, and RK Basisschool Gummarus is 296 metres away. For secondary education, Curio isk Bergen op Zoom is 712 metres away.
How is the public transport connection from this home?
Bus line 161 stops at Bergen op Zoom, Churchilllaan, which is 401 metres away. The nearest train station is Bergen op Zoom, at 611 metres. This gives you access to both bus and train connections.
What do residents say about living in this area?
Residents of the district give their living environment an average score of 7.07 out of 10, based on 14 reviews. One resident says: "Nice good neighbourhood", while another mentions: "Friendly, cosy area. It could be even better if outsiders took their own rubbish with them."
What is the noise level like at this address?
The noise level from road traffic is 45 dB Lden, which is below the noise standard. Railway noise is 32 dB Lden and aircraft noise is 32 dB Lden, both also below the noise standard. These figures are based on the reference years 2022 and 2023.
Is there a garden with this home?
Yes, the home has both a front and back garden. The plot measures 124 m² according to both the BAG registration and the agent's listing. The home is in full ownership.