Houtblazerspad 33
Oud-Beijerland Poortwijk, Hoeksche Waard
 Area
AreaA modern terraced house in Oud-Beijerland
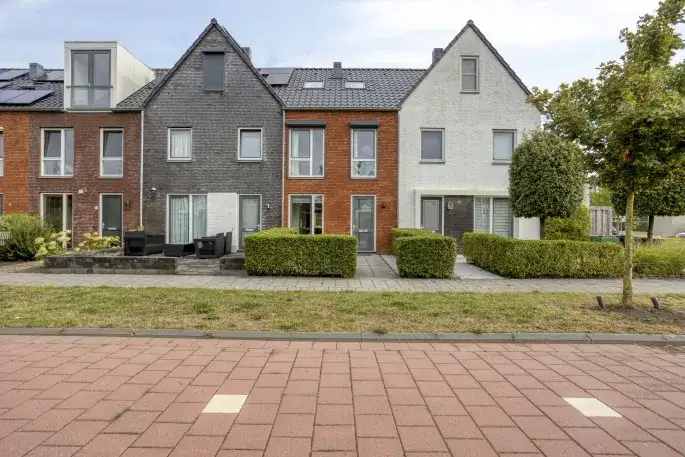
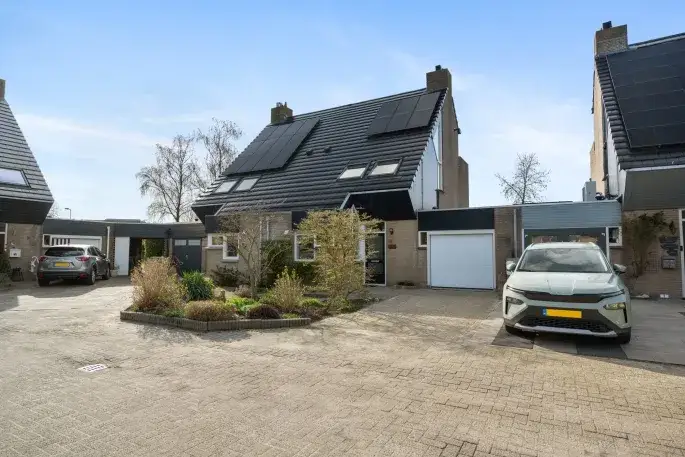
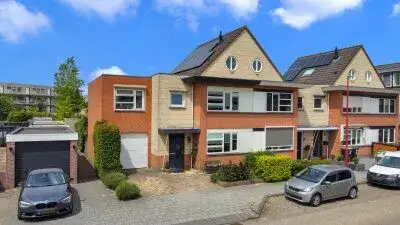
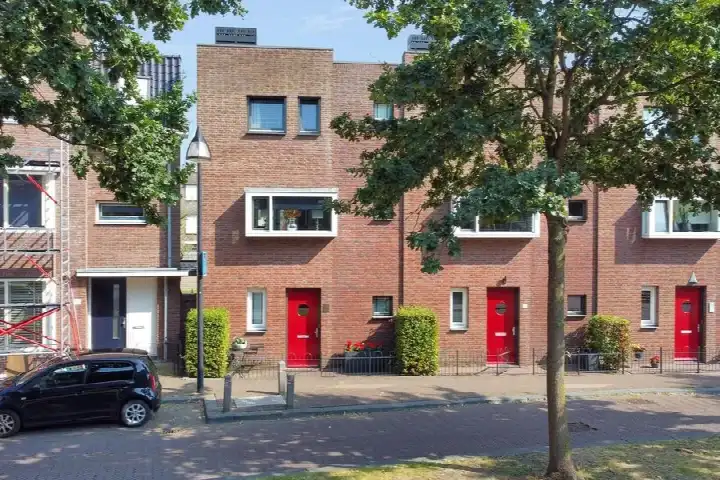
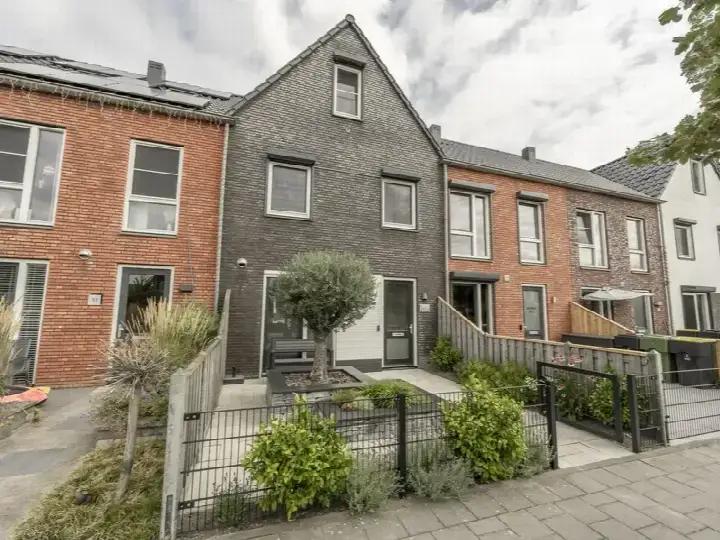
This 2015 terraced house sits in Oud-Beijerland Poortwijk, a neighbourhood where most homes were built between 1990 and 2010. The asking price of €579,000 is 46% below the neighbourhood average asking price of €1,063,182, which puts it on the low side for the area. For context, terraced houses in Hoeksche Waard typically sell in a range that this home sits comfortably within.
The home itself
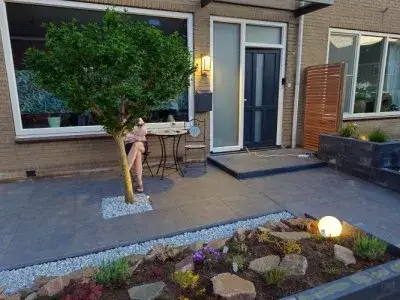
The agent lists the living area at 132 m², while the BAG registration records 124 m². The plot is 163 m² according to both sources. The home has five rooms, and the energy label is A, which is an efficient label. Built in 2015, it is recent construction in a neighbourhood where most homes date from before 2010.
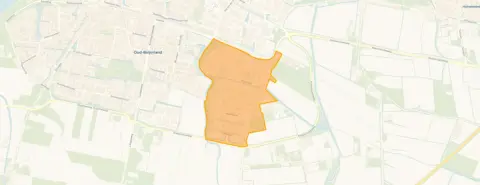
Oud-Beijerland Poortwijk
Residents of the district give it an average score of 8.07 out of 10, based on seven reviews. One resident says: "everyone is very friendly and you can easily have a chat with neighbours." Another notes: "Child-friendly, safe neighbourhood with school and public transport nearby." The neighbourhood has about 4,785 inhabitants, and most households have children. The crime figure for the area is 95 incidents, which you can interpret as you see fit. The Oud-Beijerland Poortwijk neighbourhood is a quiet, established part of town.
Amenities and transport
The Lidl is just around the corner, and the Jumbo is a ten-minute walk away. The Actief College and the Christelijke Scholengemeenschap Willem van Oranje are both a couple of streets away, as is the De Klinker primary school. The GP practice Medisch Centrum Metrum is just around the corner, and the Service Apotheek Apollo is a ten-minute walk. Bus stops at Chopinplein and Debussyring are just around the corner, served by line 712, and Poortwijk Zuid is a couple of streets away with lines 462, 664, 666, 667, 668 and 669. The nearest train station is Barendrecht, about 9.5 km away. The municipality of Hoeksche Waard offers further amenities within easy reach.
WOZ and address data
No WOZ value is available for this home. The address-level risk data indicates that road traffic noise is 45 dB Lden and aircraft noise is 28 dB Lden, both below the noise standard. The foundation risk indication is low, though the soil is clay, which is sensitive to settling. Pluvial flooding at heavy rain is medium, while current flood risk is low and heat stress is low, rising to medium by 2050. These are area-level indications, not an inspection of this specific home.
Source
At the time of writing the home is offered only via Groote Waard Makelaars & Taxateurs.
This summary was generated with AI and may contain errors. Always verify the details with the provider.
Features
Details of this home
Transfer
Price
Energy
 Save up to € 400 on your energy billCompare now
Areas and volume
 Insure your home and belongingsGet insured
Layout
Construction
Outdoor space
The WOZ value is set annually by the municipality with 1 January as its reference date, and therefore lags the market by about a year. It is an estimated market value, not a sale price.
Frequently asked questions
About Houtblazerspad 33, Oud-Beijerland
How does the asking price compare to other homes in the neighbourhood?
The asking price of €579,000 is 46% below the neighbourhood average asking price of €1,063,182. The median asking price in the area is €760,000, and prices range from €325,000 to €2,950,000. This home is priced well below the average, which may reflect its smaller size compared to other listings.
What is the living area of this home?
The agent lists the living area at 132 m², while the BAG registration records 124 m². The plot is 163 m² according to both sources. The home has five rooms. The price per square metre is €4,386, based on the agent's listed area.
What is the energy label and what does it mean?
The energy label is A, which is an efficient label. This means the home is likely to have lower energy costs compared to less efficient labels. The home was built in 2015, which is relatively recent. No specific insulation features are mentioned in the listing.
What is the foundation risk for this home?
The foundation risk indication for this address is low. The soil type is clay, which is noted as sensitive to settling. This is an area-level indication based on public data, not an inspection of this specific home. The risk level is given as low, so no immediate concerns are indicated.
What are the flood and climate risks for this address?
The pluvial flooding risk at heavy rain is medium, while the current flood risk is low and the flood risk in 2050 is also low. Heat stress is currently low but is expected to be medium by 2050. These are area-level indications from public climate data, not a property-specific assessment.
What supermarkets are nearby?
The nearest supermarket is Lidl, just 316 metres away, which is a couple of streets from the home. The Jumbo is 1.35 km away, and the Albert Heijn is 1.96 km away. There are nine supermarkets within 5 km, so daily groceries are easily accessible.
Which schools are close to this home?
The Actief College secondary school is 271 metres away, and the Christelijke Scholengemeenschap Willem van Oranje is 281 metres away. The De Klinker primary school is 301 metres away, and the Sabina van Egmond primary school is 982 metres away. There are 28 schools within 5 km.
What public transport options are available?
Bus stops at Chopinplein and Debussyring are both about 322 metres away, served by line 712. The Poortwijk Zuid stop is 358 metres away, with lines 462, 664, 666, 667, 668 and 669. The nearest train station is Barendrecht, about 9.55 km away.
What is the neighbourhood like according to residents?
Residents of the district give it an average score of 8.07 out of 10, based on seven reviews. One resident says: "everyone is very friendly and you can easily have a chat with neighbours." Another notes it is "Child-friendly, safe neighbourhood with school and public transport nearby." These reviews reflect the wider district, not just this specific neighbourhood.
How many rooms does this home have?
The home has five rooms in total. The agent does not specify how many are bedrooms or bathrooms. The living area is 132 m² according to the agent, and the plot is 163 m². The layout details are not fully described in the listing.