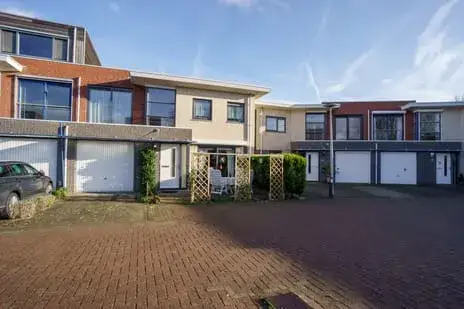
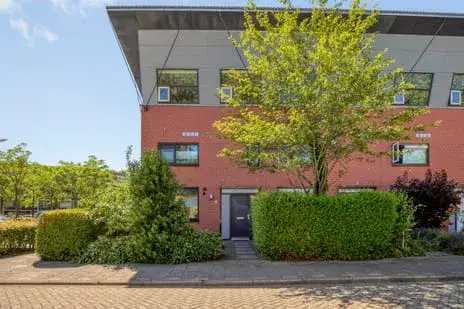
Kersbergenstraat 18
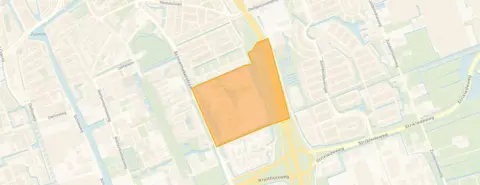
Schoemakerplantage, Delft
 Area
AreaA modern home in Schoemakerplantage
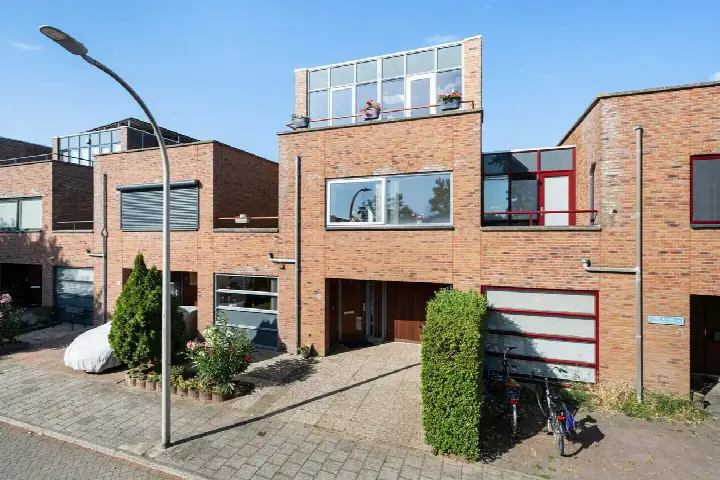

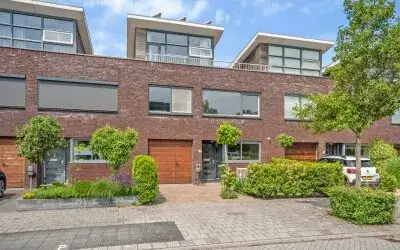
Kersbergenstraat 18 sits in Schoemakerplantage, a young neighbourhood in Delft where most homes were built after 2010. The street itself is quiet, and the house is part of a residential area. With a price of €775,000, this terraced house is on the high side compared with the average of €753,750 for homes currently for sale in the neighbourhood. The asking price also sits above the median of €782,500, so it is a sharp price for this part of town. For context, [terraced houses in Delft]( /koopwoningen/delft/tussenwoningen/ ) vary widely in price.
Inside the house
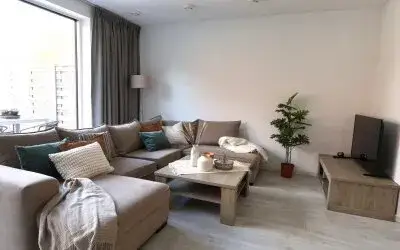
Built in 2018, this terraced house spans three floors and has four rooms, including three bedrooms and one bathroom. The living area is 137 square metres according to the agent, while the BAG registration records 139 square metres. The plot is 114 square metres in both records. The home has a rear garden facing southeast, accessible via the back alley. It is fully owned, with no leasehold. According to the agent, the insulation includes roof, wall and floor insulation plus triple glazing, and the home is fully insulated. Heating comes from a heat pump with underfloor heating throughout, geothermal energy and a heat recovery system.
Life in Schoemakerplantage
Schoemakerplantage is a compact neighbourhood with around 1,570 residents, many of them in the 25 to 45 age group. Residents of the wider district give an average score of 7.73 out of 10, based on five reviews. One resident says: "Good atmosphere, nice people." Another notes: "It is quiet, no bikes stolen, and a very nice location." The same resident adds that there is little sense of community beyond a few neighbours. The neighbourhood has a small housing stock, with four homes currently for sale. [The Schoemakerplantage neighbourhood]( /buurt/schoemakerplantage-delft/ ) is part of the Wippolder district.
Amenities and transport
Daily errands are easy from here. A SPAR supermarket is just around the corner, with a PLUS and an Albert Heijn a ten-minute walk away. The International School Delft is a ten-minute walk, and the Prins Mauritsschool is a couple of streets away. The nearest GP practice, Huisartsenpraktijk Van Miert en Damen, is a ten-minute walk, and Apotheek Delfgauw is nearby. Bus stop Delft, Prof. Krausstraat with line 455 is just around the corner, and Mekelpark with lines 40, 172 and 69 is a five-minute walk. Delft Campus train station is about 1.5 kilometres away. [The municipality of Delft]( /gemeente/delft/ ) offers further amenities within easy reach.
WOZ value and address data
The WOZ value for this home is €731,000 as of 1 January 2025. The asking price is 6% above this value. Between 2020 and 2025, the WOZ value rose by 65%, from €444,000 to €731,000. At the address level, the road traffic noise load is 52 dB Lden, which is above the noise standard, while railway and aircraft noise are below their standards. The foundation risk indication is low, though the soil is clay, which is sensitive to settlement. Pluvial flooding at heavy rain is medium, and heat stress is medium now and in 2050. These are area-level indications from public data, not an inspection of this specific home.
Source
At the time of writing, the home is offered via two channels, both through Van Silfhout & Hogetoorn Wereldmakelaars.
This summary was generated with AI and may contain errors. Always verify the details with the provider.
Features
Details of this home
Transfer
Price
Energy
 Save up to € 400 on your energy billCompare now
Areas and volume
 Insure your home and belongingsGet insured
Layout
Construction
Outdoor space
The WOZ value is set annually by the municipality with 1 January as its reference date, and therefore lags the market by about a year. It is an estimated market value, not a sale price.
Frequently asked questions
About Kersbergenstraat 18, Delft
What is the asking price for this terraced house in Delft?
The asking price is €775,000. This is above the average of €753,750 for homes currently for sale in Schoemakerplantage, and also above the median of €782,500. The price per square metre is €5,657 based on the agent's listed living area of 137 square metres. Four homes are currently for sale in the neighbourhood.
How many bedrooms and bathrooms does this house have?
The house has four rooms in total, including three bedrooms and one bathroom. It spans three floors. The living area is 137 square metres according to the agent, while the BAG registration records 139 square metres. The plot is 114 square metres. There is a rear garden facing southeast, accessible via the back alley.
What is the WOZ value of this property?
The WOZ value is €731,000 as of 1 January 2025. The asking price is 6% above this value. Between 2020 and 2025, the WOZ value increased by 65%, from €444,000 to €731,000. The WOZ value is the municipal valuation, not the current market value.
What is the foundation risk for this address?
The foundation risk indication at this address is low. The soil consists of clay, which is sensitive to settlement. This is an area-level indication from public data, not an inspection of this specific home. The road traffic noise load is 52 dB Lden, above the noise standard, while railway and aircraft noise are below their standards.
What supermarkets are near Kersbergenstraat 18?
A SPAR supermarket is about 278 metres away, just around the corner. A PLUS is at 809 metres and an Albert Heijn at 841 metres, both about a ten-minute walk. A Jumbo is at 1.4 kilometres and a Lidl at 1.7 kilometres. In total, 38 supermarkets are within five kilometres.
What schools are close to this home?
The International School Delft is about 724 metres away, a ten-minute walk. The Prins Mauritsschool is at 809 metres, and the Cornelis Musiusschool at 939 metres. Openbare Basisschool De Meander is at 956 metres and Het Spectrum at 969 metres. All are primary schools within a short walk.
How is the public transport connection from this address?
Bus stop Delft, Prof. Krausstraat with line 455 is about 329 metres away, just around the corner. Mekelpark with lines 40, 172 and 69 is at 496 metres, a five-minute walk. Delft Campus train station is about 1.5 kilometres away. The nearest GP practice is Huisartsenpraktijk Van Miert en Damen at 812 metres.
What do residents say about living in this area?
Residents of the wider district give an average score of 7.73 out of 10, based on five reviews. One resident says: "Good atmosphere, nice people." Another notes: "It is quiet, no bikes stolen, and a very nice location." The same resident mentions there is little sense of community beyond a few neighbours. These reviews describe the district, not specifically Schoemakerplantage.
What energy label does this house have?
The house has energy label A+++, which is an efficient label. The agent states the home has roof, wall and floor insulation plus triple glazing, and is fully insulated. Heating comes from a heat pump with underfloor heating throughout, geothermal energy and a heat recovery system. The home was built in 2018.
Is there a garden with this property?
Yes, there is a rear garden facing southeast, accessible via the back alley. The plot is 114 square metres. The house itself has a living area of 137 square metres according to the agent, or 139 square metres per the BAG registration. It is a terraced house built in 2018 with full ownership.