Labriehof 5
Dieren-West boven spoorlijn, Rheden
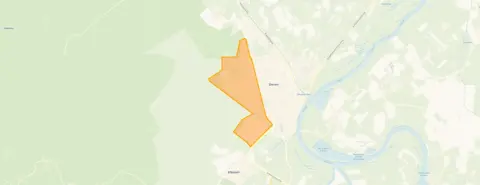 Area
AreaA leafy setting in Dieren
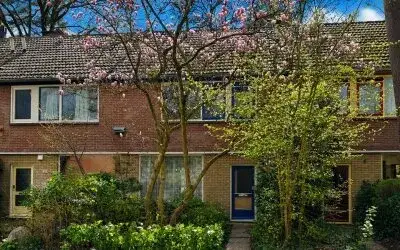
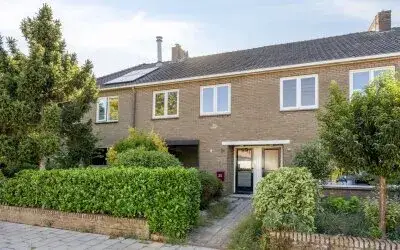
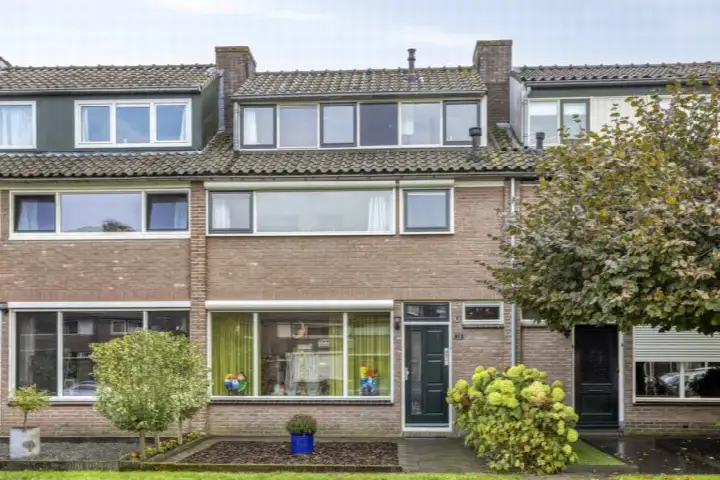
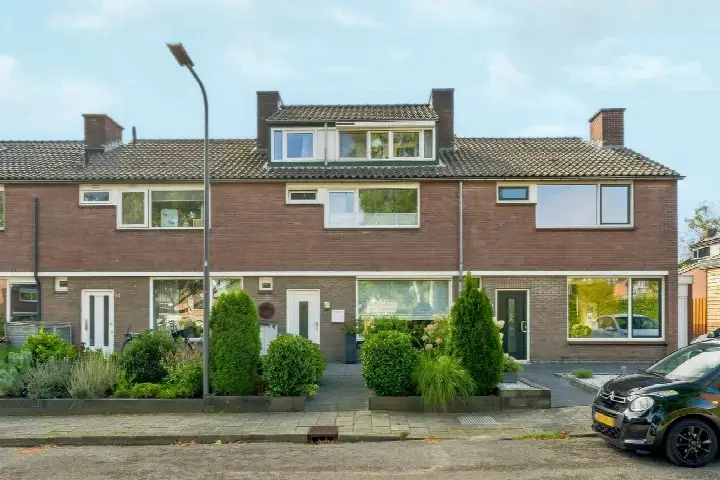
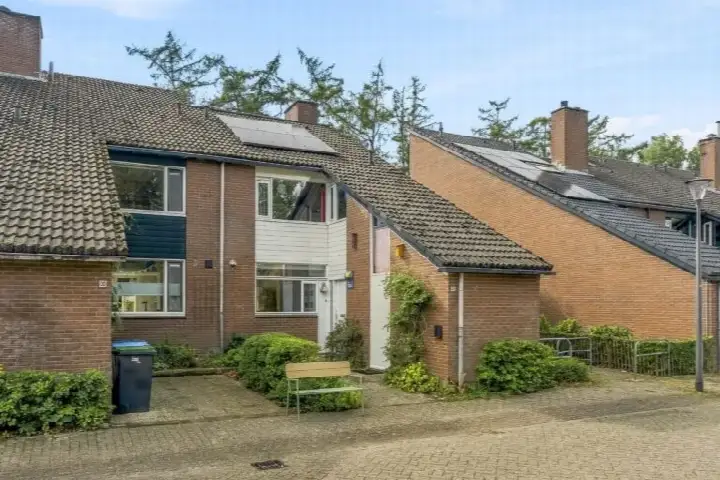
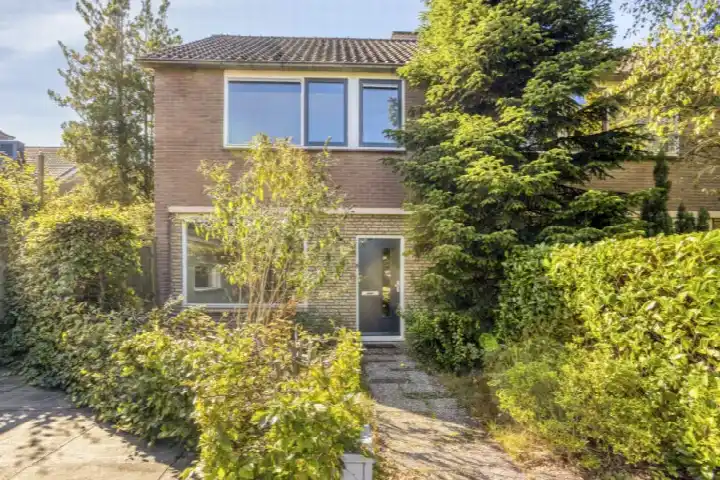
This terraced house sits on Labriehof 5 in Dieren, in the Dieren-West boven spoorlijn neighbourhood. The agent describes the setting as surrounded by woodland yet within a residential area, so you get a green backdrop with everyday conveniences nearby. The asking price of €415,000 is sharp compared with the current market, especially when you look at the terraced houses in Rheden.
The home itself
Built in 1971, this two-storey family home offers five rooms, including four bedrooms and one bathroom. The living area is listed at 139 m² by the agent, while the BAG registration records 137 m²; the plot is 191 m² according to both. The property has a front and rear garden, and although there is no garage, the agent notes one could be added. It is freehold, with full ownership. According to the agent, the home has roof, wall and floor insulation, double glazing with HR glass, and a central heating boiler. The energy label is B.
Life in Dieren-West boven spoorlijn
Residents of the wider district give their surroundings an average score of 5.85 out of 10, based on four reviews. One resident describes it as a beautiful, quiet neighbourhood surrounded by nature, though they note some spots they would avoid in the evening and that people drive quite fast on the streets. Another resident echoes the speeding concern in the 30 km/h zone, adding that uneven pavements from tree roots cause inconvenience, particularly for older people. A third review is less positive, mentioning impoverishment and a high crime rate. The neighbourhood has around 4,085 inhabitants, with a notable share of residents aged 65 and over. For more context, you can read about the Dieren-West boven spoorlijn neighbourhood.
Amenities and transport
Daily errands are well covered. The SPAR supermarket is just around the corner, with Lidl and Jumbo a ten-minute walk away. Primary schools De Akker and Katholieke Basisschool De Vlinder are both within a short stroll. The nearest GP practice, Dierense Huisartsengroep Hagenau, and the BENU Apotheek are about a ten-minute walk. For public transport, bus stops at Crematorium Domeinlaan and Crematorium are on your doorstep, served by lines 526 and 43. Dieren train station is about two kilometres away. The municipality of Rheden offers further amenities and connections, as you can see on the page for the municipality of Rheden.
WOZ and address data
The WOZ value was set at €433,000 on 1 January 2025. The asking price sits 4% below this valuation. Between 2020 and 2025, the WOZ value rose by 79%, from €242,000 to €433,000. As for address-level risk data, these are area-level indications rather than an inspection of this specific home. Road traffic noise is measured at 48 dB Lden and railway noise at 28 dB Lden, both below the relevant standards. The foundation risk indication is low, with sandy soil. For climate, pluvial flooding at heavy rain is indicated as medium, while current flood risk and heat stress are low; by 2050, heat stress is expected to be medium.
Source
At the time of writing, the home is offered via multiple channels, including Grotenhuis Makelaardij and listings on Funda and Huispedia.
This summary was generated with AI and may contain errors. Always verify the details with the provider.
Features
Details of this home
Transfer
Price
Energy
 Save up to € 400 on your energy billCompare now
Areas and volume
 Insure your home and belongingsGet insured
Layout
Construction
Outdoor space
The WOZ value is set annually by the municipality with 1 January as its reference date, and therefore lags the market by about a year. It is an estimated market value, not a sale price.
Frequently asked questions
About Labriehof 5, Dieren
How does the asking price compare with the WOZ value?
The asking price is €415,000, while the WOZ value was set at €433,000 on 1 January 2025. This means the asking price is 4% below the WOZ value. The WOZ value is the municipal valuation for tax purposes, not necessarily the current market value, but it does give an indication of how the price relates to recent official assessments.
What is the layout of this terraced house?
The home has five rooms in total, including four bedrooms and one bathroom, spread over two floors. The living area is 139 m² according to the agent, while the BAG registration records 137 m². The plot measures 191 m². There is a front and rear garden, and the agent notes that a garage is not present but could be added.
What energy label does the home have and what does that mean?
The energy label is B, which is an efficient label. According to the agent, the home has roof, wall and floor insulation, double glazing with HR glass, and a central heating boiler. These features contribute to the home's energy performance, though the label itself is the official rating.
What do residents say about the area?
Residents of the wider district give an average score of 5.85 out of 10, based on four reviews. One resident describes it as a beautiful, quiet neighbourhood surrounded by nature, though they mention some spots to avoid in the evening and fast driving on the streets. Another resident highlights speeding in the 30 km/h zone and uneven pavements from tree roots, while a third review is critical, citing impoverishment and a high crime rate.
What are the nearest supermarkets and schools?
The SPAR supermarket is just around the corner at about 578 metres, with Lidl and Jumbo roughly a ten-minute walk away. For schools, De Akker primary school is about 449 metres away, and Katholieke Basisschool De Vlinder is at 540 metres. Both are within easy walking distance for families with young children.
What public transport options are available nearby?
Bus stops at Crematorium Domeinlaan and Crematorium are on your doorstep, served by lines 526 and 43. The nearest train station is Dieren, about 1.7 kilometres away. This gives you both local bus connections and rail access without needing to travel far.
What is the foundation risk indication for this address?
The foundation risk indication for this address is low, with sandy soil. This is an area-level indication based on public data from sources like Atlas Leefomgeving, not an inspection of this specific home. It gives a general sense of the ground conditions in the vicinity rather than a definitive assessment of the property itself.
What climate-related risks are indicated for this address?
Area-level climate indications show that pluvial flooding at heavy rain is medium, while current flood risk and heat stress are low. By 2050, heat stress is expected to be medium. These are indications at the address level based on public data, not an inspection of this specific home, and they describe the broader area rather than the property itself.
How has the WOZ value developed over recent years?
Between 2020 and 2025, the WOZ value rose by 79%, from €242,000 to €433,000. The value increased steadily each year, from €242,000 in 2020 to €260,000 in 2021, €338,000 in 2022, €354,000 in 2023, €384,000 in 2024, and finally €433,000 in 2025. This shows a consistent upward trend in the municipal valuation.
Is there a garden and parking at this home?
The home has both a front and rear garden, according to the agent. There is no garage present, but the agent notes that one could be added. The plot measures 191 m², which gives some outdoor space around the property.