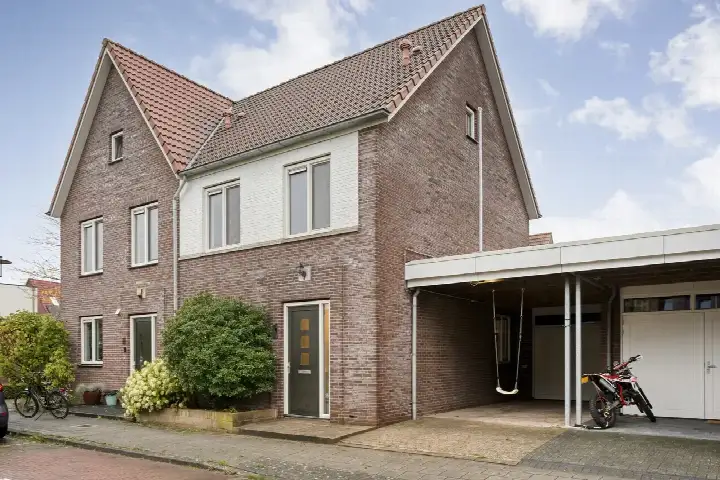
A 1913 terraced house with character
On Lansinkweg 25 in Hengelo stands a terraced house from 1913, a home with over a century of history in the Tuindorp 't Lansink neighbourhood. The asking price is €495,000, which is 56% above the neighbourhood average asking price of €317,661. For context, the average asking price per square metre in the neighbourhood is €5,722, while this home is listed at €3,694 per square metre based on the agent's floor area. If you are looking at [terraced houses in Hengelo], this one stands out for its size and age.
Inside the home
The agent describes this as a single-family terraced house with four rooms, including three bedrooms and one bathroom, spread over two floors. The living area is listed at 134 m² by the agent, while the BAG registration records 140 m², and the plot is 181 m² according to both sources. The home has a rear garden of 106 m², accessible from the back, and is set on a quiet road in a residential area. It comes with a central heating boiler and is offered in full ownership, with a volume of 500 m³. The energy label is C, which means it is neither the most nor the least efficient, so expect moderate energy costs.
Life in Tuindorp 't Lansink
Tuindorp 't Lansink is a neighbourhood where residents of the wider district give an average score of 8.07 out of 10, based on three reviews. One resident says: "It's a cosy neighbourhood. I grew up here. Always found it a nice neighbourhood with lovely people." Another notes: "Almost everyone keeps to themselves," while a third adds: "Good contacts, no noise." The district has about 1,975 residents, with a mix of ages, and 68% of the homes are owner-occupied. The neighbourhood itself has 62 homes currently for sale, with an average asking price of €317,661. For more on [the Tuindorp 't Lansink neighbourhood], the reviews suggest a quiet, friendly place.
Amenities and getting around
For daily errands, the Albert Heijn is just around the corner, with PLUS, Aldi, and Jumbo all within a couple of streets away. The nearest pharmacy, Apotheek Tuindorp Hengelo BV, is on your doorstep, and the ZGT Hengelo hospital is a ten-minute walk. For schools, the nearest primary school is a short walk away, and the train station Hengelo is about 848 metres, a ten-minute walk. Bus line 53 stops at Hengelo, Buitenweg, just around the corner, and also at Hengelo, Geerdinksweg and Hengelo, ROC van Twente. The municipality of Hengelo offers these amenities within easy reach, as described in [the municipality of Hengelo].
WOZ and address data
The WOZ value for this home is not stated in the available data, so no comparison with the asking price or historical development can be made. Regarding address risks, the noise level from road traffic is 53 dB Lden, which is above the noise standard, based on 2022 data, while railway noise is 35 dB Lden, below the standard. The foundation risk indication is low, though the home was built in 1913 on clay soil, which may involve wooden piles or a shallow foundation, according to area-level data. For climate, pluvial flooding risk is medium, as is flood risk currently and in 2050, while heat stress is low now but medium by 2050. These are area-level indications, not an inspection of this specific home.
Source and agent
At the time of writing, the home is offered via multiple channels, including Snelder Zijlstra Makelaars and other listings. The main agent is Snelder Zijlstra Makelaars, and the home has been listed since 2026-06-02.
This summary was generated with AI and may contain errors. Always verify the details with the provider.
Features
Details of this home
Transfer
Price

Areas and volume
Layout
Construction
Outdoor space
Frequently asked questions
About Lansinkweg 25, Hengelo
How does the asking price compare to other homes in the neighbourhood?
The asking price of €495,000 is 56% above the neighbourhood average asking price of €317,661. The average price per square metre in the neighbourhood is €5,722, while this home is listed at €3,694 per square metre based on the agent's floor area. The home is larger than many others, with a living area of 134 m² versus the neighbourhood average of 62 m², which may explain the higher price.
What is the layout of this terraced house?
According to the agent, this is a single-family terraced house with four rooms, including three bedrooms and one bathroom, spread over two floors. The living area is listed at 134 m² by the agent, while the BAG registration records 140 m². The plot is 181 m², and there is a rear garden of 106 m² accessible from the back. The home has a central heating boiler and is offered in full ownership.
What is the energy label and what does it mean for costs?
The energy label is C. This is not the most efficient label, so you can expect moderate energy costs for heating and electricity. The label does not indicate the structural condition of the home, only its energy performance. The home was built in 1913, which may influence energy efficiency, but the label C suggests it meets a reasonable standard compared to the least efficient labels.
What are the noise levels around this address?
According to area-level risk data, the noise level from road traffic is 53 dB Lden, which is above the noise standard, based on 2022 data. Railway noise is 35 dB Lden, which is below the standard. These are indications at the address level, not a measurement inside the home. The home is set on a quiet road in a residential area, according to the agent, but the road traffic noise is noted as above the norm.
What is the foundation risk for this home?
The foundation risk indication is low, according to area-level data. However, the home was built in 1913 on clay soil, which may involve wooden piles or a shallow foundation, as noted in the risk data. This is an area-level indication, not an inspection of this specific home. The soil type is clay, which can be relevant for foundation stability, but the risk level is stated as low.
What are the flood and climate risks for this address?
The climate risk data indicates that pluvial flooding risk is medium, meaning there is a moderate chance of flooding from heavy rain. Flood risk is also medium currently and in 2050. Heat stress is low now but is expected to be medium by 2050. These are area-level indications from public risk data, not a specific assessment of this property. The home is in a residential area, and these figures reflect broader conditions.
Which supermarkets and schools are nearby?
The nearest supermarket is Albert Heijn at 529 metres, with PLUS at 544 metres, Aldi at 581 metres, and Jumbo at 593 metres, all within a short walk. For schools, the nearest primary school is about 400 metres away, and the nearest secondary school, Het Twickel College Borne, is about 3.9 km away. The pharmacy, Apotheek Tuindorp Hengelo BV, is at 283 metres, and the ZGT Hengelo hospital is at 897 metres.
How is the public transport connection from this home?
The nearest bus stop is Hengelo, Buitenweg, at 203 metres, served by bus line 53. Other stops on the same line include Hengelo, Geerdinksweg at 481 metres and Hengelo, ROC van Twente at 542 metres. The nearest train station is Hengelo, at 848 metres, which is about a ten-minute walk. This provides options for both bus and train travel, though specific destinations and frequencies are not stated.
What do residents say about the district around this home?
Residents of the wider district give an average score of 8.07 out of 10, based on three reviews. One resident says: "It's a cosy neighbourhood. I grew up here. Always found it a nice neighbourhood with lovely people." Another notes: "Almost everyone keeps to themselves," and a third adds: "Good contacts, no noise." These reviews reflect the district level, not specifically the Tuindorp 't Lansink neighbourhood, but they suggest a generally positive living environment.
Why is the living area different between the agent and the BAG registration?
The agent lists the living area as 134 m², while the BAG registration records 140 m². The plot area is 181 m² according to both sources. The difference in living area may be due to different measurement methods, but the listing does not explain the discrepancy. The price per square metre is based on the agent's figure of 134 m², which is €3,694 per m².